
Search results for "Unusable" in Home Design Ideas
 Kitchens by Good Guys
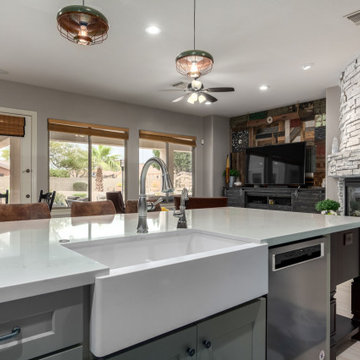
Before, the kitchen was clustered into one corner and wasted a lot of space. We re-arranged everything to create this more linear layout, creating significantly more storage and a much more functional layout. We removed all the travertine flooring throughout the entrance and in the kitchen and installed new porcelain tile flooring that matched the new color palette.
As artists themselves, our clients brought in very creative, hand selected pieces and incorporated their love for flying by adding airplane elements into the design that you see throughout.
For the cabinetry, they selected an espresso color for the perimeter that goes all the way to the 10' high ceilings along with marble quartz countertops. We incorporated lift up appliance garage systems, utensil pull outs, roll out shelving and pull out trash for ease of use and organization. The 12' island has grey painted cabinetry with tons of storage, seating and tying back in the espresso cabinetry with the legs and decorative island end cap along with "chicken feeder" pendants they created. The range wall is the biggest focal point with the accent tile our clients found that is meant to duplicate the look of vintage metal pressed ceilings, along with a gorgeous Italian range, pot filler and fun blue accent tile.
When re-arranging the kitchen and removing walls, we added a custom stained French door that allows them to close off the other living areas on that side of the house. There was this unused space in that corner, that now became a fun coffee bar station with stained turquoise cabinetry, butcher block counter for added warmth and the fun accent tile backsplash our clients found. We white-washed the fireplace to have it blend more in with the new color palette and our clients re-incorporated their wood feature wall that was in a previous home and each piece was hand selected.
Everything came together in such a fun, creative way that really shows their personality and character.
 Riverside Construction, LLC
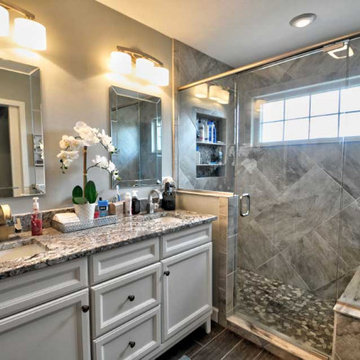
Riverside Construction’s creative solution started with removing the shower and converting it into a new hallway, and subsequently creating convenient door access to the existing home office. In place of the unused tub, a new custom tiled shower designed and built with 18×18 Severino Cenere Daltile. The new Emser Cultura™ Autumn Pebble mosaic tile floor pairs beautifully with the main bathroom floor—Daltiles Willow Bend Smoky Brown. Other shower features include a practical oversize bench, integrated shower shelving, and Delta stainless steel fixtures.
Riverside updated the existing vanity with a Lennon granite countertop. Smaller undermount sinks were used to increase the counter space, exactly what the homeowners asked for. In addition, the existing sconces were repositioned appropriately away from the mirrors.
Last but not least, Riverside properly insulated the freeze-prone pipes on the outside wall to prevent them from freezing again.
 Michael Nash Design, Build & Homes
Magnificent Basement Remodel in Chantilly VA that includes a movie theater, wine cellar, full bar, exercise room, full bedroom and bath, a powder room, and a big gaming and entertainment space.
Now family has a big bar space with mahogany cabinetry, large-scale porcelain tile with a ledgestone wrapping , lots of space for bar seating, lots of glass cabinets for liquor and china display and magnificent lighting.
The Guest bedroom suite with a bathroom has linear tiles and vertical glass tile accents that spruced up this bathroom.
Gaming and conversation area with built-ins and wainscoting, give an upscale look to this magnificent basement. Also built just outside of exercise room, is a new powder room area.
We used new custom beveled glass doors and interior doors.
A 6’x8’ wine cellar was built with a custom glass door just few steps away from this stunning bar space.
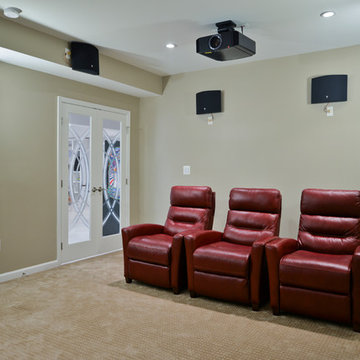
Behind the staircase we have implement a full equipped movie theater room furnished with state of art AV system, surround sound, big screen and a lot more.
Our biggest goal for this space was to carefully ( yet softly) coordinate all color schemes to achieve a very airy, open and welcoming entertainment space. By creating two tray ceilings and recess lighting we have uplifted the unused corner of this basement.
This has become the jewel of the neighborhood”, she said.
Find the right local pro for your project
 Amy Pearson Design
This project took APD to the Oregon Coast for the remodel of two beach house bathrooms! The primary suite was gutted - removing an unused jetted tub in favor of an expansive corner vanity. The shower was opened up by removing an awkwardly located tall cabinet and by swapping a full height wall in favor for a pony wall with glass above. The bathroom is bathed in natural light via the skylight and frosted casement window. A luxurious shower experience was created with ceiling mount rain shower head, wall mount fixed shower head, hand shower on slider bar, and a modern waterfall slab shower bench with integrated niche. A subtle coastal vibe was created with the blue, white, and sandy gray color palette while artistic light fixtures fixtures, clean lined matte black plumbing, and straight stacked tile infuse modernity. In the hall bathroom, a cohesive design was created with added playfulness from the patterned floor tile!
 Rochman Design Build
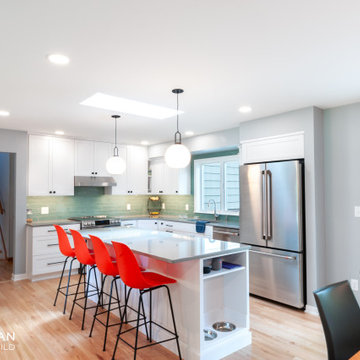
Our clients in Ann Arbor's Georgetown neighborhood were ready transform their kitchen and living room spaces and create an open and spacious living space. By removing part of the wall, re-orienting the kitchen layout, getting rid of the unused sunroom, and reconfiguring the windows, our team was able to provide our clients with the space that can go from afterschool homework station to fort building playdates.
 Model Luxe Designs INC.
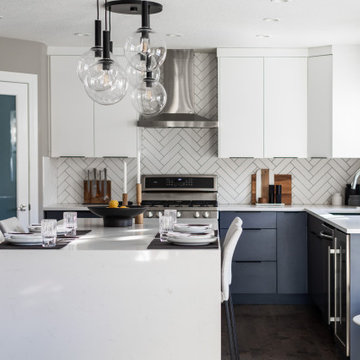
Our clients previous kitchen & eating nook had a lot of unused and nonfunctional space. From not using their nook table & seating very often to a lot of open, under utilized space between the island and living space, we wanted to redesign these areas to match their vibrant lifestyle and add some wow factor. We upgraded their eating nook to a coffee & wine bar with added cabinetry and a casual seating area perfect for a morning coffee. We also extended their island and more than doubled it to allow for more cooking & entertaining space in addition to more seating. Win Win. The oversized island and double waterfall detail completely transformed this space.
 Holland & Sons
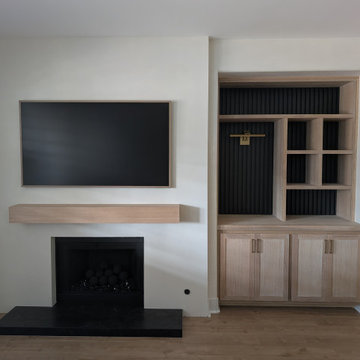
Custom built-ins are one of the best ways to add both beauty and functionality to your home. At Holland & Sons Construction, we create custom built-in cabinetry, shelving, entertainment centers, mudrooms, home offices, window seats, and storage solutions that are designed specifically for your space and your family's needs. Unlike store-bought furniture, our built-ins are crafted to look like they were always meant to be part of your home, maximizing every inch while adding character, organization, and value. With quality materials, custom finishes, and expert craftsmanship, we transform unused spaces into beautiful, practical features you'll enjoy every day.
 Drury Design
THE SETUP
Imagine how thrilled Diana was when she was approached about designing a kitchen for a client who is an avid traveler and Francophile. ‘French-country’ is a very specific category of traditional design that combines French provincial elegance with rustic comforts. The look draws on soothing hues, antique accents and a wonderful fusion of polished and relic’d finishes.
Her client wanted to feel like she was in the south of France every time she walked into her kitchen. She wanted real honed marble counters, vintage finishes and authentic heavy stone walls like you’d find in a 400-year old château in Les Baux-de-Provence.
Diana’s mission: capture the client’s vision, design it and utilize Drury Design’s sourcing and building expertise to bring it to life.
Design Objectives:
Create the feel of an authentic vintage French-country kitchen
Include natural materials that would have been used in an old French château
Add a second oven
Omit an unused desk area in favor of a large, tall pantry armoire
THE REMODEL
Design Challenges:
Finding real stone for the walls, and the craftsmen to install it
Accommodate for the thickness of the stones
Replicating château beam architecture
Replicating authentic French-country finishes
Find a spot for a new steam oven
Design Solutions:
Source and sort true stone. Utilize veteran craftsmen to apply to the walls using old-world techniques
Furr out interior window casings to adjust for the thicker stone walls
Source true reclaimed beams
Utilize veteran craftsmen for authentic finishes and distressing for the island, tall pantry armoire and stucco hood
Modify the butler’s pantry base cabinet to accommodate the new steam oven
THE RENEWED SPACE
Before we started work on her new French-country kitchen, the homeowner told us the kitchen that came with the house was “not my kitchen.”
“I felt like a stranger,” she told us during the photoshoot. “It wasn’t my color, it wasn’t my texture. It wasn’t my style… I didn’t have my stamp on it.”
And now?
“I love the fact that my family can come in here, wrap their arms around it and feel comfortable,” she said. “It’s like a big hug.”
 Harmony Design Northwest
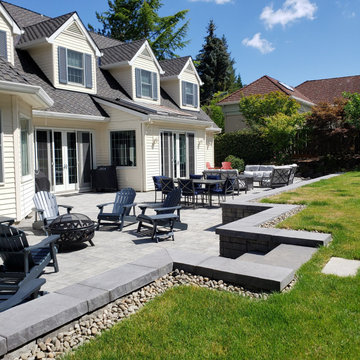
This large paver patio was designed for a large family who likes to entertain. We replaced the old concrete patio and unused landscape beds with a larger paver patio framed by an elegant retaining wall. The rarely used hot tub was integrated in the patio, framed by custom stained wood walls for privacy. As an extra bonus we incorporated raised vegetable beds along the hot tub wall to take advantage of sun and vertical growing space.
 Convenience Concepts
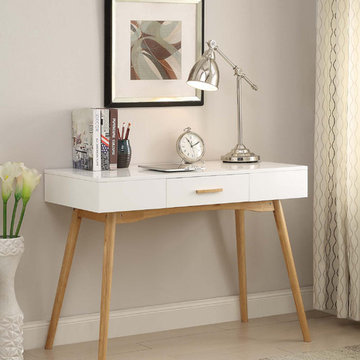
Inspired by Mid Century styling the Oslo 1 Drawer Desk will transform your space. This desk is available in multiple finishes from beautiful high gloss piano finishes to lovely woodgrain finishes so you’ll be sure to find the right finish for your decor. Crafted with solid wood legs and wood particles as well as bamboo for the drawer handle this piece combines durability with functionality. The drawer allows for hidden storage where you can hide away any unnecessary or unused office supplies. Look for other items from the Oslo Collection for the complete look sold separately.
 KC Interior Design Inc.
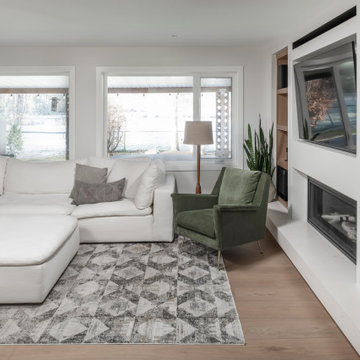
Not only was the former dining room rarely used, but it was cut off from the kitchen – so why not turn it into the new family/living room? To enhance functionality, the unused bump-out initially intended for a China cabinet was repurposed and now features a new fireplace, TV and built-in display areas.
Additionally, large windows replaced smaller ones, capitalizing on sunlight from the west and offering breathtaking views of the farm fields and countryside. The original living room has now become a highly utilized playroom, featuring a concealed entrance under the stairs for a cozy secret hiding spot for the kiddos.
 AIBD - American Institute of Building Design
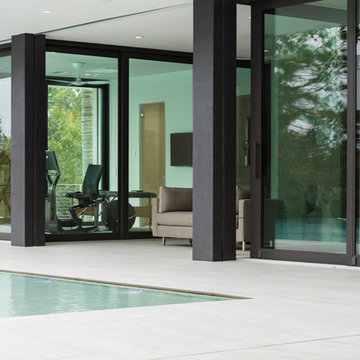
This completed home boasts a HERS index of zero. The most noteworthy energy efficient features are the air tightness of the thermal shell and the use of solar energy. Using a 17.1 kW Photovoltaic system and Tesla Powerwall, the solar system provides approximately 100% of the annual electrical energy needs. In addition, an innovative “pod” floor plan design allows each separate pod to be closed off for minimal HVAC use when unused.
A Grand ARDA for Green Design goes to
Phil Kean Design Group
Designer: Phil Kean Design Group
From: Winter Park, Florida
 Solid Base Construction
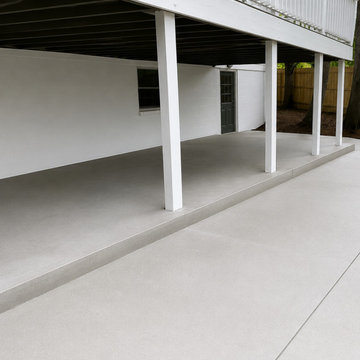
Concrete Patio & Under-Deck Storage Upgrade
Removed severely cracked and failing concrete and installed a new reinforced concrete slab beneath the elevated deck to create a clean, functional storage area. The project also included a concrete retaining wall beneath the staircase to help manage water runoff and prevent erosion around the new slab. The completed installation transformed an unusable space into a durable, attractive extension of the property while improving drainage, accessibility, and long-term performance.
 European Cabinets & Design Studios
We profiled this home and it's owner on our blog: http://europeancabinets.com/efficient-modern-home-design-traditional-comforts/
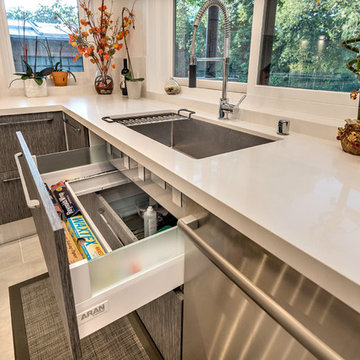
ARAN Cucine cabinets from the Penelope collection in Ash Larch and Doga collection in White glossy. Countertop by Caesarstone in Blizzard.
No space goes unused! This unique drawer takes advantage of otherwise lost space under the sink.
Appliances:
Refrigerators: Thermador
Microwave: Sharp with roll-out drawer
Hood: FuturoFuturo
CoffeMaker: MIELE
SpeedOven: MIELE
Dishwasher: Thermador
Cooktop: Bertazzoni
 AIBD - American Institute of Building Design
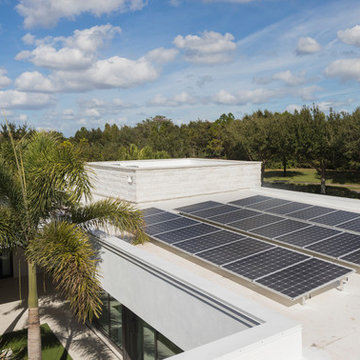
This completed home boasts a HERS index of zero. The most noteworthy energy efficient features are the air tightness of the thermal shell and the use of solar energy. Using a 17.1 kW Photovoltaic system and Tesla Powerwall, the solar system provides approximately 100% of the annual electrical energy needs. In addition, an innovative “pod” floor plan design allows each separate pod to be closed off for minimal HVAC use when unused.
A Grand ARDA for Green Design goes to
Phil Kean Design Group
Designer: Phil Kean Design Group
From: Winter Park, Florida
 Kimberley Bryan
Photo: Kimberley Bryan © 2017 Houzz
Home design - eclectic home design idea in Seattle
Home design - eclectic home design idea in Seattle
 Golden Shore Design and Build
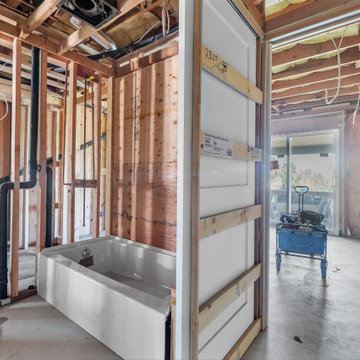
Complete Basement Conversion – Two Bedrooms, Two Bathrooms, and a Full Kitchen
This remodel transformed a previously unused space beneath the home into a fully functional and modern living area. Starting from the studs, our team created a spacious two-bedroom, two-bathroom layout with an open-concept kitchen and in-unit laundry.
The in-progress photos show the early construction phase, including framing, plumbing, and electrical work. The finished space now features sleek, contemporary finishes—like quartz countertops, matte black fixtures, and custom cabinetry—bringing both style and functionality to this brand-new living area.
Whether it’s for multigenerational living, a rental unit, or extra space for the family, this project showcases how we turn underutilized areas into beautiful, livable homes.
 Benicia Home Improvement Center inc.
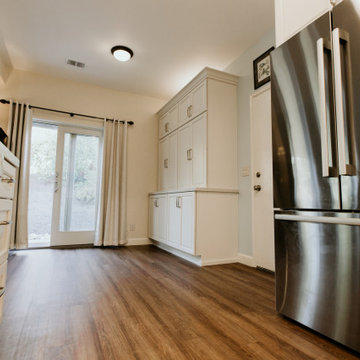
Cabinets were added to the unused wall to give the homeowners extra storage space
Mid-sized transitional u-shaped vinyl floor and brown floor eat-in kitchen photo in San Francisco with an undermount sink, raised-panel cabinets, white cabinets, quartz countertops, white backsplash, ceramic backsplash, stainless steel appliances, no island and white countertops
Mid-sized transitional u-shaped vinyl floor and brown floor eat-in kitchen photo in San Francisco with an undermount sink, raised-panel cabinets, white cabinets, quartz countertops, white backsplash, ceramic backsplash, stainless steel appliances, no island and white countertops
 Dawn Buller

Small office built into an unused nook. Pull-outs extend the desk space when needed.
Designed by Dawn Buller
Fabricated and Installed by Closet Factory Washington DC
 Susan Brook Interiors

This once unused bonus room was transformed into a wonderful new bedroom for a boy with lots of room to grow, play and have sleepovers. We took advantage of the attic space either side of the room by recessing the TV / storage area and also on the opposite side with the double desk unit. The room was separated by the sets of drawers that have custom headboards at the back of them, this helping with the great length of this room. Custom bookcase shelving was made for the window wall to also create not only depth but display as well. The clients as well as their son are enjoying the room!
92