
Search results for "Unusable" in Home Design Ideas
 Progressive Design Build

An existing unused formal living room was converted into the new home office, also to be used as a guest room. To create this home office space, we had to build a new interior wall, designed with glass doors and a transom window making the room light and bright and perfectly functional. Custom built-ins were designed into the space to house all office supplies, open shelving, and a storage closet for guests.
 Ayers Hardscapes & Landscapes LLC
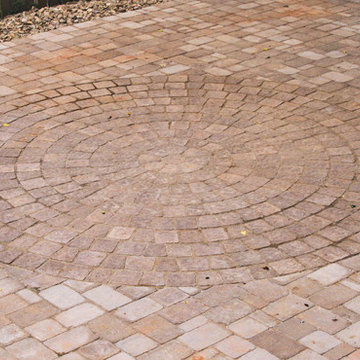
Took unused space and made an area for our homeowners to utilize an outdoor living area for them, their children and pet to enjoy!
Design ideas for a large craftsman hillside stone landscaping in Other.
Design ideas for a large craftsman hillside stone landscaping in Other.
 lee CALISTI architecture+design
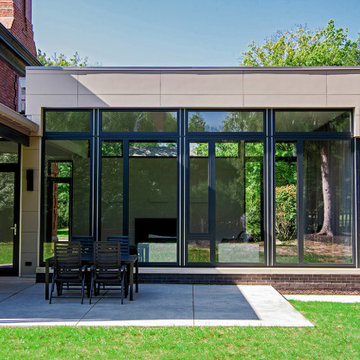
Photo by SkySight Photography. The Living Room addition replaces an unused porch that extends up to the zoning setback lines. Belden Brick Black Diamond Velour brick and Nichiha Architectural Block fiber cement siding, Zola Windows.
Find the right local pro for your project
 Marilyn's Dreamscapes L.L.C.
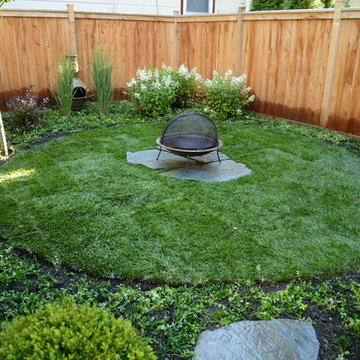
This unused backyard became a gathering place for Adirondack chairs and fireside chats.
Vertical elements were introduced to enlarge the space and hide unwanted views.
 Wake Remodeling
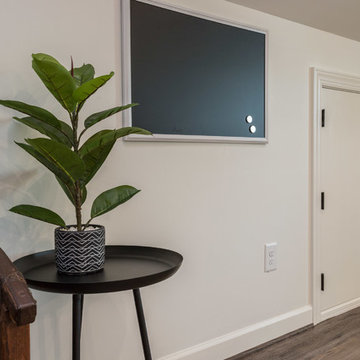
These original owners have lived in this home since 2005. They wanted to finish their unused 3rd floor and add value to their home. They are an active family so it seemed fitting to create an in-home gym with a sauna! We also wanted to incorporate a storage closet for Christmas decorations and such.
To make this space as energy efficient as possible we added spray foam. Their current HVAC could not handle the extra load, so we installed a mini-split system. There is a large unfinished storage closet as well as a knee wall storage access compartment. The 451 sqft attic now has Rosemary 9” width Ridge Core Waterproof planks on the main floor with a custom carpeted staircase.
After a long workout, these homeowners are happy to take a break in their new built-in sauna. Who could blame them!? Even their kids partake in the exercise space and sauna. We are thankful to be able to serve this amazing family.
 C.E. Pontz Sons
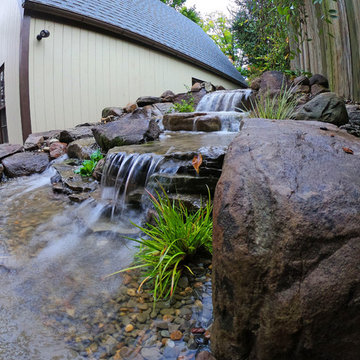
Check out this AMAZING city yard transformation! This City Yard of Water is an absolutely incredible example of what can be done in such a small space. The small backyard in Lancaster City was completely transformed from grass and weeds to this MASTERPIECE you see before you! Project included installation of an Aquascape Ecosystem pond complete with pond plants, fish, Stepping stones through the pond, waterfalls, fish cave for heron protection, algae control system and bacteria dosing system all designed to make pond maintenance user-friendly. Pond is approximately 21’x26′ with a 15′ stream/waterfall which starts in the far back corner of the yard which was an otherwise unusable space. There’s nothing more relaxing and invited then the sound of running water and this backyard is going to be a relaxation paradise.
 Usable Space Interiors, LLC
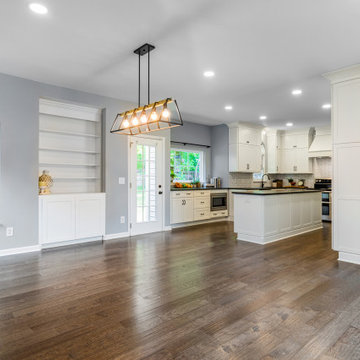
By taking down the wall between the front room, and the back room, Usable Space Interiors was able to create one grand room to allow for a more generous use of space.
This kitchen dining room combo allows for more functional entertaining &/or helps the chef keep her eyes on the kids while she's cooking.
Additionally, by eliminating the unused fireplace, and creating a bookshelf/built-in, USI was able to utilize this recessed space to maximize storage.
 Just in Thyme Landscape Design
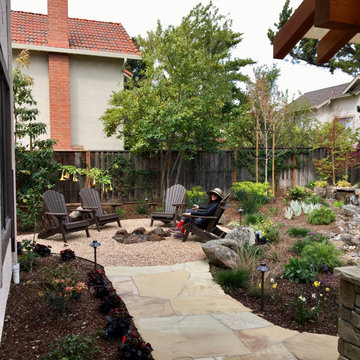
This couple wanted to replace their suburban landscape that had an unused pool and concrete decking with a lush, woodsy landscape and a babbling brook reminiscent of their home in Lake Tahoe. The fire pit surrounded by boulders and comfy Adirondack chairs makes them feel like they are camping in thevcomfort of their back yard. The many trees and plants were chosen for four season interest and their attraction to birds and butterflies.
 ROCKDOVE MASONRY
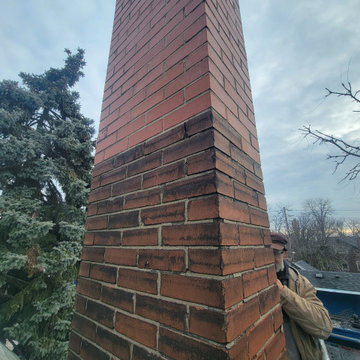
Homeowners chimneys were unused and in disrepair so we brought them down to the roofline, and capped them off. It's very important to address chimney issues sooner than later, as one of these clients chimneys came crashing down onto the roof in a wind storm!
 RR Redesign
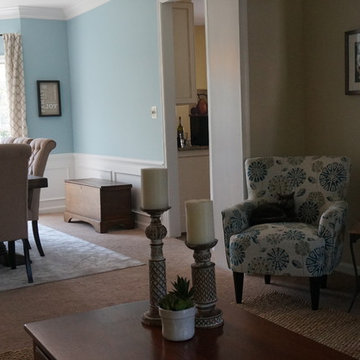
Eldersburg residence was transformed from an empty and unused space to a relaxed modern farmhouse setting. This rarely used front living room desperately needed warmth and completion. The art deco sconces were changed out to a warmer, modern rustic sconces. The beautiful view was accented by adding pops of color with geometric patterned curtains. The floor was layered with a beautiful sisal rug and additional seating was added with a soft geometric print chair in blues and greens.
 dRemodeling Design-Build
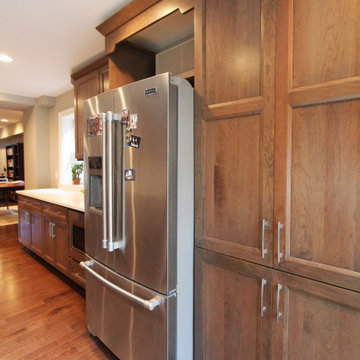
Providing additional storage and giving the refrigerator a sleek inset finish, these large Cherry pantry cabinets activate the space with function, and replace an otherwise bear unusable wall.
 Cochrane Floors & More

This 80's style ensuite remodel featured some big changes to create some much wanted space. In addition, the log and awkwardly short vanity was replaced with a two elegant pedestal sinks separated by a well designed custom cabinet with LOADS of upper storage space that's easy to access. The unused corner tub was replaced with a quaint sitting bench beneath the large windows for the family feline to enjoy and to offer some large blanket & pillow storage for the adjoining Master suite. The stunning rustic vinyl planks were installed right over top of old lino for minimal down time and a smaller height transition to the bedroom threshold. A traditional beadboard wainscoting with tall base trim replaced an again golden oak and brightened up the entire space. The acrylic bathroom stall was expanded and finished with a stunning carrara style porcelain tile that brought a touch of elegance back into the design. Overall, the new space fits better with the client's antique collection and vintage decor for a seamless and functional space where they feel relaxed and inspired.
 Ocean Remodel
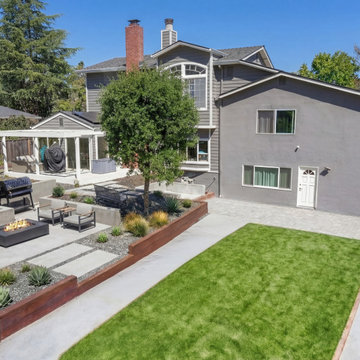
Turn an unused backyard into a stunning entertainment space designed for connection, relaxation, and unforgettable gatherings.
This Lafayette project transformed a non-functional outdoor area into a beautifully designed, low-maintenance backyard retreat. The space now features custom paver hardscaping, artificial grass for year-round greenery, and carefully selected low-maintenance plants that bring life without the upkeep.
To elevate both ambiance and usability, we installed low-voltage landscape lighting, creating a warm, inviting atmosphere that extends the enjoyment well into the evening. At the heart of the yard, a custom fireplace anchors the space — perfect for gathering with friends, sharing a drink, and enjoying cool nights outdoors.
The layout was thoughtfully designed to create a natural flow between lounging, entertaining, and open space, making the backyard feel larger, more functional, and effortlessly welcoming.
What was once an overlooked yard is now the centerpiece of the home — a place where friends come together, conversations flow, and every visit feels like an experience.
 Outdoor Space Designs
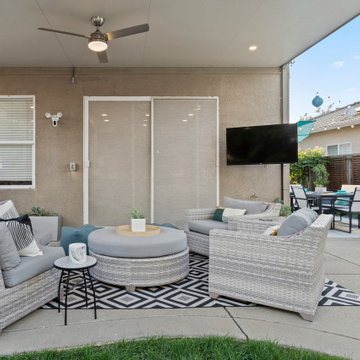
This patio was part of a surprise patio makeover called Patio Flip. This patio is now fit to entertain any crowd and provide several areas to entertain. The unused side yard was turned into a beautiful dining space.
This stunning outdoor kitchen also received a makeover as well and was repositioned to become more functional in the space. The outdoor lounge area provides a contemporary, casual seating area.
Overall Design, Layout, Plants, Furniture and Accessories by
Outdoor Space Designs and Kate Bowers Landscape Design
 Brown Cow Construction, LLC
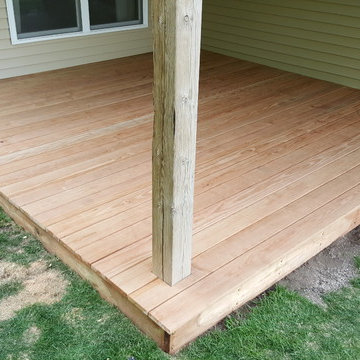
Wondering what to do with that unused space underneath your 3 seasons porch where grass won't grow? Build a ground-level deck that you can put patio furniture on, or children's outdoor playhouse, or even a nice relaxing hot-tub!
 Spring Greenworks LLC
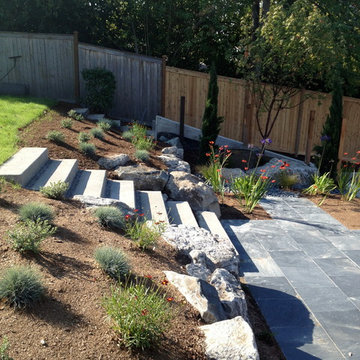
This courtyard was created from a blank slate of unusable space. It offers a sunny retreat for family entertaining while watching over play in the sport court below. Plantable herb and cutting flower pots will be displayed around the cable rail edge. Hot colored tropical styled plants were chosen for a feeling of a get away retreat.
 Cummings Architecture + Interiors
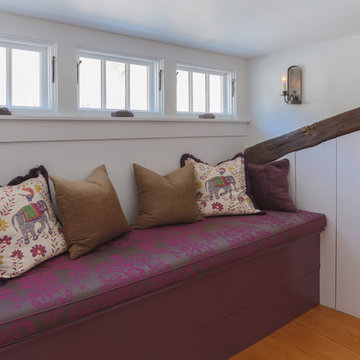
The attic renovation of this First Period Ipswich, Massachusetts home (c. 1668) was inspired by English vernacular cottages of the Cotswolds. The clients wanted an additional bedroom and office space in their unused attic, while maintaining the authentic first period style of the rest of the house. This meant keeping the original roofline and low ceilings, giving the space a cozy feel. Structurally, the space needed some timber frame repair, and the original timbers were left exposed with white plaster for the Medieval English interior style. Cummings Architects paid close attention to utilizing the low ceiling height at the perimeter of the space and designed built-in storage that the clients’ previously lacked. A cozy reading nook and details like the interior window above the stairway, looking into the bedroom, changed the useless, dark attic into an intimate, personal space.
Photo by Eric Roth
 Interiors By Jessica

The homeowner wanted to convert this room into a traditional Japanese Tea Room. The floors were replaced and an unused secondary door closed.
Closet doors were custom built and installed to create an Asian look to this room.
 Adamant Construction LLC
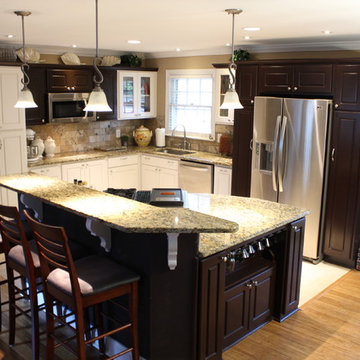
We transformed the unused space to create an open and inviting kitchen layout that opened into the new living and dining space. Newly captured natural lighting was also created from the addition of French Doors in the dining room. We added ceramic tile floors and base trim, upgraded with custom-designed cabinetry, a granite countertop and bar, accent lighting, and more. Not to mention the bamboo hardwood floors, crown molding, lighting, and painting we added to the dining and living rooms. All in all, a custom, one-of-a-kind upgrade.
 Sarah Susanka, FAIA
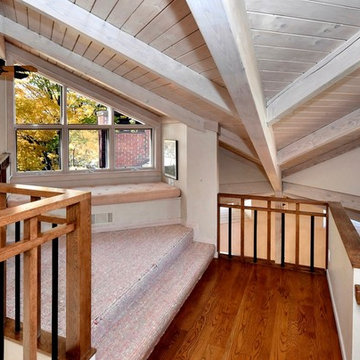
Niche off landing at second floor, with overlook to the main entry below, and to the living room.
Architect: Sarah Susanka, FAIA; Photo courtesy of Bob Parish
89