
Search results for "Unusual" in Home Design Ideas

 Otero Signature Homes
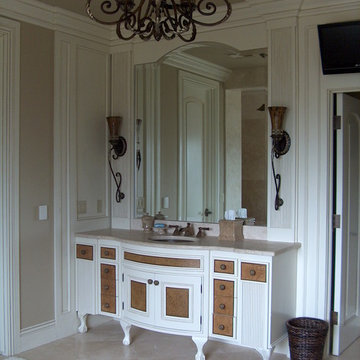
Paint: Unusual Gray SW7059
Floors: Johnson Hardwood, Victorian Series - Maple - Winchester Gwendolyn Lanstrum
Chandelier: Kichler 1770TZ Salem 5-Light Chandelier
Photos by Gwendolyn Lanstrum


 Smart Space
Example of a trendy 3/4 white tile and ceramic tile corner shower design in New Orleans with flat-panel cabinets, white cabinets, a drop-in sink and granite countertops
Find the right local pro for your project

 Kate Lester Interiors
Living room - eclectic dark wood floor and brown floor living room idea in Los Angeles with white walls


 Visbeen Architects
Good things come in small packages, as Tricklebrook proves. This compact yet charming design packs a lot of personality into an efficient plan that is perfect for a tight city or waterfront lot. Inspired by the Craftsman aesthetic and classic All-American bungalow design, the exterior features interesting roof lines with overhangs, stone and shingle accents and abundant windows designed both to let in maximum natural sunlight as well as take full advantage of the lakefront views.
The covered front porch leads into a welcoming foyer and the first level’s 1,150-square foot floor plan, which is divided into both family and private areas for maximum convenience. Private spaces include a flexible first-floor bedroom or office on the left; family spaces include a living room with fireplace, an open plan kitchen with an unusual oval island and dining area on the right as well as a nearby handy mud room. At night, relax on the 150-square-foot screened porch or patio. Head upstairs and you’ll find an additional 1,025 square feet of living space, with two bedrooms, both with unusual sloped ceilings, walk-in closets and private baths. The second floor also includes a convenient laundry room and an office/reading area.
Photographer: Dave Leale




 Legacy Homes NW
Inspiration for a timeless dark wood floor kitchen/dining room combo remodel in Seattle with brown walls

 User
Bruce Damonte
Example of a tuscan terra-cotta tile kitchen design in San Francisco with glass-front cabinets, medium tone wood cabinets, multicolored backsplash and stainless steel appliances
Example of a tuscan terra-cotta tile kitchen design in San Francisco with glass-front cabinets, medium tone wood cabinets, multicolored backsplash and stainless steel appliances

 Connie Anderson Photography
Inspiration for a small transitional medium tone wood floor family room remodel in Houston with beige walls and a wall-mounted tv
Inspiration for a small transitional medium tone wood floor family room remodel in Houston with beige walls and a wall-mounted tv

 Dragonfly Tile & Stone Works, Inc.
This unusual floor in the basement bar area consists of 18x18" polished black granite tile framed with 1 x2" stainless steel tiles. Design and installation by Dragonfly Tile & Stone Works, Inc.

 Schwartz and Architecture
Matthew Millman
Example of a large minimalist 3/4 white tile and porcelain tile concrete floor corner shower design in San Francisco with a one-piece toilet, white walls and a wall-mount sink
Example of a large minimalist 3/4 white tile and porcelain tile concrete floor corner shower design in San Francisco with a one-piece toilet, white walls and a wall-mount sink

 Bellweather Design-Build
Doorless shower - eclectic subway tile doorless shower idea in Philadelphia with beige walls and a drop-in sink

 Wallflora
Example of a bedroom transitional girl medium tone wood floor and brown floor kids' bedroom design with multicolored walls

 Remodel Works Bath & Kitchen
Full shot of shower/toilet area. Diagonal stone floor tiles and glass deco cover the room and walls. Glass doors create a fashionable entrance to the shower.


 Rockwood Door & Millwork
Modern Rift Sawn White Oak doors for the main entry of a private residence in Northeast OH.
The homeowner had hoped to reuse an unusual pair of old carved doors for the main entry, but it didn't work out. Rockwood designed the main entry doors to reflect the overall design flow of the original doors.
Photo by Rockwood Door & Millwork.

 New Old, LLC
Claw-foot bathtub - transitional master stone tile medium tone wood floor claw-foot bathtub idea in Charlotte with an undermount sink, shaker cabinets and white cabinets

 Cameo Homes Inc.
Park City Showcase of Homes 2013 by Utah Home Builder, Cameo Homes Inc., in Tuhaye, Park City, Utah. www.cameohomesinc.com
Mountain style eat-in kitchen photo in Salt Lake City with a single-bowl sink, recessed-panel cabinets, dark wood cabinets, stainless steel appliances and green countertops
Mountain style eat-in kitchen photo in Salt Lake City with a single-bowl sink, recessed-panel cabinets, dark wood cabinets, stainless steel appliances and green countertops
148