
Search results for "Unusual" in Home Design Ideas

Example of a classic formal living room design in New York with yellow walls, a standard fireplace and a brick fireplace

 CHU Interiors LLC
Inspiration for a mid-sized transitional brown floor living room remodel in Austin with beige walls

 Delphinium Design
Art: Art House Charlotte
Photography: Meagan Larsen
Featured Article: https://www.houzz.com/magazine/a-designer-tests-ideas-in-her-own-38-square-foot-bathroom-stsetivw-vs~116189786
Find the right local pro for your project

 Booth Building + Design LLC
Depict It Studios
Inspiration for a mid-century modern master porcelain tile porcelain tile drop-in bathtub remodel in New York with an undermount sink, flat-panel cabinets and white cabinets
Inspiration for a mid-century modern master porcelain tile porcelain tile drop-in bathtub remodel in New York with an undermount sink, flat-panel cabinets and white cabinets


 Hillstar Construction Services
addet madan Design
Example of a mid-sized trendy concrete floor foyer design in Los Angeles with white walls and a glass front door
Example of a mid-sized trendy concrete floor foyer design in Los Angeles with white walls and a glass front door

 pulltab
Vintage lighting by Helena Tynell.
Photo: Mikiko Kikuyama
Mid-sized minimalist light wood floor front door photo in New York with white walls and a gray front door
Mid-sized minimalist light wood floor front door photo in New York with white walls and a gray front door

 Kirill Istomin Interior Design & Decoration
Inspiration for a mediterranean dining room remodel in New York

 Mauricio Nava Design, LLC
Photo by Chuck Williams
Example of a large transitional open concept travertine floor game room design in Houston with beige walls, a ribbon fireplace, a wall-mounted tv and a plaster fireplace
Example of a large transitional open concept travertine floor game room design in Houston with beige walls, a ribbon fireplace, a wall-mounted tv and a plaster fireplace

 Drewett Works
This homage to prairie style architecture located at The Rim Golf Club in Payson, Arizona was designed for owner/builder/landscaper Tom Beck.
This home appears literally fastened to the site by way of both careful design as well as a lichen-loving organic material palatte. Forged from a weathering steel roof (aka Cor-Ten), hand-formed cedar beams, laser cut steel fasteners, and a rugged stacked stone veneer base, this home is the ideal northern Arizona getaway.
Expansive covered terraces offer views of the Tom Weiskopf and Jay Morrish designed golf course, the largest stand of Ponderosa Pines in the US, as well as the majestic Mogollon Rim and Stewart Mountains, making this an ideal place to beat the heat of the Valley of the Sun.
Designing a personal dwelling for a builder is always an honor for us. Thanks, Tom, for the opportunity to share your vision.
Project Details | Northern Exposure, The Rim – Payson, AZ
Architect: C.P. Drewett, AIA, NCARB, Drewett Works, Scottsdale, AZ
Builder: Thomas Beck, LTD, Scottsdale, AZ
Photographer: Dino Tonn, Scottsdale, AZ


 RHG Architecture + Design
John Bessler Photography
Trendy master white tile and subway tile walk-in shower photo in New York with flat-panel cabinets, an undermount sink, dark wood cabinets and white walls
Trendy master white tile and subway tile walk-in shower photo in New York with flat-panel cabinets, an undermount sink, dark wood cabinets and white walls

 Advance Design Studio, Ltd.
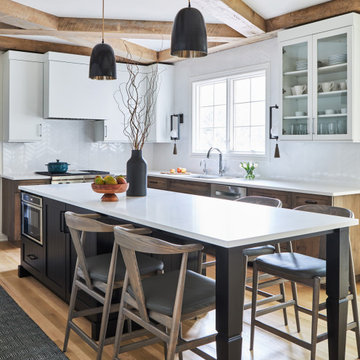
Located on a partially wooded lot in Elburn, Illinois, this home needed an eye-catching interior redo to match the unique period exterior. The residence was originally designed by Bow House, a company that reproduces the look of 300-year old bow roof Cape-Cod style homes. Since typical kitchens in old Cape Cod-style homes tend to run a bit small- or as some would like to say, cozy – this kitchen was in need of plenty of efficient storage to house a modern day family of three.
Advance Design Studio, Ltd. was able to evaluate the kitchen’s adjacent spaces and determine that there were several walls that could be relocated to allow for more usable space in the kitchen. The refrigerator was moved to the newly excavated space and incorporated into a handsome dinette, an intimate banquette, and a new coffee bar area. This allowed for more countertop and prep space in the primary area of the kitchen. It now became possible to incorporate a ball and claw foot tub and a larger vanity in the elegant new full bath that was once just an adjacent guest powder room.
Reclaimed vintage Chicago brick paver flooring was carefully installed in a herringbone pattern to give the space a truly unique touch and feel. And to top off this revamped redo, a handsome custom green-toned island with a distressed black walnut counter top graces the center of the room, the perfect final touch in this charming little kitchen.


 Bison Custom Cabinetry
This jack-and-jill bathroom has an unusual roof line. Embrace it! Look at this fabulous vessel sink.
Bathroom - contemporary bathroom idea with shaker cabinets, a trough sink and quartz countertops
Bathroom - contemporary bathroom idea with shaker cabinets, a trough sink and quartz countertops
 Mountainwood Construction
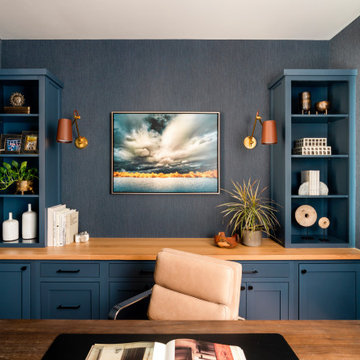
Classic office design with a solid color twist featuring textured navy wallpaper, built in bookshelves and an extra large desk.
Small transitional freestanding desk medium tone wood floor and wallpaper study room photo with blue walls
Small transitional freestanding desk medium tone wood floor and wallpaper study room photo with blue walls


 Evolve Residential
Sean Litchfield
Home design - mid-sized coastal kids' blue tile and mosaic tile mosaic tile floor home design idea in Boston with an undermount sink, furniture-like cabinets, blue cabinets, marble countertops and white walls
Home design - mid-sized coastal kids' blue tile and mosaic tile mosaic tile floor home design idea in Boston with an undermount sink, furniture-like cabinets, blue cabinets, marble countertops and white walls
152