
Search results for "Upgrading" in Home Design Ideas

 Change Your Bathroom©
The detailed plans for this bathroom can be purchased here: https://www.changeyourbathroom.com/shop/warm-walnut-bathroom-plans/
Warm walnut vanity with white quartz counter top, sinks and matte black fixtures, stacked stone accent wall with mirrored back recessed shelf, digital shower controls, porcelain floor and wall tiles and marble shower floor.



Find the right local pro for your project

 Parker Design Build Remodel
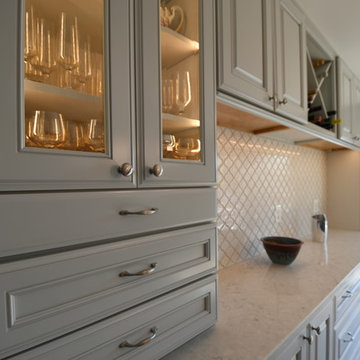
Enclosed dining room - mid-sized traditional dark wood floor and brown floor enclosed dining room idea in Baltimore with gray walls
 Drumm Design Remodel

This project involved adding a walk-in closet at the end of the bedroom. New upgraded baseboard and crown moulding were also installed. Ceiling speakers were also added as part of a whole home AV upgrade.
Tasha Dooley Photography

 Thayer Design Build
Bathroom - small modern master green tile and ceramic tile ceramic tile, gray floor and double-sink bathroom idea in Other with shaker cabinets, light wood cabinets, a one-piece toilet, white walls, an undermount sink, quartzite countertops, white countertops, a niche and a built-in vanity
 Glen Abbey Contractors Ltd.
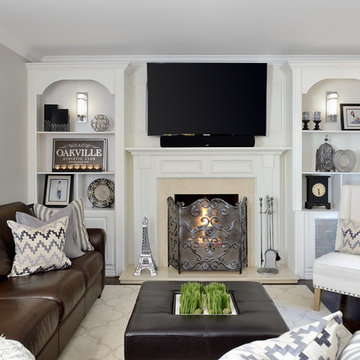
Mid-sized elegant enclosed dark wood floor family room photo in Toronto with white walls, a standard fireplace, a wood fireplace surround and a wall-mounted tv


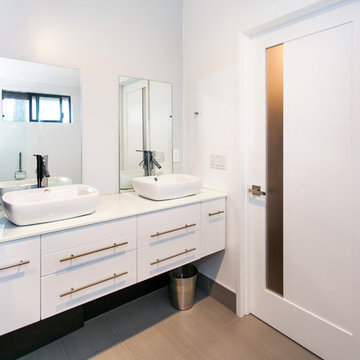
 Pearl Remodeling
Double shower - mid-sized modern master gray tile and porcelain tile porcelain tile and gray floor double shower idea in Los Angeles with flat-panel cabinets, white cabinets, a one-piece toilet, white walls, a vessel sink, quartzite countertops, a hinged shower door and white countertops

 Multi Construction Company
Mid-sized transitional master blue tile, gray tile, white tile and mosaic tile laminate floor and gray floor bathroom photo in New York with flat-panel cabinets, black cabinets, a one-piece toilet, blue walls and an integrated sink
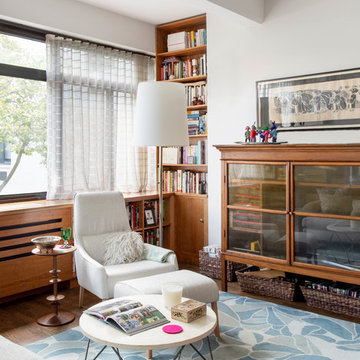
 Julia Mack Design, LLC
Bring on the custom built ins, perfectly proportioned to balance the wall of windows. Add some glass front storage and modern curvy furniture and accessories and the room comes together so nicely.
Photo: Rikki Snyder
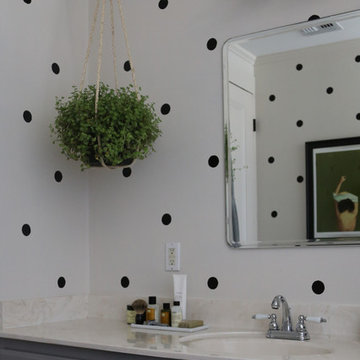
 Niki Landry Art & Design
Painted gray vanity with polka dot wall pattern. Hanging planter and industrial wall sconce with frameless mirror above vanity.
Designer provided color scheme and decor selections.
 Plain & Posh

This beautiful transitional powder room with wainscot paneling and wallpaper was transformed from a 1990's raspberry pink and ornate room. The space now breathes and feels so much larger. The vanity was a custom piece using an old chest of drawers. We removed the feet and added the custom metal base. The original hardware was then painted to match the base.




 Closet Factory
Revamping the laundry room brings a blend of functionality and style to an often-overlooked space. Upgrading appliances to energy-efficient models enhances efficiency while minimizing environmental impact.
Custom cabinetry and shelving solutions maximize storage for detergents, cleaning supplies, and laundry essentials, promoting an organized and clutter-free environment. Consideration of ergonomic design, such as a folding counter or ironing station, streamlines tasks and adds a touch of convenience.
Thoughtful lighting choices, perhaps with LED fixtures or natural light sources, contribute to a bright and inviting atmosphere. Flooring upgrades for durability, such as water-resistant tiles or easy-to-clean materials, can withstand the demands of laundry tasks.
Ultimately, a remodeled laundry room not only elevates its practical functionality but also transforms it into a well-designed, efficient space that makes the often-dreaded chore of laundry a more pleasant experience.
 Rachelle Capes Interiors
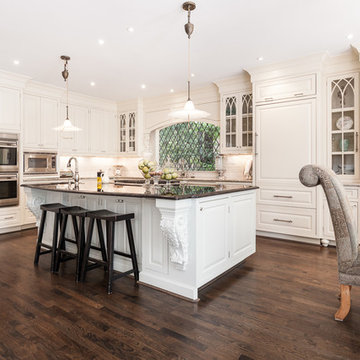
We completely gutted the kitchen. Added a custom designed window with iron mullions in a diamond pattern, top of the line appliances and custom cabinetry as well as all new lighting.

 Xtreme Renovations, LLC
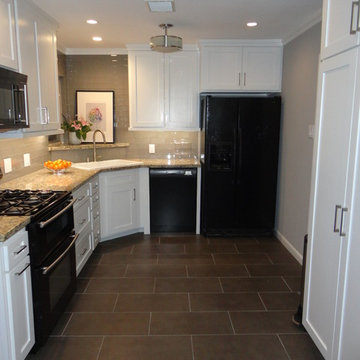
Xtreme Renovations just completed a Kitchen Renovation Project for our clients in the Garden Oaks Area. This project included re facing the existing stained raised panel Kitchen Cabinetry to Shaker Style painted Cabinetry. In addition, a large Custom built Pantry cabinet was added for additional space and functionality. New Door and Drawer faces were Custom Built with European soft closing hinges as well as full extension drawer glides that are also soft closing. This project included removing the exiting floor tile in the Kitchen as well as hardwood flooring in the Breakfast Area from a previous renovation project. The flooring was in three separate tier levels, so a concrete base was poured to provide a level surface throughout the Kitchen and Breakfast Area. New Ceramic Tile was laid on a broken joint pattern that extended into the Family Room. The existing backsplash was removed and upgraded to new Glass Tile laid in a subway pattern for an added touch of class. This project included electrical upgrades INCLUDING led Under Cabinet Lighting that added the ‘Wow Factor’ our clients desired and Xtreme Renovations is known for. Drywall repair and texturing as well as Painting the Kitchen and Breakfast area completed this transformation into a bright and soothing new Kitchen that our clients will enjoy for years to come.
 Eden LA Furniture and Interiors
When one thing leads to another...and another...and another...
This fun family of 5 humans and one pup enlisted us to do a simple living room/dining room upgrade. Those led to updating the kitchen with some simple upgrades. (Thanks to Superior Tile and Stone) And that led to a total primary suite gut and renovation (Thanks to Verity Kitchens and Baths). When we were done, they sold their now perfect home and upgraded to the Beach Modern one a few galleries back. They might win the award for best Before/After pics in both projects! We love working with them and are happy to call them our friends.
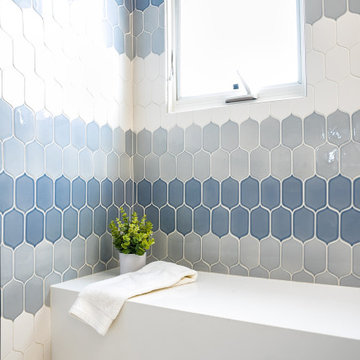
We loved creating this custom tile layout for this gorgeous master bathroom.
Design by Eden LA Interiors
Photo by Kim Pritchard Photography
 Gordon Reese Design Build
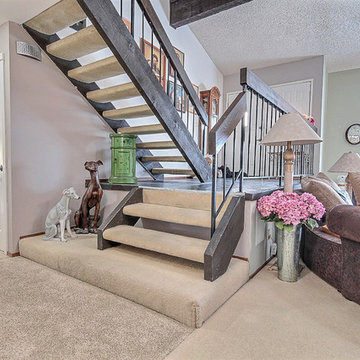
Stairway upgrade. Wood handrail. New Carpet. Carpet staircase. Changed from two level walk way to one level walk way in front of the staircase.
Mid-sized transitional carpeted u-shaped open and wood railing staircase photo in San Francisco
Mid-sized transitional carpeted u-shaped open and wood railing staircase photo in San Francisco
 ArcDesign
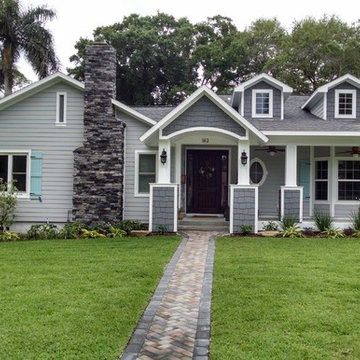
Tada! This is the exterior remodel/upgrade. See the BEFORE yellow house. Quite a difference, heh.
Inspiration for a huge craftsman gray one-story concrete fiberboard gable roof remodel in Tampa
Inspiration for a huge craftsman gray one-story concrete fiberboard gable roof remodel in Tampa
46