
Search results for "Upper cabinet height" in Home Design Ideas

 MSA ARCHITECTURE + INTERIORS
Inspiration for a transitional light wood floor and beige floor kitchen remodel in Austin with a farmhouse sink, white cabinets, gray backsplash, ceramic backsplash, an island, shaker cabinets, paneled appliances and black countertops

 MJK Homes, Inc.
Scott Hargis Photo
Farmhouse u-shaped dark wood floor enclosed kitchen photo in San Francisco with a farmhouse sink, beaded inset cabinets, white cabinets, white backsplash, an island and paneled appliances
Farmhouse u-shaped dark wood floor enclosed kitchen photo in San Francisco with a farmhouse sink, beaded inset cabinets, white cabinets, white backsplash, an island and paneled appliances

 Closet Organizing Systems
This custom garage cabinetry system includes a high gloss red, black, and wire bronze finishes to achieve a modern high end car connoisseur look. The countertops were finished with a Mayan dyed copper metal laminate and all drawer boxes were lined with a black and red speckled vulcanized high impact rubber matting. Some added features include: integrated seating bench, personal beverage center, concealed hot/cold water retractable hose reel, and a wet/dry shop vacuum system. The TV was also equipped with its own high gloss surround cabinet with tiered picture frame to further accent the garage colors. The TV cabinet has LED back lighting to make the TV appear as though it is floating in space. Red and Black moulding were added to the upper soffit area to conceal a multi-color LED lighting for added ambiance. To finish things off two car lifts were installed for more "good boy" toys.
Bill Curran/Closet Organizing Systems/Owner & Designer
Find the right local pro for your project

 Lewis Design-Build-Remodel
Example of a large transitional u-shaped medium tone wood floor and brown floor kitchen design in San Francisco with a farmhouse sink, shaker cabinets, quartz countertops, white backsplash, brick backsplash, stainless steel appliances, white countertops, gray cabinets and an island
 embrio design studio
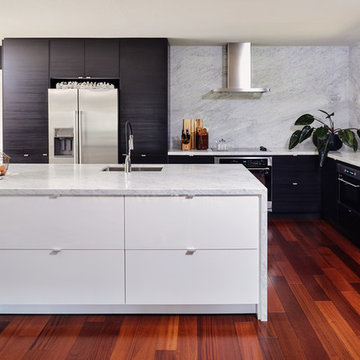
A kitchen without upper cabinets & without upper shelves creates an open airy space. The full height wall cabinets take care of dishes & stuff that use to be in the upper cabinets. Thinking of doing away with your upper cabinets, check out this helpful article: http://www.houzz.com/ideabooks/74189472/list/the-pros-and-cons-of-upper-kitchen-cabinets-and-open-shelves
The kitchen is by IKEA. The black cabinets are TINGSRYD which has a great wood effect. The white cabinets are VEDDINGE which has a smooth & matte finish. The black cabinets were used in moderation to not overwhelm the kitchen & to make it look special. All the ceilings were painted a crisp white to create height & brightness. Carrarra marble counter & back splash make for a modern European style. The approx 3'-0" wide x 10' long island is super useful for entertaining & looking out into the rest of the house & forest views.

 Fraley and Company
A kitchen made to display recipe books, flowers and brightly colored vegetables. We took the sunny, eclectic nature of our client and ran with it, using Lyptus cabinets, rich red oak floors, Copper Meteorite Satin granite countertops, and splashes of color throughout.
Photos by Aaron Ziltener

 Mtn. Kitchens & Cabinetry
The original oak cabinets where painted white but lacked space and needed a fresh new look.
New 45" Stacked wall uppers installed with clear glass top openings.
LED under cabinet lighting
All base cabinets refaced to match.
Old uppers where re-installed in the garage.
Learn more about Showplace: http://www.houzz.com/pro/showplacefinecabinetry/showplace-wood-products
Mtn. Kitchens Staff Photo


 Michelle Rolens - Neil Kelly Design/Build

Open kitchen plan with 2 tier countertop/eating height. Waterfall edge from one cabinet height to eating height and again to floor. Elongated hex tile from Pratt & Larson tile. Caesarstone pure white quartz countertop.
 Creative Concepts Custom Cabinetry LLC

Full ceiling height cabinets were used for the built-in appliances to achieve more storage space to accommodate eliminating upper cabinets above the sink perimeter.
Shonda Bevill - Shondy Studios
 Fratantoni Design / Residential Architects
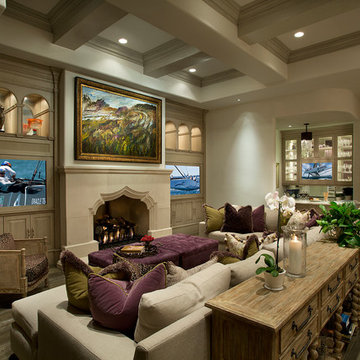
Luxury Cabinet inspirations by Fratantoni Design.
To see more inspirational photos, please follow us on Facebook, Twitter, Instagram and Pinterest!
Open concept kitchen - huge transitional u-shaped medium tone wood floor open concept kitchen idea in Phoenix with a farmhouse sink, recessed-panel cabinets, white cabinets, marble countertops, beige backsplash, stone tile backsplash, stainless steel appliances and two islands
Open concept kitchen - huge transitional u-shaped medium tone wood floor open concept kitchen idea in Phoenix with a farmhouse sink, recessed-panel cabinets, white cabinets, marble countertops, beige backsplash, stone tile backsplash, stainless steel appliances and two islands

 Joseph Vance Architects
The kitchen occupies one end of the townhouse, facing two streets. To enhance the feeling of space and light, the design and materials were kept simple. The base cabinets and floor are the same white oak, countertops, backsplash and hood all the same stone, unlacquered brass pulls and fittings, and everything else painted a warm cream. Upper cabinets were replaced with full height pantry units on the opposite wall.
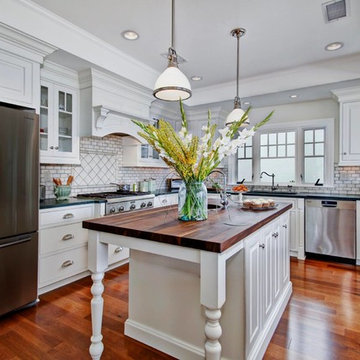
 Alba Kitchen and Bath - Hasbrouck Heights
Discover affordable custom kitchen and bath cabinets handcrafted in America. StarMark Cabinetry has thousands of cabinet colors.
StarMark Cabinetry is handcrafted in America and built to last.
Alba Kitchen And Bath is a StarMark Cabinetry dealer in Hasbrouck Heights, Bergen County, New Jersey. We are ready to provide Free Estimate for your project.CALL us at 201-426-5888
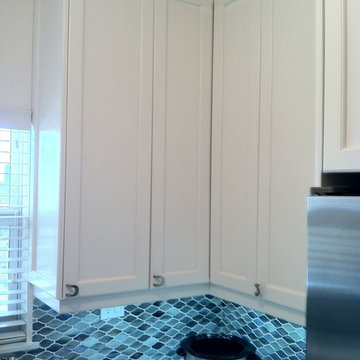
 Morantz Custom Cabinetry Inc.
This is a corner cabinet in a small shaker kitchen. The room is 9x9. The space is a kosher kitchen in a condo in a building in Miami beach that was once a hotel. Here is how we maximized upper cabinet corner. Many cabinet shops make a blind corner to save money, but there is a lot of wasted space. Or, they make a 45degree cabinet which sticks out very far, covers valuable counter real estate and
It's difficult to keep uncluttered. In the next frame, you will see the bifold door which opens to provide excellent storage that is easy to access and takes the same space as a blind corner. Tzvi Morantz.



 Strong Cabinetry
We designed, built, and installed this walnut kitchen, walnut paneling, and bamboo vanity for this Eichler in Willow Glen. The upper cabinet doors are metal with a matte glass panel from element designs. The lower cabinet doors are book matched walnut.
 Northside Design Collective
David Dietrich Photography, Living Stone Construction, Hurt Architecture & Planning
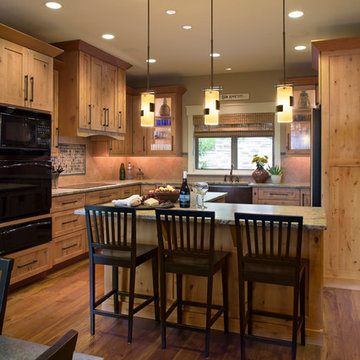
Mountain style u-shaped medium tone wood floor kitchen photo in Other with a farmhouse sink, shaker cabinets, medium tone wood cabinets, granite countertops, ceramic backsplash, black appliances and an island
Mountain style u-shaped medium tone wood floor kitchen photo in Other with a farmhouse sink, shaker cabinets, medium tone wood cabinets, granite countertops, ceramic backsplash, black appliances and an island

 User
UserBarry Calhoun Photography
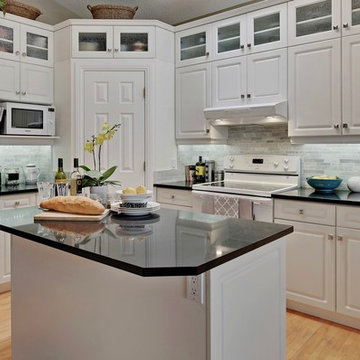
Mid-sized transitional l-shaped light wood floor eat-in kitchen photo in Vancouver with an undermount sink, shaker cabinets, gray cabinets, white backsplash, subway tile backsplash, stainless steel appliances, a peninsula and quartzite countertops
Mid-sized transitional l-shaped light wood floor eat-in kitchen photo in Vancouver with an undermount sink, shaker cabinets, gray cabinets, white backsplash, subway tile backsplash, stainless steel appliances, a peninsula and quartzite countertops
 WW Design Studio
A former kitchen with a staggered sight line, tiled countertop, and brass trim gains a fresh perspective with small updates. The cabinetry was in excellent shape, so the kitchen was largely re-purposed with all the original cabinetry intact and the same footprint used. The wish list included extra storage and with a vaulted ceiling, the obvious choice was to gain additional storage in height. As the original cabinets were no longer being manufactured, glass front uppers were chosen and painted to match. With the addition of new side panels and crown moulding, the new uppers cabinets blend seamlessly in place. The pantry walls were also painted to match the cabinetry to give it the appearance of a built-in. New countertops in black Caesarstone, marble backsplash, Blanco sink, brushed nickel knobs, and kitchen faucet gives this kitchen a fresh updated look!
Photo Credit: Zoon Media

Sponsored
Sunbury, OH

J.Holderby - Renovations
Franklin County's Leading General Contractors - 2X Best of Houzz!

 Bobeche Interiors
A bright, industrial chic kitchen. Accented with wood beam, white brick walls. The Lisboa patchwork hexatile highlighted the backsplash. Frosted glass horizontal upper cabinets added a modern touch.

 LUX Design | Interior Design Build
This white kitchen is grounded by the dark espresso island. Carrara marble island with wine storage on the side create a beautiful contrast to the white cabinets with the silestone grey countertops and herringbone backsplash tile. This kithchen renovation included the removal of a load bearing wall to open it up and make it feel bright and airy.

 Soda Pop Design Inc.
Custom design by Cynthia Soda of Soda Pop Design Inc. in Toronto, Canada. Photography by Stephani Buchman Photography.
Open concept kitchen - large transitional l-shaped dark wood floor open concept kitchen idea in Toronto with white cabinets, an island, recessed-panel cabinets, beige backsplash, stone tile backsplash and stainless steel appliances
Open concept kitchen - large transitional l-shaped dark wood floor open concept kitchen idea in Toronto with white cabinets, an island, recessed-panel cabinets, beige backsplash, stone tile backsplash and stainless steel appliances
9