
Search results for "Urethane" in Home Design Ideas
 Sunset Builders
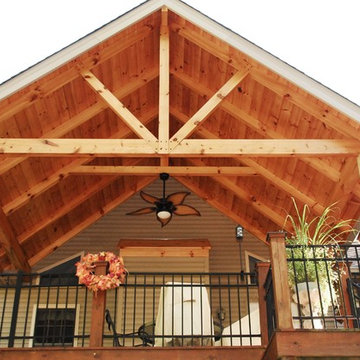
Our customer had a large, uncovered deck, almost the length of the home. They wanted to add a partial covering to have some shade and protection from the elements. While the house has vinyl siding, they opted to go for the upgraded timber frame roof. The ceiling of the deck cover is tongue and groove pine. The timbers are pine as well. This rustic cover made a wonderful addition to their home, complimenting the existing character of the deck.
 Foundation Armor
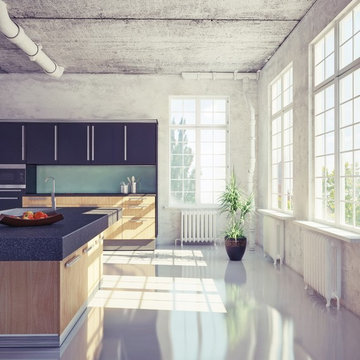
Product Needed to Get This Look: Foundation Armor UTN60 High Gloss Concrete Floor Coating
Example of a small minimalist u-shaped concrete floor eat-in kitchen design in Boston with a drop-in sink, flat-panel cabinets, black cabinets, granite countertops, green backsplash, ceramic backsplash, stainless steel appliances and an island
Example of a small minimalist u-shaped concrete floor eat-in kitchen design in Boston with a drop-in sink, flat-panel cabinets, black cabinets, granite countertops, green backsplash, ceramic backsplash, stainless steel appliances and an island
 Vance Vetter Homes
SJB
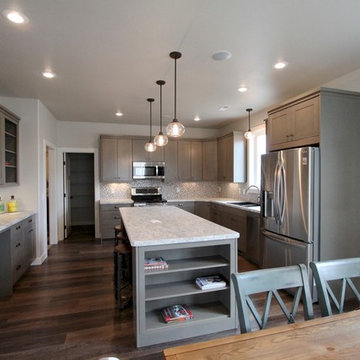
Example of a mid-sized country l-shaped vinyl floor eat-in kitchen design in Other with a drop-in sink, flat-panel cabinets, gray cabinets, gray backsplash, mosaic tile backsplash, stainless steel appliances and an island
Example of a mid-sized country l-shaped vinyl floor eat-in kitchen design in Other with a drop-in sink, flat-panel cabinets, gray cabinets, gray backsplash, mosaic tile backsplash, stainless steel appliances and an island
Find the right local pro for your project

 Otogawa-Anschel Design-Build
With the pending arrival of a beautiful baby girl, the homeowners of this 1928 Minneapolis Tudor wanted a basement that was conducive to a young child, but would still allow a place for family to gather and the occasional house guest. The original basement was typical; cold, lacking natural light with tiny, uncomfortably confined rooms and that “unique” basement smell. The goal was to reverse all of the ill effects of a rarely unappreciated space while increasing the performance of the older home.
The frigid temperatures and wet, mildew odor was remedied by demolishing the entire slab floor and excavating to gain an extra six inches in ceiling height. It also allowed us to insulate to R-15, moisture proof under the new slab, install a drain tile and sump pump. Within the concrete slab is a hydronic, in-floor radiant heating system which further helps to add comfort to the space. Lastly, we also sprayed a closed-cell, expanding urethane foam on the inside of the foundation walls all the way to the first floor.
To help bring more light down to the basement, we started by opening up the staircase on both sides. A curved wall bends light into the lower level while a countertop and cubbies below provide storage space for odds and ends. On the opposite wall, creatively placed cubbies provide places for paintings, ceramics and plants. We also removed the tiny 18” x 34” window on the south wall and installed a full-sized, high-efficiency, triple pane Pella egress window. To let lots of natural light into the window, we expanded the size of the cedar-lined egress well and included a built-in planter at the base to help bring life into an otherwise empty cavity.
Small, unspecified spaces that became storage areas now have purpose. The areas are defined, yet open. Upon descending down the stairs, one is greeted by a large living room with curved walls, custom design media center, built-in daybed and bookshelves. Use of paint was important in the design. Naturally in older homes basements are going to have exposed beams, soffits and a whole gambit of nooks and crannies. Instead of disguising them, we played them up, which created a layer effect with the color. The color also adds a touch of playfulness which anyone, regardless of age, can enjoy.
We scavenged the client’s garage and discovered that the previous homeowner kept the old, full-view glass front entry door in the garage. We re-installed the original glass knob and attached the door to sliding barn door hardware which was attached to the main structural beam of the lower level. On the other side of the door was the homeowners’ combined office and small fitness area. The office floor is a blend of thin strips of different colored cork. A built-in storage cabinet sits across from a site-built desk which forms to the curve of the dividing wall. A small, square hole in the curved wall provides a view to see who is coming down the stairs. Opposite of the office area and directly at the base of the stairs is a place for the homeowner’s treadmill.
Hidden is the mechanical room, which is home to many green and energy efficient products. The washing machine is a low-water consumption unit while the dryer requires less energy to operate than most standard units. Both sit atop a checkerboard pattern of different colored VCT tiles. We also replaced the aging boiler, which only heated the first and second level, with a 95% efficient heat source for the entire house—including the basement.
Behind the curved wall, the bathroom is conveniently located. A large, custom built no-formaldehyde added vanity supports the slab of remnant granite countertop. A piece of eco-resin wall panel, embedded with organic material, contains water in the shower and blends beautifully with the updated colors. Tucked under the stairs, we installed a dual-flush, low-water consumption toilet.
Through creative space planning, we packed a lot of into a rather small space. As a result, we have three very happy homeowners who are enjoying their light, clean and safe lower level of their home—however, they’ve been hard pressed to think of it as a “basement”.
highlights
Moisture management system
Insulated slab
Hydronic in-floor heat
Formaldehyde free cabinetry
MN-made custom cabinets
Ultra-low VOC paints
Wool carpet
Dual-flush toilet
Cork floor
No recessed lights
Cedar egress window well with planter
Re-used door
Eco-resin
 Tile Lines
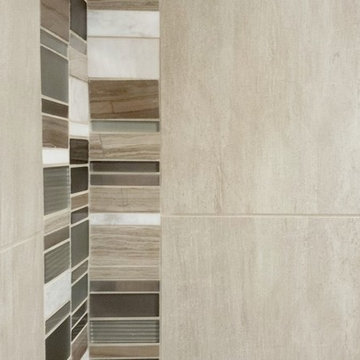
A close up of a vertical feature stripe in the corner of the bathroom.
The porcelain tile has a faint shimmer on the surface that works well with the glass mosaic blend and the Dimensions urethane grout (which has a bit of sparkle and translucency).
The mosaic is a blend of grey limestone, white marble, stainless steel, and both matte and glossy glass.
 Wide Plank Floor Supply
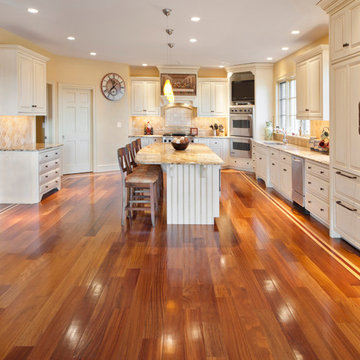
The wood is 5” Cumuru with a maple and Brazilian cherry border. The Cumuru wide plank flooring was selected for its beautiful color and hardness. It was site finished with oil modified urethane. Interestingly the kitchen was recently recoated due to surface scratches and a new UV cured finish was used and is holding up exceptionally well. It was coated and cured in 1 day with furniture placed back on it the next day.

 Michael Willoughby & Associates - Architects
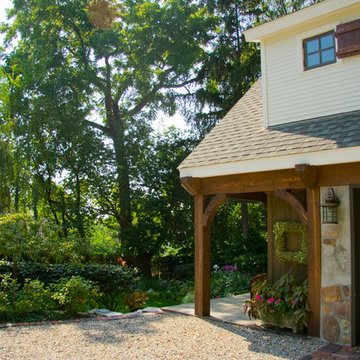
Side porch covered in bluestone leads down ledgerock steps to the garden below.
(Beth Singer Photography)
Design ideas for a farmhouse landscaping in Detroit.
Design ideas for a farmhouse landscaping in Detroit.
 Arimar International
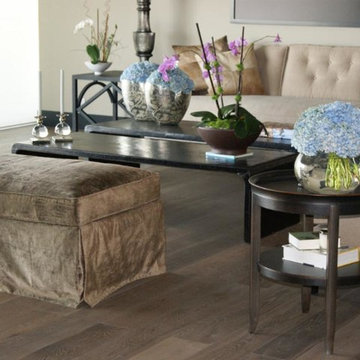
Carpathian Rustic White Oak 9/16 x 7 ½ x 72”
Carpathians This wide plank hardwood floor offers a unique look obtained by a process of brushing, grain effects, smoked, distressed, nail marks and rounded edges, done by hand.
Specie: Rustic French White Oak
Appearance
Color: Gray-blue tones
Variation: Moderate
Properties
Durability: Dense, strong, excellent resistance.
Construction: T&G, 3 Ply Engineered floor. The use of Heveas or Rubber core makes this floor environmentally friendly.
Finish: 8% UV acrylic urethane with scratch resistant by Klumpp
Sizes: 9/16 x 7 ½ x 72”, (85% of its board), with a 3.2mm wear layer.
Warranty: 25 years limited warranty.

 KB's Hardwood Floors
Living room - huge contemporary open concept light wood floor living room idea in Orange County

 Michaelson Homes LLC
The wall behind the stove used to be an opening to the foyer. It was closed in to allow for more wall space for cabinets and appliances. The navy cabinets were crafted and finished in Sherwin Williams Naval by Riverside Custom Cabinetry and designed by Michaelson Homes designer Lisa Mungin. They are accented with brass hardware knobs and pulls from the Emtek Trail line. The modern pendants were purchased from Ferguson. The showpiece of the kitchen is the stunning quartz waterfall island.
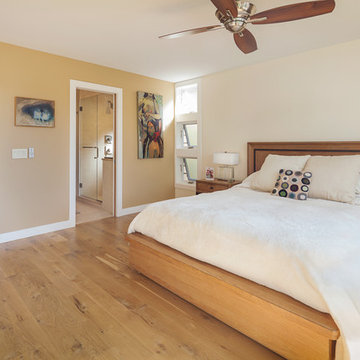
 Kipnis Architecture + Planning
The master bedroom is drenched with light from the large back windows and a series of stacked awning windows. The master bath is located off to the side. Reclaimed wood flooring is used throughout. http://www.kipnisarch.com
Cable Photo/Wayne Cable http://selfmadephoto.com
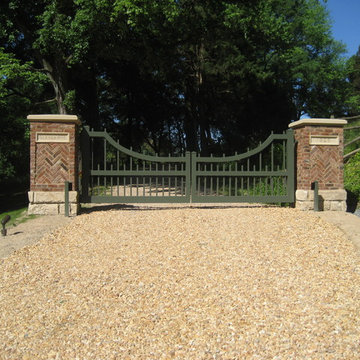
 Virginia Ironworks
The lovely Spotsylvania double-swing driveway gate is entirely aluminum with a wood-like appearance. Painted with an extremely durable aliphatic urethane coating, this sag-free gate has ball-bearing hinges and uses a photo-eye sensor for safety.

 Nip Tuck Remodeling
The sleek white countertops, likely Kitchen: Caesarstone - Organic White, provide a clean and durable surface for all your culinary endeavors. The modern Kitchen Sink, possibly an Elkay Crosstown Single Basin, is paired with a stylish faucet, which could be a Brizo Litze Smart Touch Single Lever Kitchen Faucet, offering both elegance and convenience. A practical Basket Strainer, perhaps a Wolverine Brass-Chrome, adds to the sink's functionality.

 Beth H. :
3" hex tile in Nero Marquina marble. 4X12 subway tiles. Custom koi drain cover
Example of a large transitional master black and white tile and ceramic tile marble floor and black floor bathroom design in Los Angeles
Example of a large transitional master black and white tile and ceramic tile marble floor and black floor bathroom design in Los Angeles
 User
UserJon Encarnacion

Inspiration for a mid-sized modern master concrete floor and gray floor bathroom remodel in Orange County with flat-panel cabinets, medium tone wood cabinets, a one-piece toilet, white walls, an undermount sink and quartz countertops
Inspiration for a mid-sized modern master concrete floor and gray floor bathroom remodel in Orange County with flat-panel cabinets, medium tone wood cabinets, a one-piece toilet, white walls, an undermount sink and quartz countertops
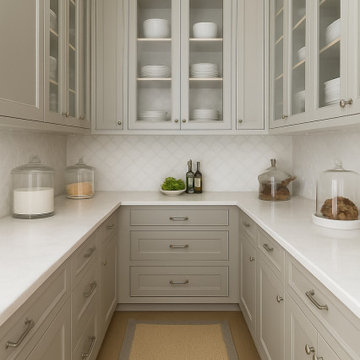
Kitchen pantry - small traditional u-shaped cork floor and brown floor kitchen pantry idea in Raleigh with shaker cabinets, gray cabinets, solid surface countertops, white backsplash, porcelain backsplash and white countertops
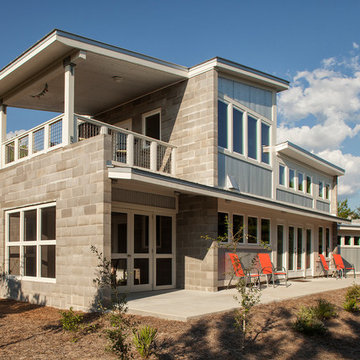
 Greene Design LLC
Photography by Jack Gardner
Large contemporary gray two-story mixed siding exterior home idea in Miami with a shed roof
Large contemporary gray two-story mixed siding exterior home idea in Miami with a shed roof
 Home Sweet Home Remodeling
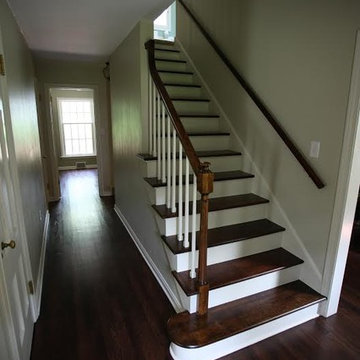
These oak floors are 75 years old and, as you can see, are simply beautiful after refinishing. A solvent based urethane finish was applied over common Minwax stain.
 Flavin Architects

This house is discreetly tucked into its wooded site in the Mad River Valley near the Sugarbush Resort in Vermont. The soaring roof lines complement the slope of the land and open up views though large windows to a meadow planted with native wildflowers. The house was built with natural materials of cedar shingles, fir beams and native stone walls. These materials are complemented with innovative touches including concrete floors, composite exterior wall panels and exposed steel beams. The home is passively heated by the sun, aided by triple pane windows and super-insulated walls.
Photo by: Nat Rea Photography
14