
Search results for "Utilizing high resolution" in Home Design Ideas
 Maslar Design & Build, LLC
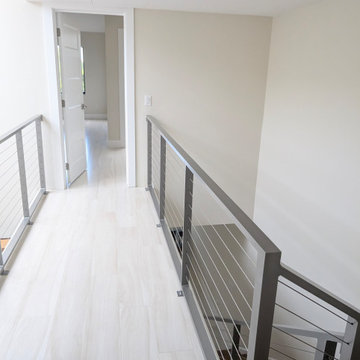
Airy Upper Landing with Modern Industrial Detail
This perspective showcases how a well-chosen railing system can transform a standard hallway into a bright, architectural feature. By utilizing high-tension cables and light-reflective flooring, the design creates a sense of limitless space and clean, modern continuity.
Design Highlights:
Contemporary Cable Guardrails: The stainless steel cable system provides an ultra-slim profile that keeps the hallway feeling wide and open. The horizontal cables draw the eye forward, elongating the transition between rooms.
Light-Wash Wide Plank Flooring: The pale, neutral-toned flooring (likely a light oak or white-washed luxury vinyl) reflects natural light from the adjacent rooms, keeping the landing bright and airy without the need for heavy overhead lighting.
Minimalist Door & Trim Profiles: Clean white Shaker-style doors and simple flat-profile baseboards maintain the Japandi-inspired minimalism seen throughout the rest of the home.
Architectural Symmetry: The parallel lines of the railing posts and the cable tensioners create a rhythmic, geometric appeal that is a hallmark of modern industrial design.
Seamless Level Transition: The view looking down the stairwell reinforces the home’s open vertical flow, showing how the railing serves as a consistent design anchor from the ground floor up.
 Alterra Landscape Design
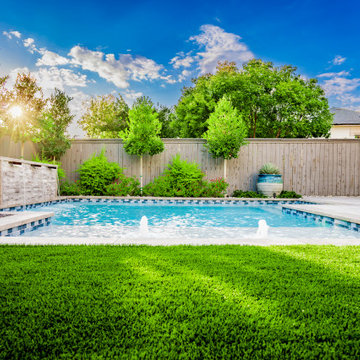
As the sun dips low, this view highlights the true "lifestyle" value of a custom-designed backyard. The golden hour light catches the movement of the pool’s bubblers and scuppers, emphasizing the tranquil atmosphere we strive for in every landscape architecture project. To withstand the intense Dallas sun, we utilize high-UV-rated materials and heat-resistant stone surfaces, ensuring the patio remains comfortable during afternoon family hangouts. This space isn't just a backyard; it’s a private resort where the stressors of the day melt away into a curated outdoor living experience.
 Mid-Atlantic Door Group, Inc.
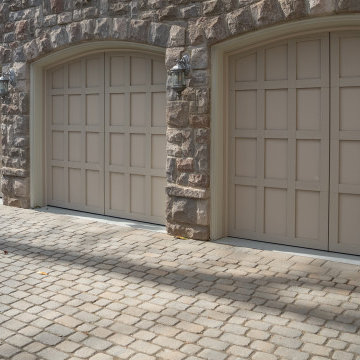
This garage renovation in McLean, VA features 4 beautiful 8′ x 7’6″ garage doors from the Overhead Door™ Courtyard Collection – model 164A. Our Courtyard Collection Garage Doors feature insulated steel construction, expertly crafted to capture the timeless beauty of classic wood designs—without the hassle of traditional wood maintenance. These doors are 1 3/8″ thick and offer an excellent R-value of 12.76.
Each of the four doors utilized high lift track, maximizing clearance and storage space within the garage. To operate these doors, Overhead Door Infinity 2000 operators were installed. They were paired with our wireless wall consoles featuring a timer to close and an exterior universal wireless keypad.
Find the right local pro for your project
 Make A Dream Home
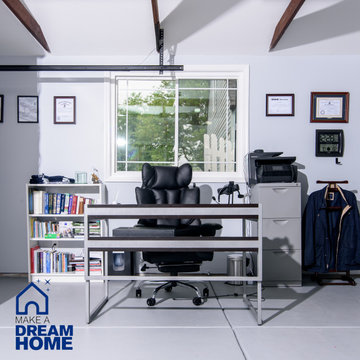
Make a Dream Home proudly presents a remarkable showcase of our recently completed garage remodeling project in Elmhurst, IL. With meticulous attention to detail and a commitment to transforming spaces, we have turned an ordinary garage into an exceptional area that combines functionality, organization, and aesthetic appeal.
Our team of skilled professionals worked diligently to deliver outstanding results that surpass expectations. The finished garage stands as a testament to our unwavering dedication to craftsmanship and creating dream spaces.
Upon entering the remodeled garage, you will be greeted by a space that has been completely transformed. Every aspect of the design has been thoughtfully executed to optimize functionality and enhance visual appeal. From organization solutions to exquisite finishes, our goal was to create a garage that is both practical and visually stunning.
In addition to functionality, the aesthetics of the garage have been elevated to create a visually pleasing environment. Thoughtfully chosen flooring materials add a touch of sophistication, while modern lighting fixtures illuminate the space and enhance visibility. The garage now exudes a sense of style and elegance, making it a pleasant extension of your home.
Make a Dream Home's commitment to quality is reflected in every aspect of the project. Our team utilized high-quality materials and employed expert craftsmanship to ensure durability and longevity. The finished garage is not only visually impressive but also built to withstand the demands of everyday use.
With this completed garage remodeling project in Elmhurst, IL, Make a Dream Home has proven to be a trusted partner in creating exceptional spaces. Whether you seek a garage renovation, organization solutions, or a complete makeover, our team is dedicated to turning your vision into reality.
Experience the joy and convenience of a beautifully remodeled garage that perfectly aligns with your needs and surpasses your expectations. Choose Make a Dream Home for your next garage remodeling project and let us bring your dream space to life.
 Sunspace Design, Inc.
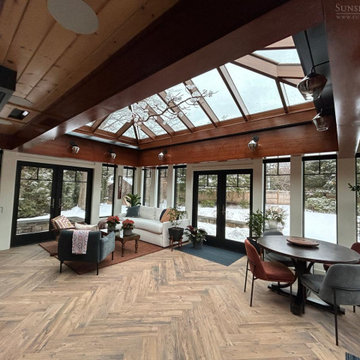
In the heart of Concord, Massachusetts, a vision for a brighter, more expansive kitchen and dining area has been realized thanks to the collaborative expertise of Sunspace Design and fellow local professionals. Our home-owning clients sought to infuse their living space with natural light. Sunspace Design—renowned for crafting exquisite custom skylights and glass structures—delivered a stunning solution. This project showcases our ability to seamlessly integrate bespoke glass construction into any project.
The centerpiece of this transformation is a meticulously crafted 10’ x 17’ double-hip skylight framed in rich mahogany and clad in elegant cold rolled copper. The skylight’s design was engineered in-house and pre-assembled in our workshop to ensure a perfect fit while minimizing installation time. Utilizing high-performance Solarban 70 argon gas-filled insulated glass, the Sunspace team achieved exceptional thermal performance and optimal light transmission to provide a comfortable and luminous environment. We further enhanced the home’s existing Velux skylights with custom copper cladding to ensure a cohesive aesthetic. The copper exterior adds a touch of timeless elegance while the insulated glass secures year-round comfort.
As always, we believe in the value of collaboration. This project demonstrates that value. By working closely with Richard Gerace, a skilled general contractor, and Céline Riard of CHIC Redesign, we were able to create a stunning living space for our clients. The detailed craftsmanship—from the mortise and tenon joinery to the precise installation of the glazing system—reflects our commitment to quality and the attention to detail our reputation is built upon.
We understand that a skylight is more than just a source of light. Each unit is an opportunity to create a transformative, space-redefining portal to the skies above. Whether you’re a homeowner looking for a sun-drenched interior or a professional aiming to integrate innovative glass solutions into your projects, we’re here to help.
 Make A Dream Home
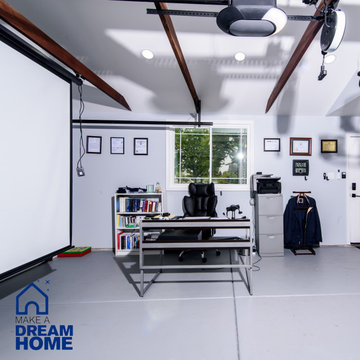
Make a Dream Home proudly presents a remarkable showcase of our recently completed garage remodeling project in Elmhurst, IL. With meticulous attention to detail and a commitment to transforming spaces, we have turned an ordinary garage into an exceptional area that combines functionality, organization, and aesthetic appeal.
Our team of skilled professionals worked diligently to deliver outstanding results that surpass expectations. The finished garage stands as a testament to our unwavering dedication to craftsmanship and creating dream spaces.
Upon entering the remodeled garage, you will be greeted by a space that has been completely transformed. Every aspect of the design has been thoughtfully executed to optimize functionality and enhance visual appeal. From organization solutions to exquisite finishes, our goal was to create a garage that is both practical and visually stunning.
In addition to functionality, the aesthetics of the garage have been elevated to create a visually pleasing environment. Thoughtfully chosen flooring materials add a touch of sophistication, while modern lighting fixtures illuminate the space and enhance visibility. The garage now exudes a sense of style and elegance, making it a pleasant extension of your home.
Make a Dream Home's commitment to quality is reflected in every aspect of the project. Our team utilized high-quality materials and employed expert craftsmanship to ensure durability and longevity. The finished garage is not only visually impressive but also built to withstand the demands of everyday use.
With this completed garage remodeling project in Elmhurst, IL, Make a Dream Home has proven to be a trusted partner in creating exceptional spaces. Whether you seek a garage renovation, organization solutions, or a complete makeover, our team is dedicated to turning your vision into reality.
Experience the joy and convenience of a beautifully remodeled garage that perfectly aligns with your needs and surpasses your expectations. Choose Make a Dream Home for your next garage remodeling project and let us bring your dream space to life.
 Agniforma Pvt.ltd
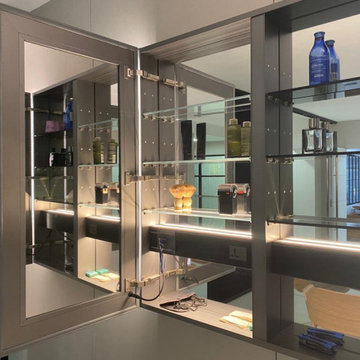
Tydis- TYDIS utilizes high-specification Pilkington Optimirror™ OW range, which is copper and lead-free, while being more resistant to natural atmospheric corrosion which can cause black edges and spot faults.
The Optimirror™ offers an impressive 94% light reflection in 4mm thickness.

Sponsored
Fredericksburg, OH

High Point Cabinets
Columbus' Experienced Custom Cabinet Builder | 4x Best of Houzz Winner
 Sunspace Design, Inc.
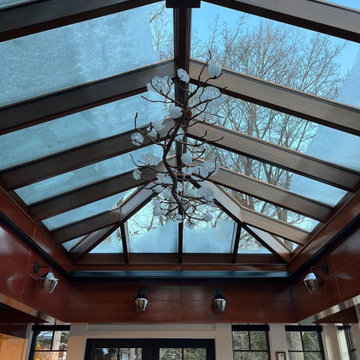
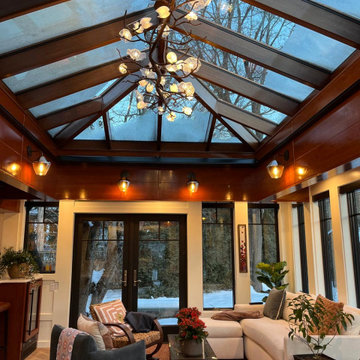
In the heart of Concord, Massachusetts, a vision for a brighter, more expansive kitchen and dining area has been realized thanks to the collaborative expertise of Sunspace Design and fellow local professionals. Our home-owning clients sought to infuse their living space with natural light. Sunspace Design—renowned for crafting exquisite custom skylights and glass structures—delivered a stunning solution. This project showcases our ability to seamlessly integrate bespoke glass construction into any project.
The centerpiece of this transformation is a meticulously crafted 10’ x 17’ double-hip skylight framed in rich mahogany and clad in elegant cold rolled copper. The skylight’s design was engineered in-house and pre-assembled in our workshop to ensure a perfect fit while minimizing installation time. Utilizing high-performance Solarban 70 argon gas-filled insulated glass, the Sunspace team achieved exceptional thermal performance and optimal light transmission to provide a comfortable and luminous environment. We further enhanced the home’s existing Velux skylights with custom copper cladding to ensure a cohesive aesthetic. The copper exterior adds a touch of timeless elegance while the insulated glass secures year-round comfort.
As always, we believe in the value of collaboration. This project demonstrates that value. By working closely with Richard Gerace, a skilled general contractor, and Céline Riard of CHIC Redesign, we were able to create a stunning living space for our clients. The detailed craftsmanship—from the mortise and tenon joinery to the precise installation of the glazing system—reflects our commitment to quality and the attention to detail our reputation is built upon.
We understand that a skylight is more than just a source of light. Each unit is an opportunity to create a transformative, space-redefining portal to the skies above. Whether you’re a homeowner looking for a sun-drenched interior or a professional aiming to integrate innovative glass solutions into your projects, we’re here to help.
 Sunspace Design, Inc.
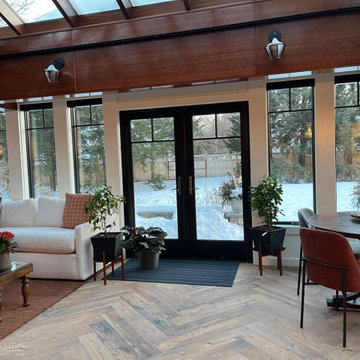
In the heart of Concord, Massachusetts, a vision for a brighter, more expansive kitchen and dining area has been realized thanks to the collaborative expertise of Sunspace Design and fellow local professionals. Our home-owning clients sought to infuse their living space with natural light. Sunspace Design—renowned for crafting exquisite custom skylights and glass structures—delivered a stunning solution. This project showcases our ability to seamlessly integrate bespoke glass construction into any project.
The centerpiece of this transformation is a meticulously crafted 10’ x 17’ double-hip skylight framed in rich mahogany and clad in elegant cold rolled copper. The skylight’s design was engineered in-house and pre-assembled in our workshop to ensure a perfect fit while minimizing installation time. Utilizing high-performance Solarban 70 argon gas-filled insulated glass, the Sunspace team achieved exceptional thermal performance and optimal light transmission to provide a comfortable and luminous environment. We further enhanced the home’s existing Velux skylights with custom copper cladding to ensure a cohesive aesthetic. The copper exterior adds a touch of timeless elegance while the insulated glass secures year-round comfort.
As always, we believe in the value of collaboration. This project demonstrates that value. By working closely with Richard Gerace, a skilled general contractor, and Céline Riard of CHIC Redesign, we were able to create a stunning living space for our clients. The detailed craftsmanship—from the mortise and tenon joinery to the precise installation of the glazing system—reflects our commitment to quality and the attention to detail our reputation is built upon.
We understand that a skylight is more than just a source of light. Each unit is an opportunity to create a transformative, space-redefining portal to the skies above. Whether you’re a homeowner looking for a sun-drenched interior or a professional aiming to integrate innovative glass solutions into your projects, we’re here to help.
 Sunspace Design, Inc.
In the heart of Concord, Massachusetts, a vision for a brighter, more expansive kitchen and dining area has been realized thanks to the collaborative expertise of Sunspace Design and fellow local professionals. Our home-owning clients sought to infuse their living space with natural light. Sunspace Design—renowned for crafting exquisite custom skylights and glass structures—delivered a stunning solution. This project showcases our ability to seamlessly integrate bespoke glass construction into any project.
The centerpiece of this transformation is a meticulously crafted 10’ x 17’ double-hip skylight framed in rich mahogany and clad in elegant cold rolled copper. The skylight’s design was engineered in-house and pre-assembled in our workshop to ensure a perfect fit while minimizing installation time. Utilizing high-performance Solarban 70 argon gas-filled insulated glass, the Sunspace team achieved exceptional thermal performance and optimal light transmission to provide a comfortable and luminous environment. We further enhanced the home’s existing Velux skylights with custom copper cladding to ensure a cohesive aesthetic. The copper exterior adds a touch of timeless elegance while the insulated glass secures year-round comfort.
As always, we believe in the value of collaboration. This project demonstrates that value. By working closely with Richard Gerace, a skilled general contractor, and Céline Riard of CHIC Redesign, we were able to create a stunning living space for our clients. The detailed craftsmanship—from the mortise and tenon joinery to the precise installation of the glazing system—reflects our commitment to quality and the attention to detail our reputation is built upon.
We understand that a skylight is more than just a source of light. Each unit is an opportunity to create a transformative, space-redefining portal to the skies above. Whether you’re a homeowner looking for a sun-drenched interior or a professional aiming to integrate innovative glass solutions into your projects, we’re here to help.
 Jain Building Products / NuCedar
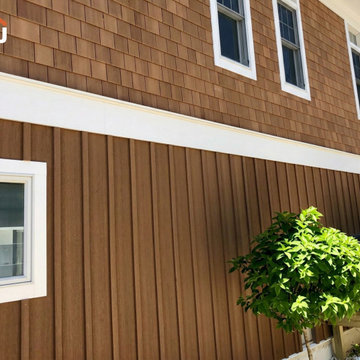
The exterior features a sophisticated combination of siding types, all unified in a rich, warm Cedar color. The main structure utilizes highly textured NuCedar 18" RoughSawn Shingles, contrasted by bold NuCedar 12" & 2" RoughSawn Board & Batten siding in the base for a rustic, vertical lift. A clean, horizontal 5" NuCedar Modern Shiplap runs along the entryway and transitional walls, adding a sleek contemporary touch.
 Louisville KY Radon Mitigation
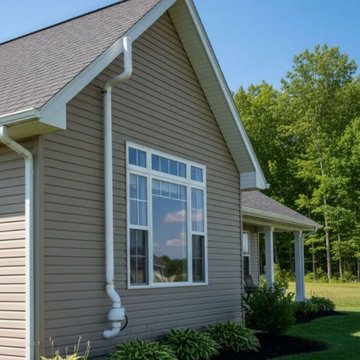
This project demonstrates a clean and professional exterior radon mitigation installation. The system is designed with a sleek, vertical exhaust stack that follows the home's architectural lines, ensuring soil gases are safely vented above the roofline. By utilizing high-quality, weather-resistant components and precise mounting, we provide a durable solution that protects indoor air quality without compromising the property's curb appeal.
 Sunspace Design, Inc.
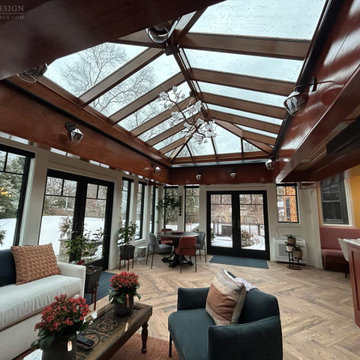
In the heart of Concord, Massachusetts, a vision for a brighter, more expansive kitchen and dining area has been realized thanks to the collaborative expertise of Sunspace Design and fellow local professionals. Our home-owning clients sought to infuse their living space with natural light. Sunspace Design—renowned for crafting exquisite custom skylights and glass structures—delivered a stunning solution. This project showcases our ability to seamlessly integrate bespoke glass construction into any project.
The centerpiece of this transformation is a meticulously crafted 10’ x 17’ double-hip skylight framed in rich mahogany and clad in elegant cold rolled copper. The skylight’s design was engineered in-house and pre-assembled in our workshop to ensure a perfect fit while minimizing installation time. Utilizing high-performance Solarban 70 argon gas-filled insulated glass, the Sunspace team achieved exceptional thermal performance and optimal light transmission to provide a comfortable and luminous environment. We further enhanced the home’s existing Velux skylights with custom copper cladding to ensure a cohesive aesthetic. The copper exterior adds a touch of timeless elegance while the insulated glass secures year-round comfort.
As always, we believe in the value of collaboration. This project demonstrates that value. By working closely with Richard Gerace, a skilled general contractor, and Céline Riard of CHIC Redesign, we were able to create a stunning living space for our clients. The detailed craftsmanship—from the mortise and tenon joinery to the precise installation of the glazing system—reflects our commitment to quality and the attention to detail our reputation is built upon.
We understand that a skylight is more than just a source of light. Each unit is an opportunity to create a transformative, space-redefining portal to the skies above. Whether you’re a homeowner looking for a sun-drenched interior or a professional aiming to integrate innovative glass solutions into your projects, we’re here to help.

Sponsored
Columbus, OH

Structural Remodeling
Franklin County's Heavy Timber Specialists | Best of Houzz 2020!
 Bright Side Painting of Jax
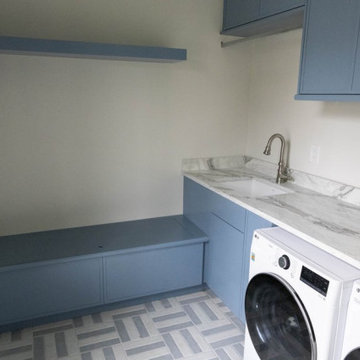
This project involved a complete interior and exterior painting of a new construction main and guest house in Ponte Vedra Beach, FL. Our team painted all surfaces, including walls, ceilings, trim, and porches, using a carefully selected color palette.
For the interior, we used Benjamin Moore UltraSpec 500, applying a matte finish on walls and ceilings, while the trim was finished in semi-gloss satin for durability. The exterior porches were painted in Cascade Mountain, paired with Vale Mist gloss for the ceilings to enhance the outdoor aesthetic. Our team utilized high-quality materials like Sherwin Williams and SuperPaint. The paint selections included:
- Benjamin Moore UltraSpec 500 (Interior Walls)
- Benjamin Moore UltraSpec 500 (Ceilings)
- Sherwin Williams SuperPaint (Trim, Semi-Gloss Satin)
- Cascade Mountain (Exterior Porches)
- Vale Mist gloss (Exterior Ceiling on Porches)
 Luxury Elements
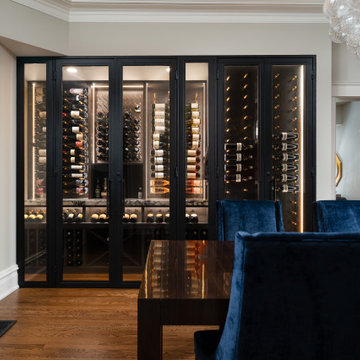
This custom enclosed wine rack and cabinetry project in Evanston, IL was designed to transform a standard dining room alcove into a sophisticated entertaining hub. Conceived as a turnkey millwork solution, this built-in combines the secure storage of an enclosed wine cabinet with the functionality of a residential bar. The design features a solid wood enclosure crafted from rift-cut white oak, finished in a custom limed stain that highlights the grain while providing a durable, matte surface that complements the home's modern aesthetic.
Inside, the wine racking is configured for optimal display and capacity. The left side features a "label-forward" display system in satin black powder-coated metal, allowing bottles to be showcased. The right side utilizes high-density wooden storage to maximize bottle count for longer-term aging. Soft-integrated LED lighting illuminates the collection and creates a warm ambiance visible through the glass-front upper cabinetry, while a ducted wine cooling system discreetly housed in the base maintains ideal temperature and humidity.
Designed for both immediate enjoyment and long-term preservation, the unit integrates seamlessly into the home's architecture. From custom millwork design and metal fabrication to final installation, this project represents a one-stop approach to custom built-ins for discerning homeowners throughout Evanston, the North Shore, and the greater Chicago area.
 Mid-Atlantic Door Group, Inc.
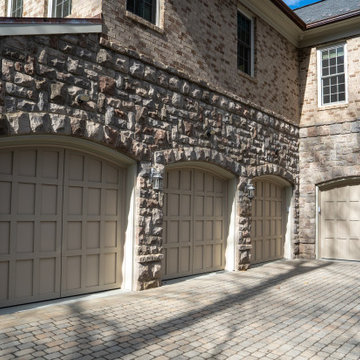
This garage renovation in McLean, VA features 4 beautiful 8′ x 7’6″ garage doors from the Overhead Door™ Courtyard Collection – model 164A. Our Courtyard Collection Garage Doors feature insulated steel construction, expertly crafted to capture the timeless beauty of classic wood designs—without the hassle of traditional wood maintenance. These doors are 1 3/8″ thick and offer an excellent R-value of 12.76.
Each of the four doors utilized high lift track, maximizing clearance and storage space within the garage. To operate these doors, Overhead Door Infinity 2000 operators were installed. They were paired with our wireless wall consoles featuring a timer to close and an exterior universal wireless keypad.
 3cc Chicago
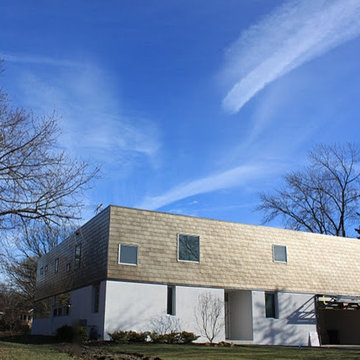
Our new construction green home project designed by the nationally and internationally acclaimed architect Douglas Garofalo. We utilized high quality metal corrosion-resistant, sustainable siding. Optimum site orientation and window placement was incorporated into the design in order to maximize energy savings while still maintaining light and compelling views in interior spaces.

Sponsored
Fredericksburg, OH
High Point Cabinets
Columbus' Experienced Custom Cabinet Builder | 4x Best of Houzz Winner
 Alterra Landscape Design
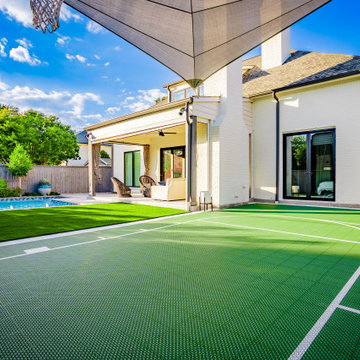
Viewed from the court, this project highlights a seamless transition from the home’s white brick architecture to the versatile outdoor living areas. We utilized high-quality synthetic turf to provide a lush, year-round green aesthetic that requires zero irrigation—a sustainable choice for the DFW climate. The layout demonstrates smart landscape architecture, partitioning the yard into distinct zones for recreation, lounging, and swimming. Thoughtful drainage solutions are integrated beneath the turf and court surfaces to manage heavy Texas rain events effectively.
 Make A Dream Home
Make a Dream Home proudly presents a remarkable showcase of our recently completed garage remodeling project in Elmhurst, IL. With meticulous attention to detail and a commitment to transforming spaces, we have turned an ordinary garage into an exceptional area that combines functionality, organization, and aesthetic appeal.
Our team of skilled professionals worked diligently to deliver outstanding results that surpass expectations. The finished garage stands as a testament to our unwavering dedication to craftsmanship and creating dream spaces.
Upon entering the remodeled garage, you will be greeted by a space that has been completely transformed. Every aspect of the design has been thoughtfully executed to optimize functionality and enhance visual appeal. From organization solutions to exquisite finishes, our goal was to create a garage that is both practical and visually stunning.
In addition to functionality, the aesthetics of the garage have been elevated to create a visually pleasing environment. Thoughtfully chosen flooring materials add a touch of sophistication, while modern lighting fixtures illuminate the space and enhance visibility. The garage now exudes a sense of style and elegance, making it a pleasant extension of your home.
Make a Dream Home's commitment to quality is reflected in every aspect of the project. Our team utilized high-quality materials and employed expert craftsmanship to ensure durability and longevity. The finished garage is not only visually impressive but also built to withstand the demands of everyday use.
With this completed garage remodeling project in Elmhurst, IL, Make a Dream Home has proven to be a trusted partner in creating exceptional spaces. Whether you seek a garage renovation, organization solutions, or a complete makeover, our team is dedicated to turning your vision into reality.
Experience the joy and convenience of a beautifully remodeled garage that perfectly aligns with your needs and surpasses your expectations. Choose Make a Dream Home for your next garage remodeling project and let us bring your dream space to life.
 Mid-Atlantic Door Group, Inc.
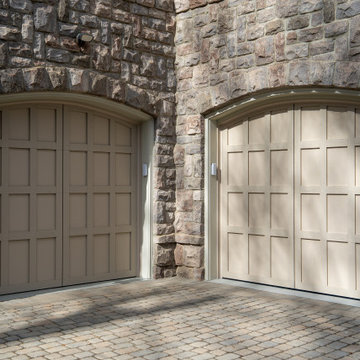
This garage renovation in McLean, VA features 4 beautiful 8′ x 7’6″ garage doors from the Overhead Door™ Courtyard Collection – model 164A. Our Courtyard Collection Garage Doors feature insulated steel construction, expertly crafted to capture the timeless beauty of classic wood designs—without the hassle of traditional wood maintenance. These doors are 1 3/8″ thick and offer an excellent R-value of 12.76.
Each of the four doors utilized high lift track, maximizing clearance and storage space within the garage. To operate these doors, Overhead Door Infinity 2000 operators were installed. They were paired with our wireless wall consoles featuring a timer to close and an exterior universal wireless keypad.
62