
Search results for "Utilizing high resolution" in Home Design Ideas

 Giana Allen Design LLC
Giana Allen Design
for more information contact
www.gianaallendesign.com
Mid-sized mountain style bedroom photo in Other with beige walls
Mid-sized mountain style bedroom photo in Other with beige walls
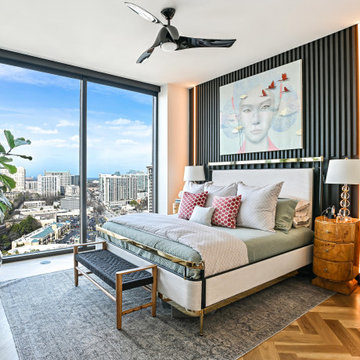
 Classy Flooring ATL
White oak herringbone in the main bedroom, running to the glass on the twenty-fourth floor. South-facing glass across a full wall puts strong daylight on the floor for most of the day, and white oak holds its colour under that exposure better than most species. Sanded and finished in place with LOBA EasyPrime and two coats of LOBA 2K Duo in satin. Installed by Classy Flooring ATL.

 M-Squared Contracting Inc.
Perched above High Park, this family home is a crisp and clean breath of fresh air! Lovingly designed by the homeowner to evoke a warm and inviting country feel, the interior of this home required a full renovation from the basement right up to the third floor with rooftop deck. Upon arriving, you are greeted with a generous entry and elegant dining space, complemented by a sitting area, wrapped in a bay window.
Central to the success of this home is a welcoming oak/white kitchen and living space facing the backyard. The windows across the back of the house shower the main floor in daylight, while the use of oak beams adds to the impact. Throughout the house, floor to ceiling millwork serves to keep all spaces open and enhance flow from one room to another.
The use of clever millwork continues on the second floor with the highly functional laundry room and customized closets for the children’s bedrooms. The third floor includes extensive millwork, a wood-clad master bedroom wall and an elegant ensuite. A walk out rooftop deck overlooking the backyard and canopy of trees complements the space. Design elements include the use of white, black, wood and warm metals. Brass accents are used on the interior, while a copper eaves serves to elevate the exterior finishes.
Find the right local pro for your project

 The Dan Company
Elevate your lifestyle with this exquisitely remodeled master bathroom, a standout feature in our comprehensive condo renovation in the heart of downtown Nashville. Crafted for those who value sophisticated and upscale living, this space blends modern design with a classic black and white color scheme, now enhanced by elegant gold highlights and luxurious finishes.
The remodel features a dual vanity setup, ideal for streamlined morning routines, enhanced by Williams Sonoma vanity mirrors that add a touch of elegance and functionality. Above, a chandelier by Visual Comfort casts a lavish light across the room, accentuating the luxurious feel with striking gold accents found on the Brizo fixtures, adding layers of opulence and style.
Central to the bathroom's allure is the free-standing tub, set against a backdrop of stunning tub surround tile by Artistic Tile, offering a serene escape and serving as a visually captivating element that complements the contemporary aesthetics. This combination of premium materials and designer elements makes the space not only a functional area for daily rituals but also a breathtaking showcase of design excellence.
This master bathroom remodel embodies the pinnacle of high-end bathroom design, reflecting cutting-edge trends in bathroom renovation with a focus on high-quality materials and chic design elements. Perfect for those seeking a bathroom that combines practicality with artistic design, this renovation stands as a prime example of modern urban living and sophisticated bathroom remodeling, showcasing top-tier brands and craftsmanship.
Photography by Allison Elefante
Interior Design by Sara Ray Interior Design

 Nicole Arnold Interiors

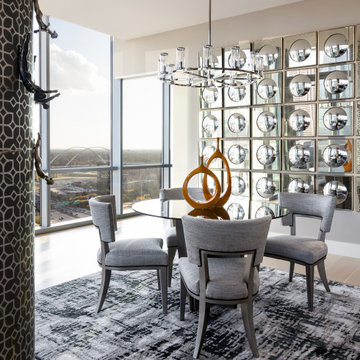
An exhilarating shift from a suburban traditional family home to a modern, high-rise condominium. We were excited to start with a clean slate and designed this 3,500sf space, transitioning this client into their next chapter. The overall color palette embraces a calm and serene aesthetic, while the furnishings and appointments ensure inviting spaces throughout the unit. Special details were strategically infused such as contrast chair back fabric, accent wall coverings, designer light fixtures, unique sculptures and no shortage of custom details on the furnishings, uniquely tailored to the customer. This luxury, high-rise condo now feels like home.
 Nicole Arnold Interiors


An exhilarating shift from a suburban traditional family home to a modern, high-rise condominium. We were excited to start with a clean slate and designed this 3,500sf space, transitioning this client into their next chapter. The overall color palette embraces a calm and serene aesthetic, while the furnishings and appointments ensure inviting spaces throughout the unit. Special details were strategically infused such as contrast chair back fabric, accent wall coverings, designer light fixtures, unique sculptures and no shortage of custom details on the furnishings, uniquely tailored to the customer. This luxury, high-rise condo now feels like home.
 Nicole Arnold Interiors
An exhilarating shift from a suburban traditional family home to a modern, high-rise condominium. We were excited to start with a clean slate and designed this 3,500sf space, transitioning this client into their next chapter. The overall color palette embraces a calm and serene aesthetic, while the furnishings and appointments ensure inviting spaces throughout the unit. Special details were strategically infused such as contrast chair back fabric, accent wall coverings, designer light fixtures, unique sculptures and no shortage of custom details on the furnishings, uniquely tailored to the customer. This luxury, high-rise condo now feels like home.


 Nicole Arnold Interiors

An exhilarating shift from a suburban traditional family home to a modern, high-rise condominium. We were excited to start with a clean slate and designed this 3,500sf space, transitioning this client into their next chapter. The overall color palette embraces a calm and serene aesthetic, while the furnishings and appointments ensure inviting spaces throughout the unit. Special details were strategically infused such as contrast chair back fabric, accent wall coverings, designer light fixtures, unique sculptures and no shortage of custom details on the furnishings, uniquely tailored to the customer. This luxury, high-rise condo now feels like home.
 Scott Edwards Architecture
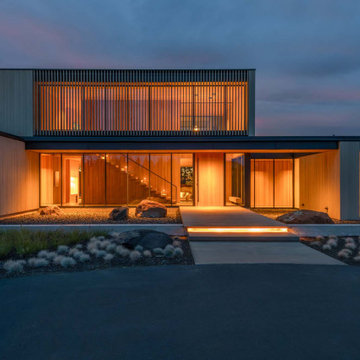
The High Desert Hideout home is expressive of the Central Oregon desert landscape. SEA’s contemporary design unifies the interior and exterior using natural materials, appropriate massing, and a dialogue with the surrounding environment. This house is designed for all seasons and facilitates the active lifestyle of our clients and their young family. Indoors flow easily to the outdoors, and the residence features a gym wing with a sauna, a landscaped courtyard with a pool, spa, and firepit, inviting common spaces, and a second-story home office with a balcony overlooking the high desert.


 Infinity Renovation & Design
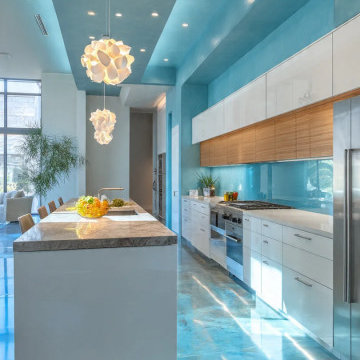
This Preston Hollow contemporary kitchen renovation showcases an ambitious architectural design blending vibrant tones with minimalist finishes. The space features a massive white minimalist kitchen island topped with premium natural stone quartzite countertops. Streamlined, custom two-tone upper cabinets pair flat-panel white gloss and natural warm wood finishes to maximize storage while maintaining a sleek profile.A striking teal blue accent wall and matching painted ceiling create a cohesive, dramatic envelope, perfectly complemented by a custom light-blue glass tile backsplash. The seamless, high-gloss blue epoxy concrete flooring reflects the abundant natural light filtering through floor-to-ceiling windows. Geometric white floral pendant lights serve as sculptural focal points over the central workspace, while integrated professional-grade stainless steel appliances complete this luxury home remodel.

Sponsored
Sunbury, OH

J.Holderby - Renovations
Franklin County's Leading General Contractors - 2X Best of Houzz!

 Breeze Giannasio Interiors
Stacy Zarin Goldberg
Small transitional kids' white tile and subway tile ceramic tile bathroom photo in DC Metro with a wall-mount sink, white walls, gray cabinets and a one-piece toilet
Small transitional kids' white tile and subway tile ceramic tile bathroom photo in DC Metro with a wall-mount sink, white walls, gray cabinets and a one-piece toilet
 Cambria
Photo: High Res Media
Build: AFT Construction
Design: E Interiors
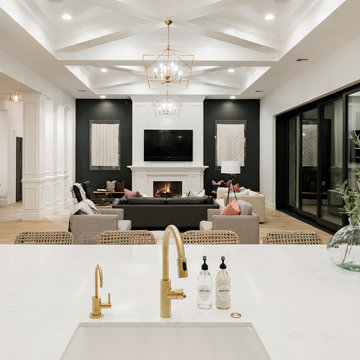
Living room - transitional living room idea in Phoenix
Living room - transitional living room idea in Phoenix

 Maven Interiors
Photo Credit: Lincoln Barbour Photo.
Interior Design: Kim Hagstette, Maven Interiors.
This media room was designed with all the bells and whistles (hidden). The dark walls, ceiling and motorized blackout draperies help set the tone. The television wall was custom designed to conceal all the speakers, subwoofer and AV equipment behind twisted felt panels. All the high definition sound comes through without any distraction from visual clutter. The wall was custom design by Maven Interiors and the custom felt textile is by Moufelt.
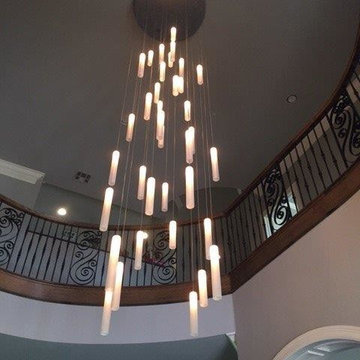
 Galilee Lighting
Galilee lighting make unique custom lighting in beautiful designs. Our beautiful Rain fall light pendants are made with hand crafted hand blown glass and makes a beautiful modern chandelier hanging in a long stagger in a high ceiling entryway.
Our extra long chandeliers suits staircases, high ceiling entry or any high ceiling space.
Our collection is custom design. The chandelier can be designed in any size or color, with any number of lighting fixtures. We help our customers to design the right size of chandelier to fit their space.
for more details contact us sales@galileelighting.com
for more styles visit www.galileelighting.com

Sponsored
Columbus, OH
Free consultation for landscape design!

Peabody Landscape Group
Franklin County's Reliable Landscape Design & Contracting

 Organized Living
Organized Living freedomRail can be installed in a closet or on an open wall to organize a laundry room or cleaning supplies. Available in wood and ventilated shelving options. This image is shown in freedomRail Nickel Ventilated Shelving with Reveal Slide Out Wire Baskets. See more freedomRail storage ideas for additional areas of the home here: http://organizedliving.com/home/get-inspired

 HighCraft Builders
Example of a transitional wooden u-shaped staircase design in Denver with wooden risers
 HighCraft Builders
Kitchen - transitional u-shaped kitchen idea in Denver with white cabinets, white backsplash, subway tile backsplash and stainless steel appliances
65