
Search results for "Utilizing high resolution" in Home Design Ideas
 Mid-Atlantic Door Group, Inc.
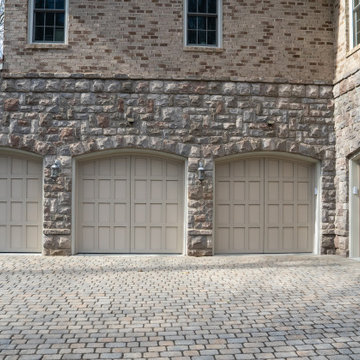
This garage renovation in McLean, VA features 4 beautiful 8′ x 7’6″ garage doors from the Overhead Door™ Courtyard Collection – model 164A. Our Courtyard Collection Garage Doors feature insulated steel construction, expertly crafted to capture the timeless beauty of classic wood designs—without the hassle of traditional wood maintenance. These doors are 1 3/8″ thick and offer an excellent R-value of 12.76.
Each of the four doors utilized high lift track, maximizing clearance and storage space within the garage. To operate these doors, Overhead Door Infinity 2000 operators were installed. They were paired with our wireless wall consoles featuring a timer to close and an exterior universal wireless keypad.
 Alterra Landscape Design
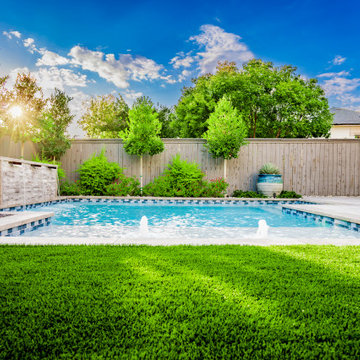
As the sun dips low, this view highlights the true "lifestyle" value of a custom-designed backyard. The golden hour light catches the movement of the pool’s bubblers and scuppers, emphasizing the tranquil atmosphere we strive for in every landscape architecture project. To withstand the intense Dallas sun, we utilize high-UV-rated materials and heat-resistant stone surfaces, ensuring the patio remains comfortable during afternoon family hangouts. This space isn't just a backyard; it’s a private resort where the stressors of the day melt away into a curated outdoor living experience.
 Adcock-Smith Design
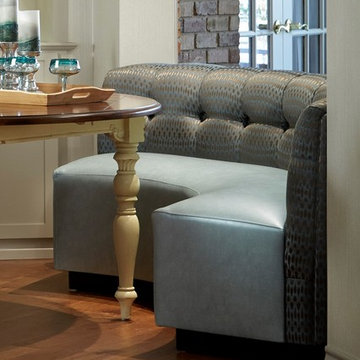
With messy grandkids and a standard size poodle in mind, as well as the client’s busy social calendar, we designed a glamorous curved banquette. Utilizing high performing but luxurious looking
Aaron Dougherty Photography
Find the right local pro for your project
 Luxury Elements
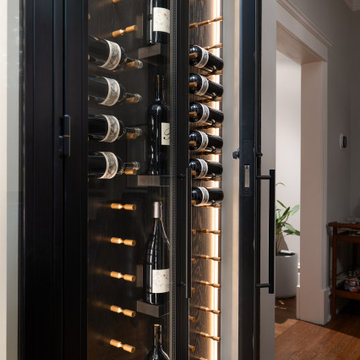
This custom enclosed wine rack and cabinetry project in Evanston, IL was designed to transform a standard dining room alcove into a sophisticated entertaining hub. Conceived as a turnkey millwork solution, this built-in combines the secure storage of an enclosed wine cabinet with the functionality of a residential bar. The design features a solid wood enclosure crafted from rift-cut white oak, finished in a custom limed stain that highlights the grain while providing a durable, matte surface that complements the home's modern aesthetic.
Inside, the wine racking is configured for optimal display and capacity. The left side features a "label-forward" display system in satin black powder-coated metal, allowing bottles to be showcased. The right side utilizes high-density wooden storage to maximize bottle count for longer-term aging. Soft-integrated LED lighting illuminates the collection and creates a warm ambiance visible through the glass-front upper cabinetry, while a ducted wine cooling system discreetly housed in the base maintains ideal temperature and humidity.
Designed for both immediate enjoyment and long-term preservation, the unit integrates seamlessly into the home's architecture. From custom millwork design and metal fabrication to final installation, this project represents a one-stop approach to custom built-ins for discerning homeowners throughout Evanston, the North Shore, and the greater Chicago area.
 Sunspace Design, Inc.
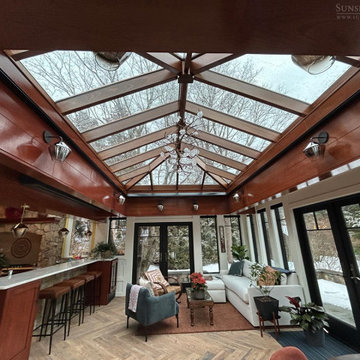
In the heart of Concord, Massachusetts, a vision for a brighter, more expansive kitchen and dining area has been realized thanks to the collaborative expertise of Sunspace Design and fellow local professionals. Our home-owning clients sought to infuse their living space with natural light. Sunspace Design—renowned for crafting exquisite custom skylights and glass structures—delivered a stunning solution. This project showcases our ability to seamlessly integrate bespoke glass construction into any project.
The centerpiece of this transformation is a meticulously crafted 10’ x 17’ double-hip skylight framed in rich mahogany and clad in elegant cold rolled copper. The skylight’s design was engineered in-house and pre-assembled in our workshop to ensure a perfect fit while minimizing installation time. Utilizing high-performance Solarban 70 argon gas-filled insulated glass, the Sunspace team achieved exceptional thermal performance and optimal light transmission to provide a comfortable and luminous environment. We further enhanced the home’s existing Velux skylights with custom copper cladding to ensure a cohesive aesthetic. The copper exterior adds a touch of timeless elegance while the insulated glass secures year-round comfort.
As always, we believe in the value of collaboration. This project demonstrates that value. By working closely with Richard Gerace, a skilled general contractor, and Céline Riard of CHIC Redesign, we were able to create a stunning living space for our clients. The detailed craftsmanship—from the mortise and tenon joinery to the precise installation of the glazing system—reflects our commitment to quality and the attention to detail our reputation is built upon.
We understand that a skylight is more than just a source of light. Each unit is an opportunity to create a transformative, space-redefining portal to the skies above. Whether you’re a homeowner looking for a sun-drenched interior or a professional aiming to integrate innovative glass solutions into your projects, we’re here to help.
 Mid-Atlantic Door Group, Inc.
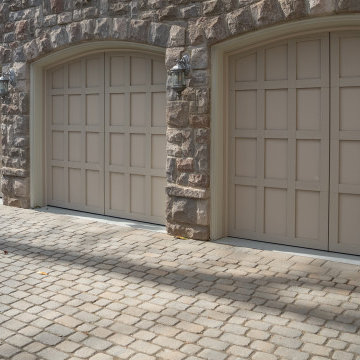
This garage renovation in McLean, VA features 4 beautiful 8′ x 7’6″ garage doors from the Overhead Door™ Courtyard Collection – model 164A. Our Courtyard Collection Garage Doors feature insulated steel construction, expertly crafted to capture the timeless beauty of classic wood designs—without the hassle of traditional wood maintenance. These doors are 1 3/8″ thick and offer an excellent R-value of 12.76.
Each of the four doors utilized high lift track, maximizing clearance and storage space within the garage. To operate these doors, Overhead Door Infinity 2000 operators were installed. They were paired with our wireless wall consoles featuring a timer to close and an exterior universal wireless keypad.
 Luxury Elements
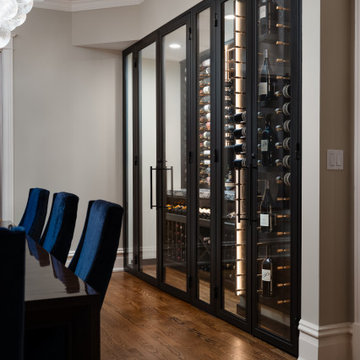
This custom enclosed wine rack and cabinetry project in Evanston, IL was designed to transform a standard dining room alcove into a sophisticated entertaining hub. Conceived as a turnkey millwork solution, this built-in combines the secure storage of an enclosed wine cabinet with the functionality of a residential bar. The design features a solid wood enclosure crafted from rift-cut white oak, finished in a custom limed stain that highlights the grain while providing a durable, matte surface that complements the home's modern aesthetic.
Inside, the wine racking is configured for optimal display and capacity. The left side features a "label-forward" display system in satin black powder-coated metal, allowing bottles to be showcased. The right side utilizes high-density wooden storage to maximize bottle count for longer-term aging. Soft-integrated LED lighting illuminates the collection and creates a warm ambiance visible through the glass-front upper cabinetry, while a ducted wine cooling system discreetly housed in the base maintains ideal temperature and humidity.
Designed for both immediate enjoyment and long-term preservation, the unit integrates seamlessly into the home's architecture. From custom millwork design and metal fabrication to final installation, this project represents a one-stop approach to custom built-ins for discerning homeowners throughout Evanston, the North Shore, and the greater Chicago area.


 Maslar Design & Build, LLC
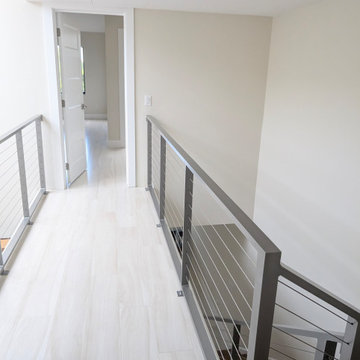
Airy Upper Landing with Modern Industrial Detail
This perspective showcases how a well-chosen railing system can transform a standard hallway into a bright, architectural feature. By utilizing high-tension cables and light-reflective flooring, the design creates a sense of limitless space and clean, modern continuity.
Design Highlights:
Contemporary Cable Guardrails: The stainless steel cable system provides an ultra-slim profile that keeps the hallway feeling wide and open. The horizontal cables draw the eye forward, elongating the transition between rooms.
Light-Wash Wide Plank Flooring: The pale, neutral-toned flooring (likely a light oak or white-washed luxury vinyl) reflects natural light from the adjacent rooms, keeping the landing bright and airy without the need for heavy overhead lighting.
Minimalist Door & Trim Profiles: Clean white Shaker-style doors and simple flat-profile baseboards maintain the Japandi-inspired minimalism seen throughout the rest of the home.
Architectural Symmetry: The parallel lines of the railing posts and the cable tensioners create a rhythmic, geometric appeal that is a hallmark of modern industrial design.
Seamless Level Transition: The view looking down the stairwell reinforces the home’s open vertical flow, showing how the railing serves as a consistent design anchor from the ground floor up.
 Sunspace Design, Inc.
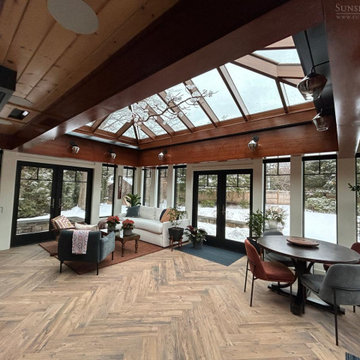
In the heart of Concord, Massachusetts, a vision for a brighter, more expansive kitchen and dining area has been realized thanks to the collaborative expertise of Sunspace Design and fellow local professionals. Our home-owning clients sought to infuse their living space with natural light. Sunspace Design—renowned for crafting exquisite custom skylights and glass structures—delivered a stunning solution. This project showcases our ability to seamlessly integrate bespoke glass construction into any project.
The centerpiece of this transformation is a meticulously crafted 10’ x 17’ double-hip skylight framed in rich mahogany and clad in elegant cold rolled copper. The skylight’s design was engineered in-house and pre-assembled in our workshop to ensure a perfect fit while minimizing installation time. Utilizing high-performance Solarban 70 argon gas-filled insulated glass, the Sunspace team achieved exceptional thermal performance and optimal light transmission to provide a comfortable and luminous environment. We further enhanced the home’s existing Velux skylights with custom copper cladding to ensure a cohesive aesthetic. The copper exterior adds a touch of timeless elegance while the insulated glass secures year-round comfort.
As always, we believe in the value of collaboration. This project demonstrates that value. By working closely with Richard Gerace, a skilled general contractor, and Céline Riard of CHIC Redesign, we were able to create a stunning living space for our clients. The detailed craftsmanship—from the mortise and tenon joinery to the precise installation of the glazing system—reflects our commitment to quality and the attention to detail our reputation is built upon.
We understand that a skylight is more than just a source of light. Each unit is an opportunity to create a transformative, space-redefining portal to the skies above. Whether you’re a homeowner looking for a sun-drenched interior or a professional aiming to integrate innovative glass solutions into your projects, we’re here to help.
 Make A Dream Home
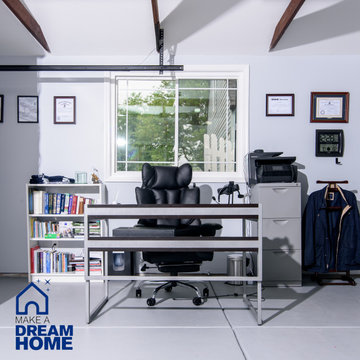
Make a Dream Home proudly presents a remarkable showcase of our recently completed garage remodeling project in Elmhurst, IL. With meticulous attention to detail and a commitment to transforming spaces, we have turned an ordinary garage into an exceptional area that combines functionality, organization, and aesthetic appeal.
Our team of skilled professionals worked diligently to deliver outstanding results that surpass expectations. The finished garage stands as a testament to our unwavering dedication to craftsmanship and creating dream spaces.
Upon entering the remodeled garage, you will be greeted by a space that has been completely transformed. Every aspect of the design has been thoughtfully executed to optimize functionality and enhance visual appeal. From organization solutions to exquisite finishes, our goal was to create a garage that is both practical and visually stunning.
In addition to functionality, the aesthetics of the garage have been elevated to create a visually pleasing environment. Thoughtfully chosen flooring materials add a touch of sophistication, while modern lighting fixtures illuminate the space and enhance visibility. The garage now exudes a sense of style and elegance, making it a pleasant extension of your home.
Make a Dream Home's commitment to quality is reflected in every aspect of the project. Our team utilized high-quality materials and employed expert craftsmanship to ensure durability and longevity. The finished garage is not only visually impressive but also built to withstand the demands of everyday use.
With this completed garage remodeling project in Elmhurst, IL, Make a Dream Home has proven to be a trusted partner in creating exceptional spaces. Whether you seek a garage renovation, organization solutions, or a complete makeover, our team is dedicated to turning your vision into reality.
Experience the joy and convenience of a beautifully remodeled garage that perfectly aligns with your needs and surpasses your expectations. Choose Make a Dream Home for your next garage remodeling project and let us bring your dream space to life.
 Make A Dream Home
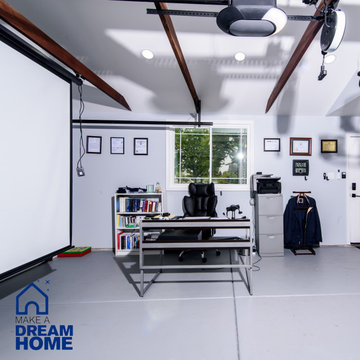
Make a Dream Home proudly presents a remarkable showcase of our recently completed garage remodeling project in Elmhurst, IL. With meticulous attention to detail and a commitment to transforming spaces, we have turned an ordinary garage into an exceptional area that combines functionality, organization, and aesthetic appeal.
Our team of skilled professionals worked diligently to deliver outstanding results that surpass expectations. The finished garage stands as a testament to our unwavering dedication to craftsmanship and creating dream spaces.
Upon entering the remodeled garage, you will be greeted by a space that has been completely transformed. Every aspect of the design has been thoughtfully executed to optimize functionality and enhance visual appeal. From organization solutions to exquisite finishes, our goal was to create a garage that is both practical and visually stunning.
In addition to functionality, the aesthetics of the garage have been elevated to create a visually pleasing environment. Thoughtfully chosen flooring materials add a touch of sophistication, while modern lighting fixtures illuminate the space and enhance visibility. The garage now exudes a sense of style and elegance, making it a pleasant extension of your home.
Make a Dream Home's commitment to quality is reflected in every aspect of the project. Our team utilized high-quality materials and employed expert craftsmanship to ensure durability and longevity. The finished garage is not only visually impressive but also built to withstand the demands of everyday use.
With this completed garage remodeling project in Elmhurst, IL, Make a Dream Home has proven to be a trusted partner in creating exceptional spaces. Whether you seek a garage renovation, organization solutions, or a complete makeover, our team is dedicated to turning your vision into reality.
Experience the joy and convenience of a beautifully remodeled garage that perfectly aligns with your needs and surpasses your expectations. Choose Make a Dream Home for your next garage remodeling project and let us bring your dream space to life.
 SpaceManager Closets

After manufacturing each piece, our install crew set out to build this new custom garage space! There’s a perfect sized sleek lit work area for handy projects combined with slatwall for easy access to hanging tools on the go. We made sure to cut out space in the slatwall for the power outlets so they can still be accessed.
We used crown molding along the top and base molding against the bottom. With every door utilizing soft close hinges, you won’t experience any slamming doors again. You will also be able to adjust the inside shelving to fit your needs.
Also included is the high-performance epoxy flooring with enhanced appearance using texture qualities that maintain superior chemical and abrasion resistance.

 Maxwell Alexander / Duncan Avenue
Farmhouse Reinvented - Interior Design Project in Marlboro, New York
Design: Duncan Avenue // Maxwell & Dino Alexander
Construction: ToughConstruct | Hudson Valley
Welcome to the historic (circa 1870) Hudson Valley Farmhouse in the heart of legendary Marlboro, NY. It has been completely reimagined by the Award-Winning Duncan Avenue Design Studio and has become an inspiring, stylish and extremely comfortable zero-emissions 21st century smart home just minutes away from NYC. Situated on top of a hill and an acre of picturesque landscape, it could become your turnkey second-home, a vacation home, rental or investment property, or an authentic Hudson Valley Style dream home for generations to come.
The Farmhouse has been renovated with style, design, sustainability, functionality, and comfort in mind and incorporates more than a dozen smart technology, energy efficiency, and sustainability features.
Contemporary open concept floorplan, glass french doors and 210° wraparound porch with 3-season outdoor dining space blur the line between indoor and outdoor living and allow residents and guests to enjoy a true connection with surrounding nature.
Wake up to the sunrise shining through double glass doors on the east side of the house and watch the warm sunset rays shining through plenty of energy-efficient windows and french doors on the west. High-end finishes such as sustainable bamboo hardwood floors, sustainable concrete countertops, solid wood kitchen cabinets with soft closing drawers, energy star stainless steel appliances, and designer light fixtures are only a few of the updates along with a brand-new central HVAC heat pump system controlled by smart Nest thermostat with two-zone sensors. Brand new roof, utilities, and all LED lighting bring additional value and comfort for many years to come. The property features a beautiful designer pergola on the edge of the hill with an opportunity for the in-ground infinity pool. Property's sun number is 91 and is all set for installation of your own solar farm that will take the property go 100% off-grid.
Superior quality renovation, energy-efficient smart utilities, world-class interior design, sustainable materials, and Authentic Hudson Valley Style make this unique property a true real estate gem and once-in-a-lifetime investment opportunity to own a turnkey second-home and a piece of the Hudson Valley history.

Sponsored
Columbus, OH

Snider & Metcalf Interior Design, LTD
Leading Interior Designers in Columbus, Ohio & Ponte Vedra, Florida

 ODS Architecture
Atherton has many large substantial homes - our clients purchased an existing home on a one acre flag-shaped lot and asked us to design a new dream home for them. The result is a new 7,000 square foot four-building complex consisting of the main house, six-car garage with two car lifts, pool house with a full one bedroom residence inside, and a separate home office /work out gym studio building. A fifty-foot swimming pool was also created with fully landscaped yards.
Given the rectangular shape of the lot, it was decided to angle the house to incoming visitors slightly so as to more dramatically present itself. The house became a classic u-shaped home but Feng Shui design principals were employed directing the placement of the pool house to better contain the energy flow on the site. The main house entry door is then aligned with a special Japanese red maple at the end of a long visual axis at the rear of the site. These angles and alignments set up everything else about the house design and layout, and views from various rooms allow you to see into virtually every space tracking movements of others in the home.
The residence is simply divided into two wings of public use, kitchen and family room, and the other wing of bedrooms, connected by the living and dining great room. Function drove the exterior form of windows and solid walls with a line of clerestory windows which bring light into the middle of the large home. Extensive sun shadow studies with 3D tree modeling led to the unorthodox placement of the pool to the north of the home, but tree shadow tracking showed this to be the sunniest area during the entire year.
Sustainable measures included a full 7.1kW solar photovoltaic array technically making the house off the grid, and arranged so that no panels are visible from the property. A large 16,000 gallon rainwater catchment system consisting of tanks buried below grade was installed. The home is California GreenPoint rated and also features sealed roof soffits and a sealed crawlspace without the usual venting. A whole house computer automation system with server room was installed as well. Heating and cooling utilize hot water radiant heated concrete and wood floors supplemented by heat pump generated heating and cooling.
A compound of buildings created to form balanced relationships between each other, this home is about circulation, light and a balance of form and function.
Photo by Philip Liang Photography.
 Innovate Building Solutions
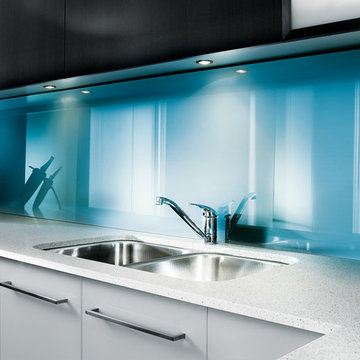
This "blue attol" color high gloss acrylic wall panel systems has a lot of pop in this kitchen backsplash
Eat-in kitchen - contemporary eat-in kitchen idea in Columbus with glass sheet backsplash
Eat-in kitchen - contemporary eat-in kitchen idea in Columbus with glass sheet backsplash
 Think Chic Interiors LLC
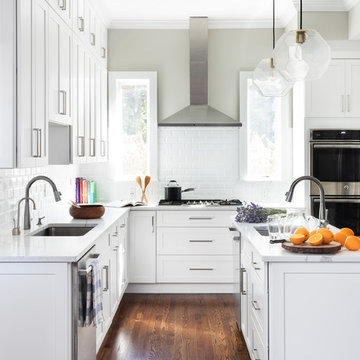
What do you do when you have a small narrow kitchen with high ceilings? you build up! in this kitchen we used every inch of space. creating a u shaped kitchen with a narrow island in the center and cabinets all the way up the 10 foot ceiling. The white shaker cabinets, white quartz counter tops and white beveled subway tiles, all help create a clean and minimalist look that does not cramp the space.
 Studio Dearborn
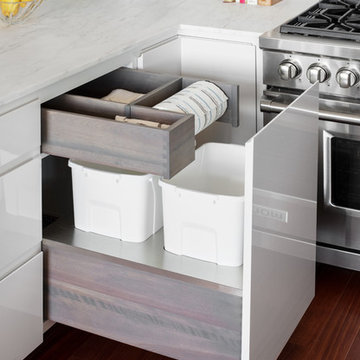
Finalist—NY Cottages & Gardens 2018 Kitchen Design. Finalist—Westchester Home Design Awards Modern Kitchen 2018. Kitchen Design – Studio Dearborn with ND Interiors. Photography: Tim Lenz. This chic high rise apartment is the home to empty nesters who were ready for a dose of clean contemporary glam. The kitchen was renovated to open it up to light and panoramic views of lower Westchester. Pale gray high gloss handle-less cabinetry is punctuated with touches of polished chrome. Automated Aventos lifters operate every door, and a polished chrome tall cabinet holds the homeowner’s treasured glass and porcelain collection. Wallpapers by Phillip Jeffries clad the walls and back of the tall china cabinet, adding textural contrast to the slick finishes. A built in banquette was added to the breakfast area for a clean but luxurious feel.

Sponsored
Fredericksburg, OH

High Point Cabinets
Columbus' Experienced Custom Cabinet Builder | 4x Best of Houzz Winner
 Savos Interiors

Full Furnishing and Styling Service - Maximizing seating for the client’s social life was a must in this cozy town home. The large sectional and additional seating in front of the television create an inviting conversation area for game nights and movie nights. Behind the sectional, the two console tables and ottomans can be rearranged and pushed together to create an impromptu dining space. Utilizing every inch of this space allows the client to truly enjoy her home to its full potential.
 Control4
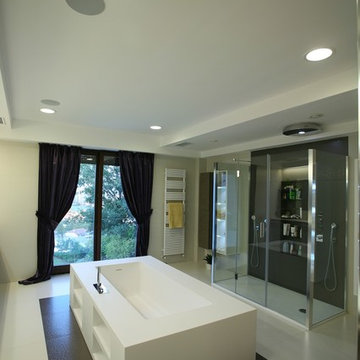
Contemporary bathroom with standalone tub and glass shower features smart home automation to enhance the ambiance. In-ceiling speakers broadcast the music of your choice using a whole-home audio solution, powered by Control4. The recessed smart lighting lighting is designed to create the perfect personalized ambiance, whether relaxing after a hard day or getting energized for a night out. Other automation options may include automatically lowering the shades for privacy, ambient heating in the floor, turning on the heated towel rack, and placing a TV behind the mirror. And everything can be controlled from virtually anywhere using your Control4 app with a smart phone or tablet device.

 G. Christianson Construction, Inc.
This beautiful Craftsman style Passive House has a carbon footprint 20% that of a typically built home in Oregon. Its 12-in. thick walls with cork insulation, ultra-high efficiency windows and doors, solar panels, heat pump hot water, Energy Star appliances, fresh air intake unit, and natural daylighting keep its utility bills exceptionally low.
Jen G. Pywell
63