
Search results for "Utilizing vertical" in Home Design Ideas
 Donald A. Gardner Architects
The Percy offers comfortable living in a compact two-story farmhouse plan. The facade is modern with a mix of vertical and horizontal siding. Multiple gables and a metal accent roof create interest for this narrow design. The first floor includes a two-story great room with fireplace and built-in bookshelves. The chef-inspired kitchen offers a spacious island that overlooks the living spaces, a walk-in pantry, and an adjacent dining room. The master suite invites relaxation with a thoughtful master bathroom and a walk-in closet illuminated with natural light. The garage enters the home through a mud room and the utility room, powder room and multiple storage closets offer organization and convenience. The second floor is open to the foyer below and a gallery hall provides display space for books and art. Two large bedrooms share a full bathroom and a bonus room offers space for a future expansion, home theater or game room.
 Northland Design & Build
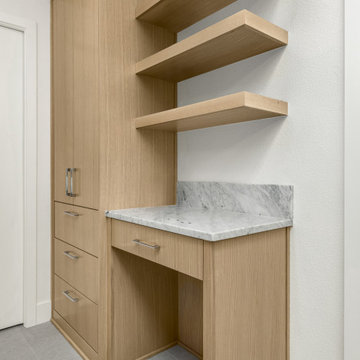
This custom-designed nook is a masterclass in quiet luxury and thoughtful utility. Crafted in light oak with a vertical grain that adds subtle texture, the built-in includes a slender desk area crowned with a honed marble counter — perfect as a vanity, writing station, or display surface.
 Donald A. Gardner Architects
This traditional home makes a grand impression with accents of stone, metal, and vertical siding. The foyer opens directly to the dining room and the stunning kitchen island is within sight. A fireplace and coffered ceiling create a cozy environment for the great room and a rear porch and a screened porch with a fireplace take living outdoors. The master suite is a true retreat with an opulent bathroom and a walk-in closet divided for couples or seasonally. The bedroom/study enjoys an adjacent bathroom and the utility room is nearby. Upstairs, two bedrooms have walk-in closets and share a full bathroom. A bonus room is available for entertainment or a future expansion.
Find the right local pro for your project
 uniquely yours designs
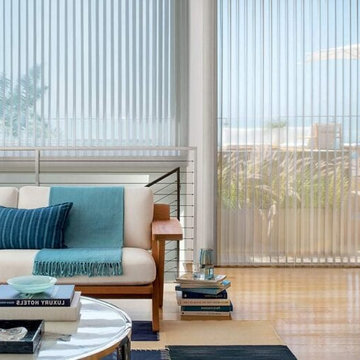
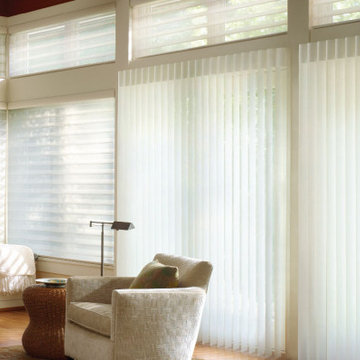
Have sliding glass doors or large windows in your home? Popular in many of today’s homes for their functionality and utility, sliding glass doors and large windows have one pressing drawback: Choosing the right window treatment can be a challenge for many homeowners. While vertical blinds were once the go-to option, there are more diverse options available today. Sheer shades for your sliding glass doors and large contemporary windows.
 Red House Remodeling
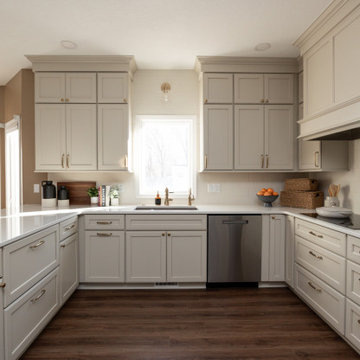
This newly remodeled kitchen perfectly blends elevated style with warm, inviting elements, creating a beautiful space. While the footprint of the kitchen remains very similar, the functionality of the space is vastly improved with added vertical storage and custom pantry and utility cabinetry. Moonflakes quartz counters with honey bronze fixtures and hardware. The simple tile backsplash, in a similar tone as the cabinetry, lends to the cohesive neutrality of the space.
 Donald A. Gardner Architects
This traditional home makes a grand impression with accents of stone, metal, and vertical siding. The foyer opens directly to the dining room and the stunning kitchen island is within sight. A fireplace and coffered ceiling create a cozy environment for the great room and a rear porch and a screened porch with a fireplace take living outdoors. The master suite is a true retreat with an opulent bathroom and a walk-in closet divided for couples or seasonally. The bedroom/study enjoys an adjacent bathroom and the utility room is nearby. Upstairs, two bedrooms have walk-in closets and share a full bathroom. A bonus room is available for entertainment or a future expansion.
 AMA Development NJ
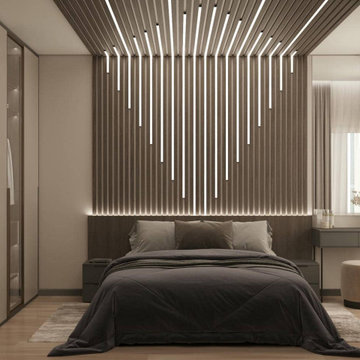
This image showcases a sleek bedroom with custom ceiling lighting in a geometric design. Warm, ambient lighting creates a cozy yet sophisticated atmosphere, showcasing attention to detail in our renovation services.
Elegant Vanity Corner
A functional vanity area with a minimalist desk, plush stool, and soft lighting emphasizes our ability to blend utility with elegance, tailored to your needs.
Chic and Minimalist Design
The bedroom features streamlined furniture, muted tones, and floor-to-ceiling curtains, reflecting our commitment to contemporary aesthetics and maximizing space. tatement Wall Design
An intricate headboard accent wall with vertical wooden slats and integrated LED lighting transforms this bedroom into a unique design statement, combining style with functionality.
These images demonstrate our expertise in crafting bespoke interiors. Take advantage of our complimentary visualization service that we offer when hired for a renovation to bring your dream space to life!


 Lundin Architects LLC
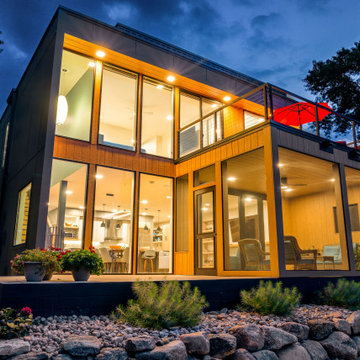
Set on a narrow lakefront parcel defined by tight setbacks and limited hardscape allowance, this modern cabin demonstrates how thoughtful design can transform restriction into possibility. Carefully composed to preserve privacy while opening fully toward the water, the home feels both expansive and intimate—an elevated retreat grounded in its landscape.
Though modest in footprint, the residence lives generously. Four bedrooms are tucked efficiently within the plan, including a light-filled quilting studio that reflects the homeowners’ creative life. Each bedroom opens onto its own private balcony, offering moments of pause and perspective with views stretching across lake and countryside.
The upper level also includes a family room, providing a quiet gathering space removed from the activity below. From here, the home’s vertical volume becomes apparent, as daylight pours down through a dramatic two-story space framed by glass facing the lake.
At the center of the home, a custom steel-and-wood plank stair acts as both circulation and sculpture. Rising through the double-height volume, it leads the eye upward to a tall Nelson cigar lamp suspended above—an intentional moment of drama and delight.
The main floor is designed around connection and flow. Kitchen, dining, and living areas exist as one continuous space, unified by light, views, and material warmth. A 12-foot-long island anchors the kitchen, serving as the natural gathering place for morning coffee, family meals, and summertime buffet-style entertaining. When fully opened, large folding accordion glass doors dissolve the boundary between inside and out, allowing the screened porch to become a true extension of the living space.
Function is carefully layered throughout the plan. A mudroom entry from the tucked-under two-car garage includes a powder room and utility closet, while a generous entry closet provides essential storage and has been dimensioned to accommodate a future elevator.
Designed intentionally for aging in place, the home incorporates zero-threshold access from the garage, wide halls and doorways, reinforced wall blocking for future grab bars, and infrastructure for a future elevator—ensuring long-term comfort without compromising design.
Clad in dark painted board-and-batten siding, the exterior minimizes visual scale and allows the home to recede quietly into the landscape. Recessed balconies and façade elements are wrapped in warm wood-look siding, adding depth and contrast while bringing warmth into the interior. At night, light spills softly from within, and the cabin glows along the shoreline—welcoming, calm, and enduring.
 Donald A. Gardner Architects
The Percy offers comfortable living in a compact two-story farmhouse plan. The facade is modern with a mix of vertical and horizontal siding. Multiple gables and a metal accent roof create interest for this narrow design. The first floor includes a two-story great room with fireplace and built-in bookshelves. The chef-inspired kitchen offers a spacious island that overlooks the living spaces, a walk-in pantry, and an adjacent dining room. The master suite invites relaxation with a thoughtful master bathroom and a walk-in closet illuminated with natural light. The garage enters the home through a mud room and the utility room, powder room and multiple storage closets offer organization and convenience. The second floor is open to the foyer below and a gallery hall provides display space for books and art. Two large bedrooms share a full bathroom and a bonus room offers space for a future expansion, home theater or game room.
 Little Miracles Designs
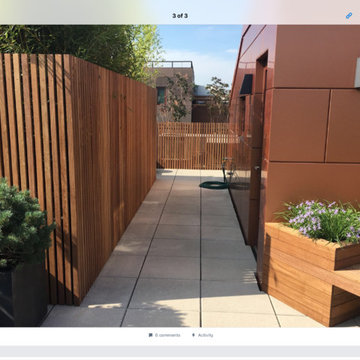
Vertical fence disguises rooftop utilities
Home design - modern home design idea in New York
Home design - modern home design idea in New York
 uniquely yours designs
Have sliding glass doors or large windows in your home? Popular in many of today’s homes for their functionality and utility, sliding glass doors and large windows have one pressing drawback: Choosing the right window treatment can be a challenge for many homeowners. While vertical blinds were once the go-to option, there are more diverse options available today. Sheer shades for your sliding glass doors and large contemporary windows.
 La Costa Cabinets & Design
An open 2 story foyer also serves as a laundry space for a family of 5. Previously the machines were hidden behind bifold doors along with a utility sink. The new space is completely open to the foyer and the stackable machines are hidden behind flipper pocket doors so they can be tucked away when not in use. An extra deep countertop allow for plenty of space while folding and sorting laundry. A small deep sink offers opportunities for soaking the wash, as well as a makeshift wet bar during social events. Modern slab doors of solid Sapele with a natural stain showcases the inherent honey ribbons with matching vertical panels. Lift up doors and pull out towel racks provide plenty of useful storage in this newly invigorated space.
 Sunday Morning Kitchen and Bath
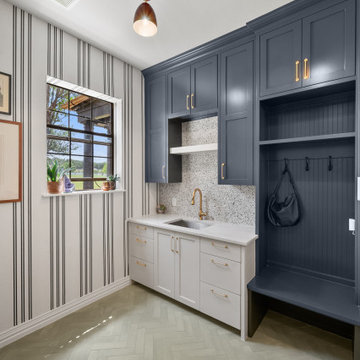
This reconfiguration maximizes utility by combining laundry and mudroom functions. The design features a bold navy and light grey color scheme, accented by vertical pinstripe wallpaper and sophisticated gold hardware.

Sponsored
Sunbury, OH

J.Holderby - Renovations
Franklin County's Leading General Contractors - 2X Best of Houzz!
 Mortise and Tenon Interior Designer
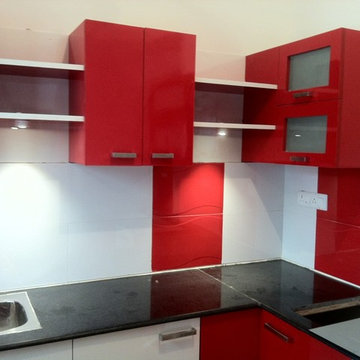
A contemporary interior project done in Bangalore. It included a top of the line matt finish Kitchen done in two tone color combination, Sleek and contemporary Wardrobes, TV Unit, Utility cabinets, Bathroom accessory box and Dressing Table. Premium fit and finish provided by the experienced craftsman from Rajasthan. Durable & High Quality Green Ply was used together with premium Hettich fittings to make it high end interior.
Modular kitchen done in Mr. Jiten's interior project in Bangalore. It has been made in a very contemporary styling using the best quality of materials like soft close hettich fittings and green ply with matt finish laminates of exclusive quality. Dual color combination with brushed steel handles gives very elegant look. Cabinets are given frosted glass which adds to the style quotient. All usage aspects of Indian cooking well taken care of by adding a large vertical storage cabinet having pop out baskets. Overall a premium finished kitchen using the best in class material. Work man-ship is done by expert carpenters from Rajasthan.
 American Remodeling Experts
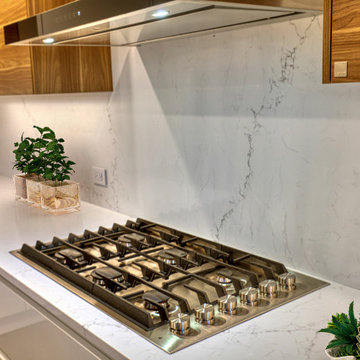
This main-floor remodel transitioned a traditional golden-oak kitchen into a modern, warm minimalist space designed for improved workflow and open-concept living.
Key Design Changes & Upgrades:
Cabinetry & Layout: Replaced traditional golden-oak upper cabinets with flat-panel natural wood accents and handleless white lower storage, instantly lightening the visual weight and opening up the room.
Backsplash & Surfaces: Installed a continuous, marble-veined quartz slab that extends seamlessly from the countertops up the main wall, eliminating grout lines for a cleaner, modern look.
Appliances & Ventilation: Integrated a commercial-style stainless steel range hood and built-in double wall ovens to balance sleek design with high-performance utility.
Prep & Seating Zone: Maintained a spacious central island with an under-mount workstation sink and quartz countertops, creating a dedicated area for prep, dining, and gathering.
By pairing natural wood grains with crisp, handleless surfaces, the updated layout maximizes vertical space, improves ambient lighting, and creates a cohesive flow across the main living area.
 Artisan Tile Remodeling
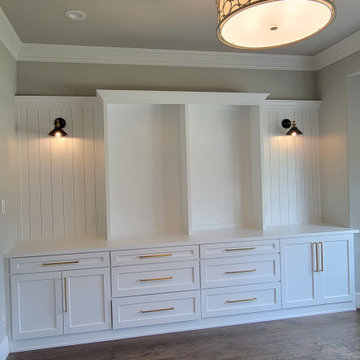
Expansive and Elegant Custom Built-in Cabinetry
This stunning custom built-in cabinetry offers a wealth of storage and display options while adding a touch of refined elegance to the room. The crisp white finish creates a bright and airy feel, beautifully contrasted by the warm wood flooring.
The design features a combination of closed cabinets with sleek gold hardware, providing ample concealed storage, and multiple drawers for organized utility. Open shelving in the center and flanking sides offers perfect spaces to showcase decorative items, books, or media components.
Flanking sconce lighting adds a layer of sophisticated illumination, highlighting the textured vertical paneling detail on the back walls. This custom piece seamlessly integrates into the room, providing both exceptional functionality and a focal point of understated luxury.
 Metropolis Drafting and Construction Inc
An original 1930’s English Tudor with only 2 bedrooms and 1 bath spanning about 1730 sq.ft. was purchased by a family with 2 amazing young kids, we saw the potential of this property to become a wonderful nest for the family to grow.
The plan was to reach a 2550 sq. ft. home with 4 bedroom and 4 baths spanning over 2 stories.
With continuation of the exiting architectural style of the existing home.
A large 1000sq. ft. addition was constructed at the back portion of the house to include the expended master bedroom and a second-floor guest suite with a large observation balcony overlooking the mountains of Angeles Forest.
An L shape staircase leading to the upstairs creates a moment of modern art with an all white walls and ceilings of this vaulted space act as a picture frame for a tall window facing the northern mountains almost as a live landscape painting that changes throughout the different times of day.
Tall high sloped roof created an amazing, vaulted space in the guest suite with 4 uniquely designed windows extruding out with separate gable roof above.
The downstairs bedroom boasts 9’ ceilings, extremely tall windows to enjoy the greenery of the backyard, vertical wood paneling on the walls add a warmth that is not seen very often in today’s new build.

The master bathroom has a showcase 42sq. walk-in shower with its own private south facing window to illuminate the space with natural morning light. A larger format wood siding was using for the vanity backsplash wall and a private water closet for privacy.
In the interior reconfiguration and remodel portion of the project the area serving as a family room was transformed to an additional bedroom with a private bath, a laundry room and hallway.
The old bathroom was divided with a wall and a pocket door into a powder room the leads to a tub room.
The biggest change was the kitchen area, as befitting to the 1930’s the dining room, kitchen, utility room and laundry room were all compartmentalized and enclosed.
We eliminated all these partitions and walls to create a large open kitchen area that is completely open to the vaulted dining room. This way the natural light the washes the kitchen in the morning and the rays of sun that hit the dining room in the afternoon can be shared by the two areas.
The opening to the living room remained only at 8’ to keep a division of space.
Sponsored
Sunbury, OH
J.Holderby - Renovations
Franklin County's Leading General Contractors - 2X Best of Houzz!
 Red House Remodeling
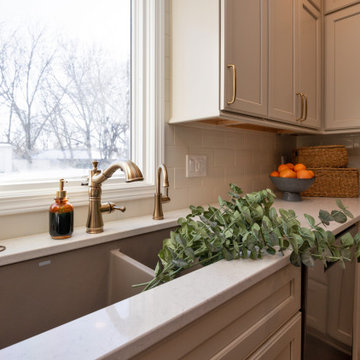
This newly remodeled kitchen perfectly blends elevated style with warm, inviting elements, creating a beautiful space. While the footprint of the kitchen remains very similar, the functionality of the space is vastly improved with added vertical storage and custom pantry and utility cabinetry. Moonflakes quartz counters with honey bronze fixtures and hardware. The simple tile backsplash, in a similar tone as the cabinetry, lends to the cohesive neutrality of the space.
 Roots Kitchens Bedrooms Bathrooms
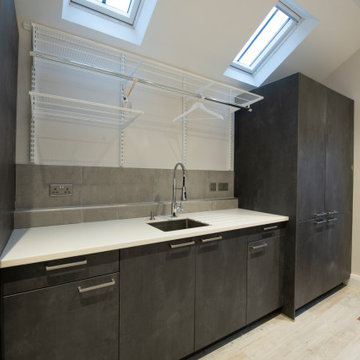
This photo has a better view of the Elfa shelving system. The twin slot verticals allow shelves to be quickly removed and repositioned as needs change. Bigger laundry basket? no problem! Keen eyed viewers may noticed the plinths of these units are 100mm high rather than the more common 150mm, which allows a little more storage space inside the cabinets.
 Infinite Home
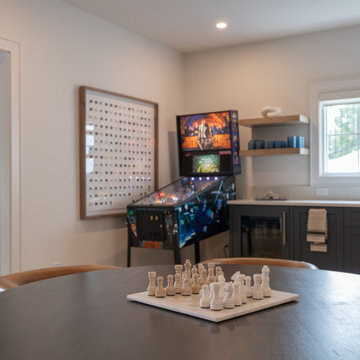
This game room kitchenette pairs utility with elevated design. The deep charcoal cabinetry with flat panel fronts adds a modern edge, softened by brushed brass hardware for a touch of warmth and contrast. Open wood shelves provide both function and visual balance, grounding the vertical space around the centered window. A single-basin undermount sink sits beneath a slim-profile quartz countertop, with a sleek gooseneck faucet in a brushed gold finish that ties into the cabinet pulls. Subtle millwork around the window and door frame adds clean architectural definition, while the wood-look flooring keeps the palette grounded and approachable—ready for snack breaks or post-game drinks.
49