
Search results for "V date" in Home Design Ideas

 Haven Design and Construction
This 1902 San Antonio home was beautiful both inside and out, except for the kitchen, which was dark and dated. The original kitchen layout consisted of a breakfast room and a small kitchen separated by a wall. There was also a very small screened in porch off of the kitchen. The homeowners dreamed of a light and bright new kitchen and that would accommodate a 48" gas range, built in refrigerator, an island and a walk in pantry. At first, it seemed almost impossible, but with a little imagination, we were able to give them every item on their wish list. We took down the wall separating the breakfast and kitchen areas, recessed the new Subzero refrigerator under the stairs, and turned the tiny screened porch into a walk in pantry with a gorgeous blue and white tile floor. The french doors in the breakfast area were replaced with a single transom door to mirror the door to the pantry. The new transoms make quite a statement on either side of the 48" Wolf range set against a marble tile wall. A lovely banquette area was created where the old breakfast table once was and is now graced by a lovely beaded chandelier. Pillows in shades of blue and white and a custom walnut table complete the cozy nook. The soapstone island with a walnut butcher block seating area adds warmth and character to the space. The navy barstools with chrome nailhead trim echo the design of the transoms and repeat the navy and chrome detailing on the custom range hood. A 42" Shaws farmhouse sink completes the kitchen work triangle. Off of the kitchen, the small hallway to the dining room got a facelift, as well. We added a decorative china cabinet and mirrored doors to the homeowner's storage closet to provide light and character to the passageway. After the project was completed, the homeowners told us that "this kitchen was the one that our historic house was always meant to have." There is no greater reward for what we do than that.
 Customatic.com
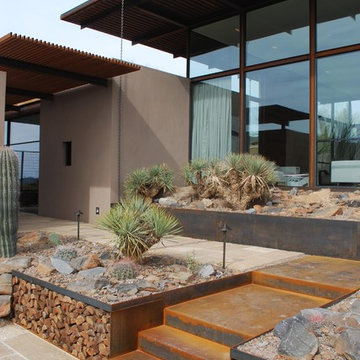
project type: new construction
architect: lake + flato architects
location: scottsdale, az
date: winter 2009
area: 4,500 sf
This is an example of a contemporary landscaping in Phoenix.
This is an example of a contemporary landscaping in Phoenix.
 NV Kitchen and Bath (D.M.V)

Inspiration for a large transitional master white tile and porcelain tile slate floor freestanding bathtub remodel in DC Metro with shaker cabinets, white cabinets, a two-piece toilet, gray walls, a vessel sink and quartz countertops
Find the right local pro for your project

 ALISONDAMONTE
Photo © Bruce Damonte
1950s bathroom photo in San Francisco with flat-panel cabinets, dark wood cabinets, a one-piece toilet, multicolored walls and a console sink
1950s bathroom photo in San Francisco with flat-panel cabinets, dark wood cabinets, a one-piece toilet, multicolored walls and a console sink

 MMI Design
This existing client reached out to MMI Design for help shortly after the flood waters of Harvey subsided. Her home was ravaged by 5 feet of water throughout the first floor. What had been this client's long-term dream renovation became a reality, turning the nightmare of Harvey's wrath into one of the loveliest homes designed to date by MMI. We led the team to transform this home into a showplace. Our work included a complete redesign of her kitchen and family room, master bathroom, two powders, butler's pantry, and a large living room. MMI designed all millwork and cabinetry, adjusted the floor plans in various rooms, and assisted the client with all material specifications and furnishings selections. Returning these clients to their beautiful '"new" home is one of MMI's proudest moments!
 Ben Herzog
Home Office
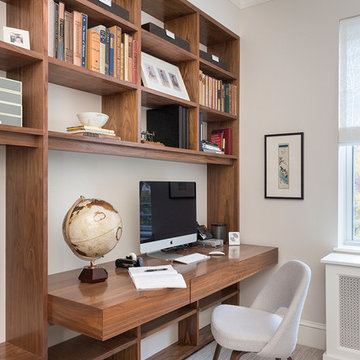
Study room - transitional built-in desk study room idea in New York with gray walls
Study room - transitional built-in desk study room idea in New York with gray walls

Example of a large trendy master gray tile, white tile and marble tile drop-in bathtub design in New York with a wall-mount toilet, an undermount sink, marble countertops and a hinged shower door


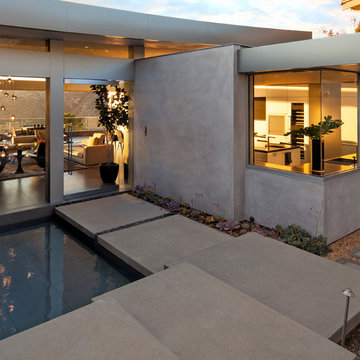
 McClean Design
Designer: Paul McClean
Project Type: New Single Family Residence
Location: Laguna Beach, CA
Project Type: New Single Family Residence
Approximate size: 3,500 sf
Completion date: 2014
Photographer: Jim Bartsch
 Interior Planning Collective

Remodeled dated fireplace and created alcoves for furniture. Recessed T.V. and new programmable fireplace insert.
Inspiration for a mid-sized modern enclosed dark wood floor, brown floor and vaulted ceiling family room remodel in San Francisco with gray walls, a standard fireplace, a plaster fireplace and a media wall
Inspiration for a mid-sized modern enclosed dark wood floor, brown floor and vaulted ceiling family room remodel in San Francisco with gray walls, a standard fireplace, a plaster fireplace and a media wall

 Carolina V. Gentry, RID
This forever home, perfect for entertaining and designed with a place for everything, is a contemporary residence that exudes warmth, functional style, and lifestyle personalization for a family of five. Our busy lawyer couple, with three close-knit children, had recently purchased a home that was modern on the outside, but dated on the inside. They loved the feel, but knew it needed a major overhaul. Being incredibly busy and having never taken on a renovation of this scale, they knew they needed help to make this space their own. Upon a previous client referral, they called on Pulp to make their dreams a reality. Then ensued a down to the studs renovation, moving walls and some stairs, resulting in dramatic results. Beth and Carolina layered in warmth and style throughout, striking a hard-to-achieve balance of livable and contemporary. The result is a well-lived in and stylish home designed for every member of the family, where memories are made daily.

 Prime 1 Builders
This project won in the 2013 Builders Association of Metropolitan Pittsburgh Housing Excellence Award for Best Urban Renewal Renovation Project. The glass bowl was made in the glass studio owned by the owner which is adjacent to the residence. The mirror is a repurposed window. The door is repurposed from a boarding house.
George Mendel

 Nasrallah Architectural Group, Inc.
Photo: Eric Cucciaioni
Example of a mid-sized minimalist white one-story stucco flat roof design in Orlando
Example of a mid-sized minimalist white one-story stucco flat roof design in Orlando
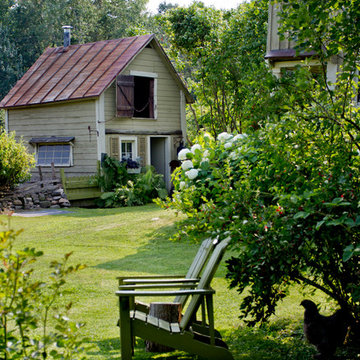
 Rikki Snyder
Photo: Rikki Snyder © 2014 Houzz
Design ideas for a farmhouse partial sun backyard landscaping in New York.
Design ideas for a farmhouse partial sun backyard landscaping in New York.

 David Rosenkranz Custom Homes
ProMedia Tours
Elegant wooden straight dark wood floor staircase photo in Nashville with beige walls and wooden risers
Elegant wooden straight dark wood floor staircase photo in Nashville with beige walls and wooden risers

 Common Bond Design
Irving Place Residence. New York, NY. Photography by Biz Jones.
Inspiration for a mid-century modern freestanding desk home office remodel in New York with white walls
Inspiration for a mid-century modern freestanding desk home office remodel in New York with white walls

 PLAN
PLANPrivate Residence near Central Park
Living room library - huge traditional enclosed medium tone wood floor living room library idea in New York with brown walls and no tv
Living room library - huge traditional enclosed medium tone wood floor living room library idea in New York with brown walls and no tv

 Rehkamp Larson Architects, Inc.
Scott Amundson Photography
Inspiration for a rustic kitchen remodel in Minneapolis
Inspiration for a rustic kitchen remodel in Minneapolis

 Denman Construction
Gibeon Photography
This is an example of a rustic screened-in side porch design with decking and a roof extension.
This is an example of a rustic screened-in side porch design with decking and a roof extension.
2