
Search results for "V date" in Home Design Ideas
 Kandrac & Kole Interior Designs, Inc.

This was a full gut an renovation. The existing kitchen had very dated cabinets and didn't function well for the clients. A previous desk area was turned into hidden cabinetry to house the microwave and larger appliances and to keep the countertops clutter free. The original pendants were about 4" wide and were inappropriate for the large island. They were replaced with larger, brighter and more sophisticated pendants. The use of panel ready appliances with large matte black hardware made gave this a clean and sophisticated look. Mosaic tile was installed from the countertop to the ceiling and wall sconces were installed over the kitchen window. A different tile was used in the bar area which has a beverage refrigerator and an ice machine and floating shelves. The cabinetry in this area also includes a pullout drawer for dog food.

 Carolina V. Gentry, RID
This forever home, perfect for entertaining and designed with a place for everything, is a contemporary residence that exudes warmth, functional style, and lifestyle personalization for a family of five. Our busy lawyer couple, with three close-knit children, had recently purchased a home that was modern on the outside, but dated on the inside. They loved the feel, but knew it needed a major overhaul. Being incredibly busy and having never taken on a renovation of this scale, they knew they needed help to make this space their own. Upon a previous client referral, they called on Pulp to make their dreams a reality. Then ensued a down to the studs renovation, moving walls and some stairs, resulting in dramatic results. Beth and Carolina layered in warmth and style throughout, striking a hard-to-achieve balance of livable and contemporary. The result is a well-lived in and stylish home designed for every member of the family, where memories are made daily.
 Lauren Shadid Architecture + Interiors

New wall configuration incorporates shelving, technology for A/V and TV and double-sided fireplace. New floor and wall finishes throughout along with lighting update the previously dated look.
photo by Chuck Espinoza
Find the right local pro for your project
 gail owens photography
Kristy Kropat Interior Design
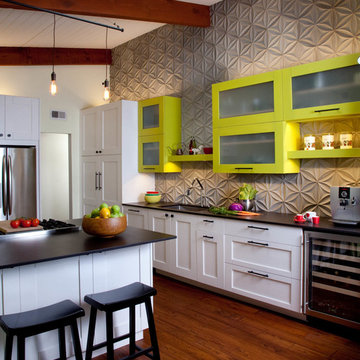
Example of a trendy dark wood floor kitchen design in San Diego with an undermount sink, shaker cabinets, green cabinets, gray backsplash, stainless steel appliances and an island
Example of a trendy dark wood floor kitchen design in San Diego with an undermount sink, shaker cabinets, green cabinets, gray backsplash, stainless steel appliances and an island

 Avec Interiors
 Avec Interiors, together with our valued client and builder partner 5blox, rejuvenates a dated and narrow and poorly functioning 90s bathroom. The project culminates in a tranquil sanctuary that epitomizes quiet luxury. The redesign features a custom oak vanity with an integrated hamper and extensive storage, polished nickel finishes, and artfully placed decorative wall niches. Functional elements harmoniously blend with aesthetic details, such as the captivating blue-green shower tile and the charming mini stars and cross tiles adorning both the floor and niches.
 BlueStar
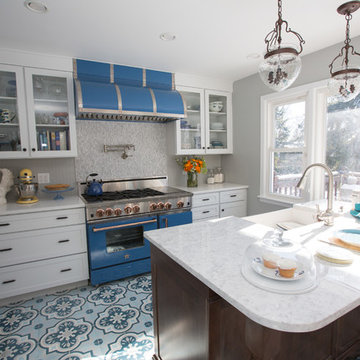
a 48" BlueStar RNB range with 6 Burners and a griddle in a professional chef's home kitchen.
Kitchen - traditional kitchen idea in Philadelphia
Kitchen - traditional kitchen idea in Philadelphia


 V Design LLC
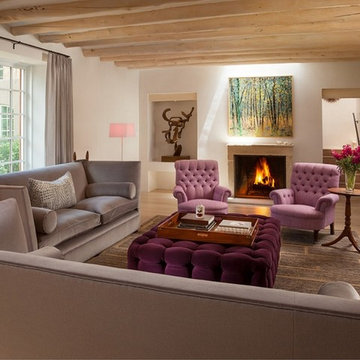
This modern twist on Southwestern living puts aside the typical Southwestern style and brings it to date with velvets and warm grays. A simple fireplace sets the mood to kick your feet up and read a good western novel
 R LUCAS Construction and Design

Remodled a dated kitchen into a bright and open space with updated cabinets, counters, backsplash, lighting and a new v-groove wood celing.
Inspiration for a mid-sized cottage galley porcelain tile, black floor and wood ceiling eat-in kitchen remodel with a farmhouse sink, flat-panel cabinets, white cabinets, quartz countertops, gray backsplash, marble backsplash, stainless steel appliances, no island and multicolored countertops
Inspiration for a mid-sized cottage galley porcelain tile, black floor and wood ceiling eat-in kitchen remodel with a farmhouse sink, flat-panel cabinets, white cabinets, quartz countertops, gray backsplash, marble backsplash, stainless steel appliances, no island and multicolored countertops
 Breeze Giannasio Interiors
Meghan Bob Photography

Inspiration for a large transitional l-shaped dark wood floor eat-in kitchen remodel in San Diego with a double-bowl sink, flat-panel cabinets, blue cabinets, solid surface countertops, gray backsplash, stone slab backsplash, stainless steel appliances and an island
Inspiration for a large transitional l-shaped dark wood floor eat-in kitchen remodel in San Diego with a double-bowl sink, flat-panel cabinets, blue cabinets, solid surface countertops, gray backsplash, stone slab backsplash, stainless steel appliances and an island



 Interior Affairs -- Vickie Daeley
Example of a small tuscan travertine floor powder room design in Orange County with furniture-like cabinets, dark wood cabinets, brown walls and an undermount sink
 Jinx McDonald Interior Designs
Tom Harper

Enclosed dining room - mid-sized tropical enclosed dining room idea in Miami with blue walls
Enclosed dining room - mid-sized tropical enclosed dining room idea in Miami with blue walls
 Carolina V. Gentry, RID

This forever home, perfect for entertaining and designed with a place for everything, is a contemporary residence that exudes warmth, functional style, and lifestyle personalization for a family of five. Our busy lawyer couple, with three close-knit children, had recently purchased a home that was modern on the outside, but dated on the inside. They loved the feel, but knew it needed a major overhaul. Being incredibly busy and having never taken on a renovation of this scale, they knew they needed help to make this space their own. Upon a previous client referral, they called on Pulp to make their dreams a reality. Then ensued a down to the studs renovation, moving walls and some stairs, resulting in dramatic results. Beth and Carolina layered in warmth and style throughout, striking a hard-to-achieve balance of livable and contemporary. The result is a well-lived in and stylish home designed for every member of the family, where memories are made daily.

 FineLine Kitchens, Inc.
Our designer has achieved a stylish look by combining dark cabinets and light-colored marbles.
 Carolina V. Gentry, RID
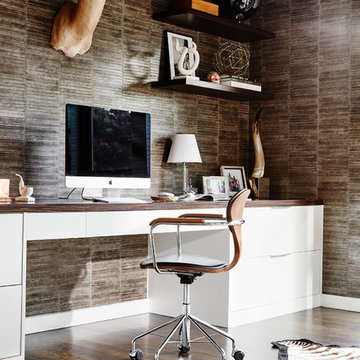
This forever home, perfect for entertaining and designed with a place for everything, is a contemporary residence that exudes warmth, functional style, and lifestyle personalization for a family of five. Our busy lawyer couple, with three close-knit children, had recently purchased a home that was modern on the outside, but dated on the inside. They loved the feel, but knew it needed a major overhaul. Being incredibly busy and having never taken on a renovation of this scale, they knew they needed help to make this space their own. Upon a previous client referral, they called on Pulp to make their dreams a reality. Then ensued a down to the studs renovation, moving walls and some stairs, resulting in dramatic results. Beth and Carolina layered in warmth and style throughout, striking a hard-to-achieve balance of livable and contemporary. The result is a well-lived in and stylish home designed for every member of the family, where memories are made daily.
 Carolina V. Gentry, RID
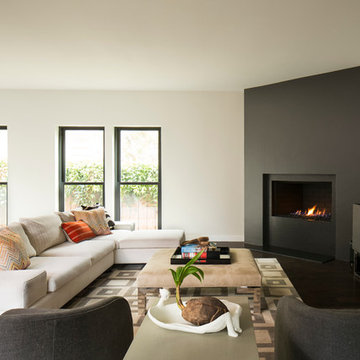
This forever home, perfect for entertaining and designed with a place for everything, is a contemporary residence that exudes warmth, functional style, and lifestyle personalization for a family of five. Our busy lawyer couple, with three close-knit children, had recently purchased a home that was modern on the outside, but dated on the inside. They loved the feel, but knew it needed a major overhaul. Being incredibly busy and having never taken on a renovation of this scale, they knew they needed help to make this space their own. Upon a previous client referral, they called on Pulp to make their dreams a reality. Then ensued a down to the studs renovation, moving walls and some stairs, resulting in dramatic results. Beth and Carolina layered in warmth and style throughout, striking a hard-to-achieve balance of livable and contemporary. The result is a well-lived in and stylish home designed for every member of the family, where memories are made daily.

 Taylor & Taylor, Inc.
“Green Roof”.
Deep green accents complement the wood tones in the family room. Interior Designer Phyllis Taylor says that the deer motif began unexpectedly with a trip to New York’s Chelsea where she discovered a shop the offered multiple paintings of deer and antlers.
 Nina Liddle Design
Kit Noble Photography

Example of a beach style 3/4 white tile and subway tile bathroom design in Boston with an undermount sink, flat-panel cabinets, orange cabinets and white walls
Example of a beach style 3/4 white tile and subway tile bathroom design in Boston with an undermount sink, flat-panel cabinets, orange cabinets and white walls
3