
Search results for "Variation" in Home Design Ideas
 M & J Star Construction, Inc.

Mid-sized tuscan women's carpeted and gray floor walk-in closet photo in Los Angeles with flat-panel cabinets and white cabinets


 Flavin Architects
Mid-Century Remodel on Tabor Hill

This sensitively sited house was designed by Robert Coolidge, a renowned architect and grandson of President Calvin Coolidge. The house features a symmetrical gable roof and beautiful floor to ceiling glass facing due south, smartly oriented for passive solar heating. Situated on a steep lot, the house is primarily a single story that steps down to a family room. This lower level opens to a New England exterior. Our goals for this project were to maintain the integrity of the original design while creating more modern spaces. Our design team worked to envision what Coolidge himself might have designed if he'd had access to modern materials and fixtures.
With the aim of creating a signature space that ties together the living, dining, and kitchen areas, we designed a variation on the 1950's "floating kitchen." In this inviting assembly, the kitchen is located away from exterior walls, which allows views from the floor-to-ceiling glass to remain uninterrupted by cabinetry.
We updated rooms throughout the house; installing modern features that pay homage to the fine, sleek lines of the original design. Finally, we opened the family room to a terrace featuring a fire pit. Since a hallmark of our design is the diminishment of the hard line between interior and exterior, we were especially pleased for the opportunity to update this classic work.
Find the right local pro for your project
 Laura Roberts Design
Casey Dunn
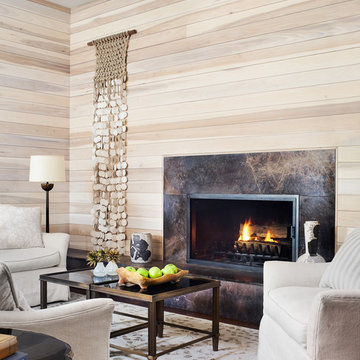
Living room - transitional living room idea in Austin with a standard fireplace and a stone fireplace
Living room - transitional living room idea in Austin with a standard fireplace and a stone fireplace
 User
UserJean Bai / Konstrukt Photo

Alcove shower - transitional marble tile marble floor and gray floor alcove shower idea in San Francisco with open cabinets, light wood cabinets, gray walls, an undermount sink, a hinged shower door and gray countertops
Alcove shower - transitional marble tile marble floor and gray floor alcove shower idea in San Francisco with open cabinets, light wood cabinets, gray walls, an undermount sink, a hinged shower door and gray countertops
 Forza Construction Inc
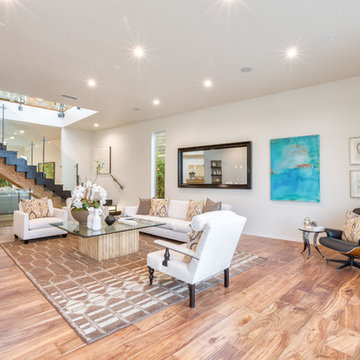
Example of a large trendy open concept medium tone wood floor living room design in Los Angeles with white walls
 Jason Snyder
Photo: Jason Snyder © 2013 Houzz
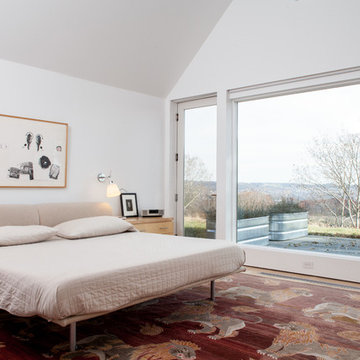
Cottage light wood floor bedroom photo in Other with white walls
Cottage light wood floor bedroom photo in Other with white walls


 Magleby Construction
Alan Blakely

Kids' room - large rustic boy carpeted and beige floor kids' room idea in Salt Lake City with white walls
Kids' room - large rustic boy carpeted and beige floor kids' room idea in Salt Lake City with white walls
 Bobbi Alderfer/Lifestyle Design

Large elegant medium tone wood floor and brown floor enclosed dining room photo in Chicago with gray walls and no fireplace



 DesignARC
The Tice Residences replace a run-down and aging duplex with two separate, modern, Santa Barbara homes. Although the unique creek-side site (which the client’s original home looked toward across a small ravine) proposed significant challenges, the clients were certain they wanted to live on the lush “Riviera” hillside.
The challenges presented were ultimately overcome through a thorough and careful study of site conditions. With an extremely efficient use of space and strategic placement of windows and decks, privacy is maintained while affording expansive views from each home to the creek, downtown Santa Barbara and Pacific Ocean beyond. Both homes appear to have far more openness than their compact lots afford.
The solution strikes a balance between enclosure and openness. Walls and landscape elements divide and protect two private domains, and are in turn, carefully penetrated to reveal views.
Both homes are variations on one consistent theme: elegant composition of contemporary, “warm” materials; strong roof planes punctuated by vertical masses; and floating decks. The project forms an intimate connection with its setting by using site-excavated stone, terracing landscape planters with native plantings, and utilizing the shade provided by its ancient Riviera Oak trees.
2012 AIA Santa Barbara Chapter Merit Award
Jim Bartsch Photography
 Collective Design
Kimberly Gavin
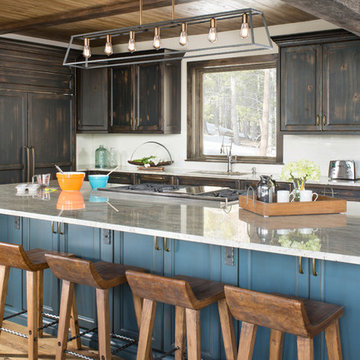
Inspiration for a rustic l-shaped medium tone wood floor and brown floor kitchen remodel in Denver with an undermount sink, recessed-panel cabinets, distressed cabinets, paneled appliances, an island and gray countertops
Inspiration for a rustic l-shaped medium tone wood floor and brown floor kitchen remodel in Denver with an undermount sink, recessed-panel cabinets, distressed cabinets, paneled appliances, an island and gray countertops
 Jenna Sheingold Studio
A family home in the West Hills of Portland. Photographed by Chris Dibble
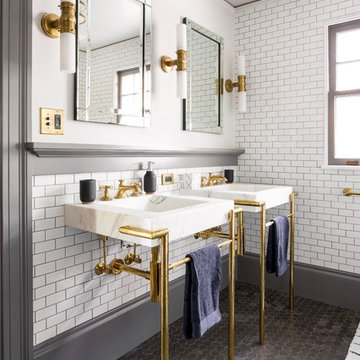
Inspiration for a transitional white tile and subway tile mosaic tile floor and gray floor bathroom remodel in Portland with white walls and a console sink
Inspiration for a transitional white tile and subway tile mosaic tile floor and gray floor bathroom remodel in Portland with white walls and a console sink
 LG Construction + Development
Ranquist Development - Basecamp River North
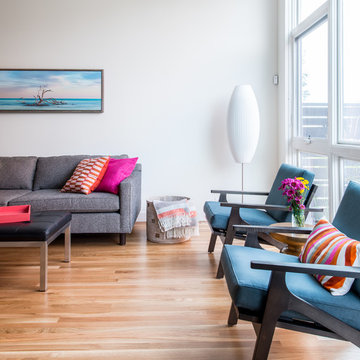
Living room - contemporary light wood floor living room idea in Chicago with white walls
Living room - contemporary light wood floor living room idea in Chicago with white walls
 Pillar Custom Homes, Inc.

Mediterranean beige two-story stucco house exterior idea in Austin with a hip roof and a tile roof

 Visbeen Architects
Inspiration for a transitional split-level stone exterior home remodel in Grand Rapids


 Lyons Hunter Williams : Architecture
Lyons Hunter Williams : Architecture LLC;
Eckert & Eckert Architectural Photography

Inspiration for a mid-sized contemporary kitchen remodel in Portland with flat-panel cabinets, gray cabinets, green backsplash, ceramic backsplash and an island
Inspiration for a mid-sized contemporary kitchen remodel in Portland with flat-panel cabinets, gray cabinets, green backsplash, ceramic backsplash and an island
 Larry Gabriel, Architect
LGA offers hands-on experience on every phase of every project from programming, planning and building design through construction management.

Example of a minimalist kitchen design in San Luis Obispo
Example of a minimalist kitchen design in San Luis Obispo

53