
Search results for "Variation" in Home Design Ideas
 Tameric Builders LLC
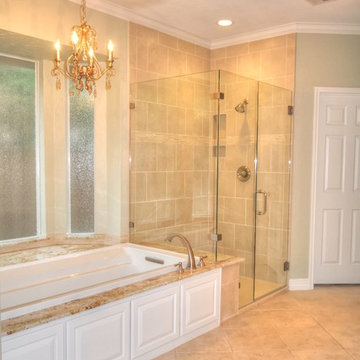
Bathroom - large traditional master beige tile and ceramic tile ceramic tile bathroom idea in Houston with a drop-in sink, raised-panel cabinets, white cabinets, granite countertops and beige walls
 Hollingsworth Showroom
Jessie Preza
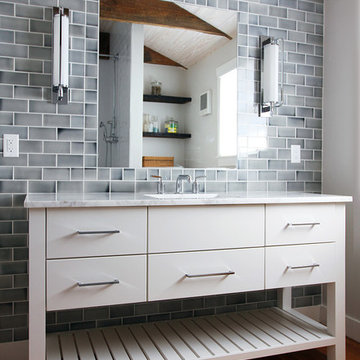
Bathroom - contemporary gray tile and subway tile bathroom idea in Jacksonville with white cabinets
Bathroom - contemporary gray tile and subway tile bathroom idea in Jacksonville with white cabinets
 Hard Topix LLC
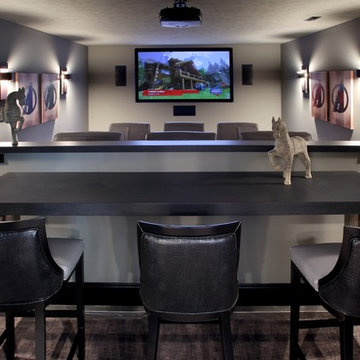
Custom Concrete Countertops in this Theater. Tops feature a natural finish with some variation in the color.
www.hardtopix.com (Hard Topix)
Photo by M-Buck Studio
Find the right local pro for your project
 Bistany Design®
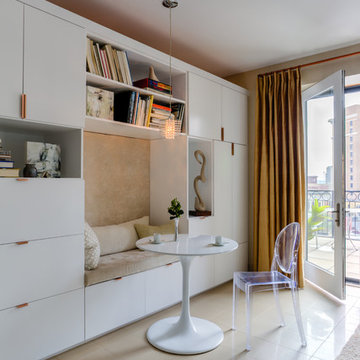
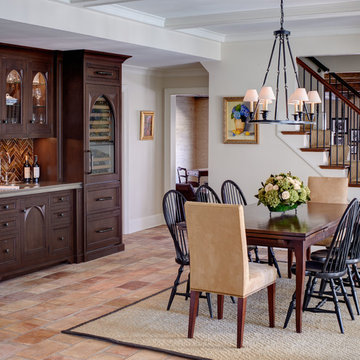
The family often entertains large parties and also needed space for their family of seven to gather. This eating area is open to the kitchen as well as the family room allowing great traffic flow throughout the home. Custom gothic-inspired cabinet doors on the bar cabinetry make a statement within the space.
 Harvest Timber Specialty Products
Jordan Iverson Signature Homes

Inspiration for a large contemporary brown three-story mixed siding exterior home remodel in Portland
Inspiration for a large contemporary brown three-story mixed siding exterior home remodel in Portland



 Violante & Rochford Interiors
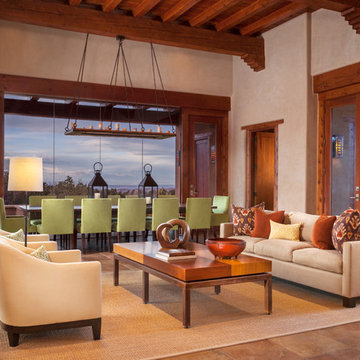
Inspiration for a southwestern formal and open concept living room remodel in Albuquerque with beige walls

 Michele McIntyre Design
Example of a beach style 3/4 beige tile white floor alcove shower design in Orange County with white cabinets, a two-piece toilet, an integrated sink and white countertops

 May Construction, Inc.
The now updated primary bathroom feels much more open, purposeful, and the shower footprint has tripled. Modern whites and creamy neutrals give this attractive bathroom a calming Zen yet chic aesthetic. Custom Walnut cabinetry adds depth and richness, providing generous storage while complementing the leathered Taj Mahal stone surface and polished nickel fixtures. A double niche was incorporated in the design for convenient space- saving storage and a smart toilet bidet was necessary for comfort. Every material was chosen for its beauty and function, resulting in a serene, spa-like environment that invites daily relaxation and doesn’t fall into a single style category.
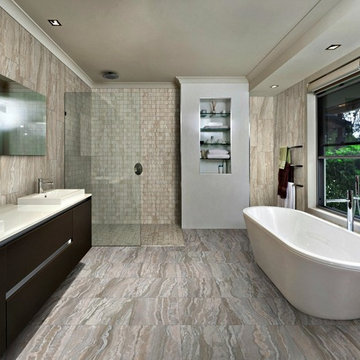
 Arley Wholesale, Inc.
Arley Wholesale
Trendy master beige tile bathroom photo in Other with a drop-in sink, flat-panel cabinets and dark wood cabinets
Trendy master beige tile bathroom photo in Other with a drop-in sink, flat-panel cabinets and dark wood cabinets
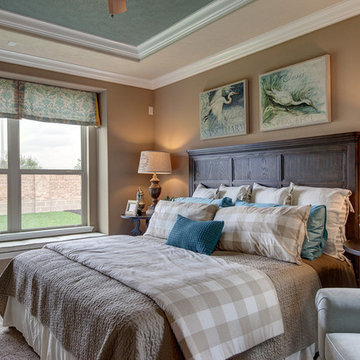
 Beazer Homes
Elissa Plan - Master Bedroom
Bedroom - traditional master carpeted bedroom idea in Houston with beige walls
Bedroom - traditional master carpeted bedroom idea in Houston with beige walls
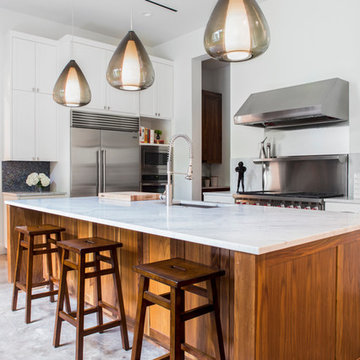
 3 Fold Design Studio
Fine Focus Photography
Transitional kitchen photo in Austin with an undermount sink and white cabinets
Transitional kitchen photo in Austin with an undermount sink and white cabinets
 GONTERMAN CUSTOM HOMES

Beach style u-shaped light wood floor and beige floor kitchen photo in Orange County with beaded inset cabinets, white cabinets, beige backsplash, white appliances and an island
 TKS Design Group
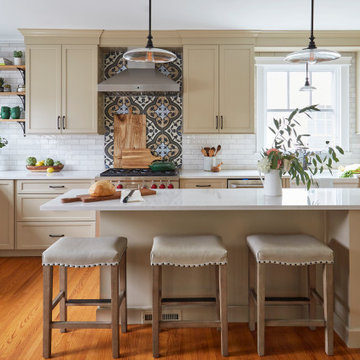
This vintage home was built in 1897 in Downers Grove. The homeowner is an avid chef and needed a better design work flow. She wanted to keep the same vintage feel in the kitchen as throughout the home. We added a work / dining island, new cabinetry and storage, upgraded the cooking equipment and widened and upgraded the windows for additional natural light. We added the archway into the dining room to repeat the original archway elsewhere in the home.
Designed by: Susan Klimala, CKD, CBD
Photography by: Michael Alan Kaskel
For more information on kitchen and bath design ideas go to: www.kitchenstudio-ge.com
 Barbara Brown Photography

Light and shadows enhance the subtle variations of color and texture.
Barbara Brown Photography
Inspiration for a transitional gray tile beige floor alcove shower remodel in Atlanta with shaker cabinets, dark wood cabinets, gray walls, an undermount sink, a hinged shower door and black countertops
Inspiration for a transitional gray tile beige floor alcove shower remodel in Atlanta with shaker cabinets, dark wood cabinets, gray walls, an undermount sink, a hinged shower door and black countertops
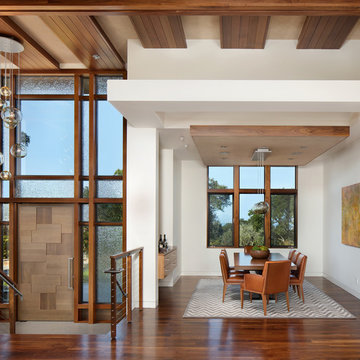
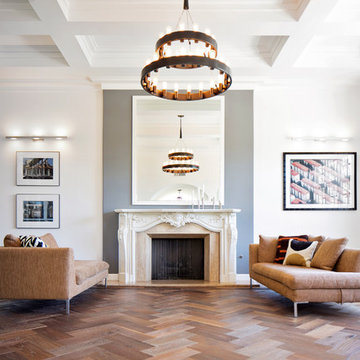
Great room - contemporary medium tone wood floor and brown floor great room idea in San Francisco with white walls
 benjamin john stevens, architect
Transitional formal medium tone wood floor living room photo in Orange County with gray walls, a standard fireplace and a plaster fireplace
 Harrell & Co Architects
Photograph By: Lori Hamilton Photography

Transitional backyard kidney-shaped lap pool photo in Miami
Transitional backyard kidney-shaped lap pool photo in Miami
 Ann Lowengart Interiors
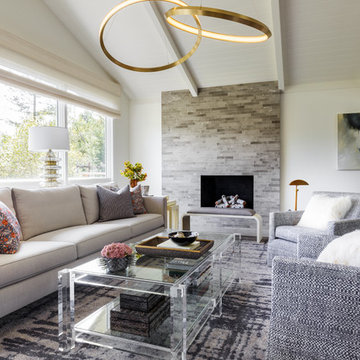
A partial remodel of a Marin ranch home, this residence was designed to highlight the incredible views outside its walls. The husband, an avid chef, requested the kitchen be a joyful space that supported his love of cooking. High ceilings, an open floor plan, and new hardware create a warm, comfortable atmosphere. With the concept that “less is more,” we focused on the orientation of each room and the introduction of clean-lined furnishings to highlight the view rather than the decor, while statement lighting, pillows, and textures added a punch to each space.
54