
Search results for "Variation" in Home Design Ideas
 Debi Weber Design, LLC
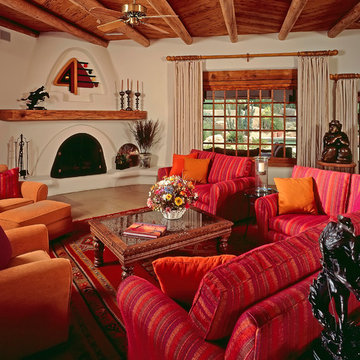
Southwest brown floor living room photo in Phoenix with white walls and a standard fireplace
 Jodi Gillespie Interior Design
Architect: MS&R
Photographer: Wes Glenna

Living room - industrial formal and enclosed living room idea in Minneapolis
Living room - industrial formal and enclosed living room idea in Minneapolis
 Kala Interior Design

The breathtaking ocean views influenced the dramatic redesign of this water-front Poipu condo. The outdated condo was completely remodeled to allow full appreciation of the surrounding views, bring in a fresh new color palette, and modernize and update everything from the electrical wiring to the new luxury bath towels. The clients wanted the condo to feel “fun, happy, and cheerful,” and to stand apart from the typical vacation rental on Kauai. They wanted to turn this condo into the ultimate “beach house” that felt just as luxurious as the gorgeous natural surroundings.
Fresh white ship-lap walls set the backdrop for this modern beach style, which is further enhanced with bold stripes, natural textures, and ocean-themed decor. The palette of cobalt, aqua and lichen green is fresh and vibrant against the neutral backdrop. Trina Turk’s “Peacock Print” was the inspiration fabric for the living and dining room. The print is so lively, colorful, and modern, and was the perfect place to start.
Every custom detail was thoughtfully chosen to bring a sense of luxury and originality to the space. While some elements are whimsical, such as the playful octopus art & fish-themed fabric, other elements are sophisticated and classic, to help keep the design grounded.
Special features include a custom-made “Moroccan Fish Scale” tile backsplash in the kitchen, crushed marble counter tops with oyster shells and float glass, and blue glass pendant lights, reminiscent of water bubbles.
Find the right local pro for your project
 Marble City Company

Example of a mid-sized transitional u-shaped ceramic tile and beige floor enclosed kitchen design in San Francisco with an undermount sink, medium tone wood cabinets, multicolored backsplash, stainless steel appliances, raised-panel cabinets, granite countertops, ceramic backsplash and an island
 Spaces Renewed

By removing a major wall, we were able to completely open up the kitchen and dining nook to the large family room and built in bar and wine area. The family room has a great gas fireplace with marble accent tile and rustic wood mantel. The matching dual French doors lead out to the pool and outdoor living areas, as well as bring in lots of natural light. The bar area has a sink and faucet, undercounter refrigeration, tons of counter space and storage, and connects to the attached wine display area. The pendants are black, brass and clear glass which bring in an on trend, refined look.
 dig Architecture
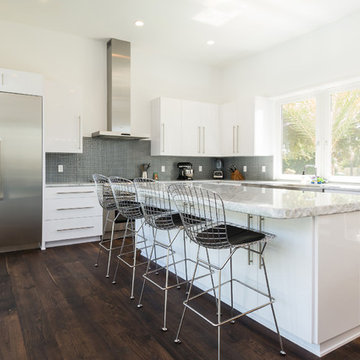
Inspiration for a contemporary l-shaped dark wood floor kitchen remodel in Jacksonville with flat-panel cabinets, white cabinets, gray backsplash, mosaic tile backsplash and an island
 Fairview Log Homes

L-Shaped kitchen with large island in the center with seating. Kitchen faces into Great Room and continues the contemporary log home feel that the rest of the home has.


 Whitten Architects
Exterior

Inspiration for a mid-sized rustic brown two-story vinyl exterior home remodel in Portland Maine
Inspiration for a mid-sized rustic brown two-story vinyl exterior home remodel in Portland Maine
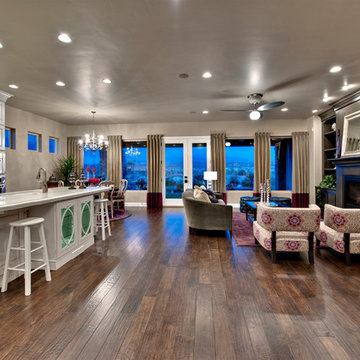
 Kristen Brooksby Interior Design
Danny Lee Photography
Example of a classic open concept living room design in Salt Lake City
Example of a classic open concept living room design in Salt Lake City

 SONAS Bathrooms
Summit offers a minimalist look, which won't date , offering a sleek and classic design.
Mid-sized trendy black tile bathroom photo in Dublin with a one-piece toilet and a wall-mount sink
Mid-sized trendy black tile bathroom photo in Dublin with a one-piece toilet and a wall-mount sink


 B&G Cabinet, LLC
Eat-in kitchen - large transitional l-shaped medium tone wood floor eat-in kitchen idea in Boston with an undermount sink, shaker cabinets, white cabinets, quartz countertops, white backsplash, stainless steel appliances, an island and white countertops
 Dream Kitchens, Inc.

Dark grey double vanity with dark quartz top
Trendy gray tile gray floor freestanding bathtub photo in Chicago with flat-panel cabinets, gray cabinets, an undermount sink and gray countertops
Trendy gray tile gray floor freestanding bathtub photo in Chicago with flat-panel cabinets, gray cabinets, an undermount sink and gray countertops

 SHIALICE
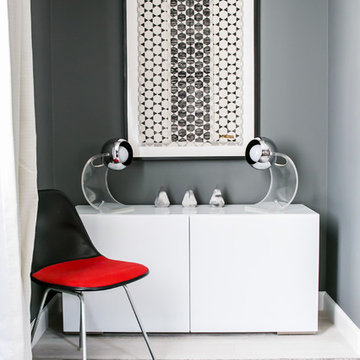
Rare "Dash99" Herman Miller chair from the 1970s.
Pair of chrome Sonneman Eyeball Lamps
Framed African textile from St. Frank
Concrete objects from Fankenlaur in Austria
Custom blackout drapery

 TVL Creative Ltd.
When a client tells us they’re a mid-century collector and long for a kitchen design unlike any other we are only too happy to oblige. This kitchen is saturated in mid-century charm and its custom features make it difficult to pin-point our favorite aspect!
Cabinetry
We had the pleasure of partnering with one of our favorite Denver cabinet shops to make our walnut dreams come true! We were able to include a multitude of custom features in this kitchen including frosted glass doors in the island, open cubbies, a hidden cutting board, and great interior cabinet storage. But what really catapults these kitchen cabinets to the next level is the eye-popping angled wall cabinets with sliding doors, a true throwback to the magic of the mid-century kitchen. Streamline brushed brass cabinetry pulls provided the perfect lux accent against the handsome walnut finish of the slab cabinetry doors.
Tile
Amidst all the warm clean lines of this mid-century kitchen we wanted to add a splash of color and pattern, and a funky backsplash tile did the trick! We utilized a handmade yellow picket tile with a high variation to give us a bit of depth; and incorporated randomly placed white accent tiles for added interest and to compliment the white sliding doors of the angled cabinets, helping to bring all the materials together.
Counter
We utilized a quartz along the counter tops that merged lighter tones with the warm tones of the cabinetry. The custom integrated drain board (in a starburst pattern of course) means they won’t have to clutter their island with a large drying rack. As an added bonus, the cooktop is recessed into the counter, to create an installation flush with the counter surface.
Stair Rail
Not wanting to miss an opportunity to add a touch of geometric fun to this home, we designed a custom steel handrail. The zig-zag design plays well with the angles of the picket tiles and the black finish ties in beautifully with the black metal accents in the kitchen.
Lighting
We removed the original florescent light box from this kitchen and replaced it with clean recessed lights with accents of recessed undercabinet lighting and a terrifically vintage fixture over the island that pulls together the black and brushed brass metal finishes throughout the space.
This kitchen has transformed into a strikingly unique space creating the perfect home for our client’s mid-century treasures.
 Capomastro Group
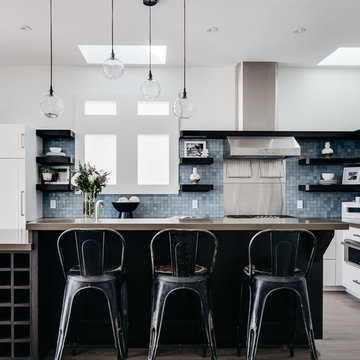
Trendy l-shaped light wood floor kitchen photo in San Francisco with flat-panel cabinets, white cabinets, blue backsplash, mosaic tile backsplash, stainless steel appliances and an island

Example of a 1950s kitchen design in Chicago with a double-bowl sink, glass-front cabinets, white cabinets, blue backsplash and an island

 My House Design|Build|Team
My House Design/Build Team | www.myhousedesignbuild.com | 604-694-6873 | Duy Nguyen Photography -------------------------------------------------------Right from the beginning it was evident that this Coquitlam Renovation was unique. It’s first impression was memorable as immediately after entering the front door, just past the dining table, there was a tree growing in the middle of home! Upon further inspection of the space it became apparent that this home had undergone several alterations during its lifetime... We knew we wanted to transform this central space to be the focal point. The home’s design became based around the atrium and its tile ‘splash’. Other materials in this space that add to this effect are the 3D angular mouldings which flow from the glass ceiling to the floor. As well as the colour variation in the hexagon tile, radiating from light in the center to dark around the perimeter. These high contrast tiles not only draw your eye to the center of the atrium but the flush transition between the tiles and hardwood help connect the atrium with the rest of the home.
 Joei McIntire Design

Living room - large traditional open concept and formal medium tone wood floor living room idea in Denver with beige walls, a standard fireplace and a concealed tv
57