
Search results for "Variation" in Home Design Ideas
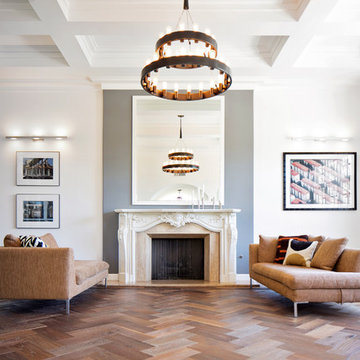
 benjamin john stevens, architect
Transitional formal medium tone wood floor living room photo in Orange County with gray walls, a standard fireplace and a plaster fireplace
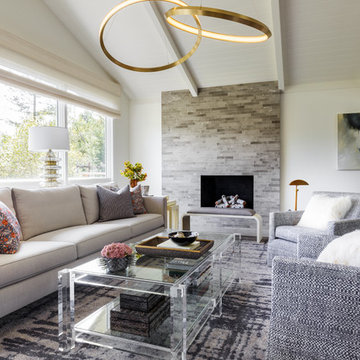
 Ann Lowengart Interiors
A partial remodel of a Marin ranch home, this residence was designed to highlight the incredible views outside its walls. The husband, an avid chef, requested the kitchen be a joyful space that supported his love of cooking. High ceilings, an open floor plan, and new hardware create a warm, comfortable atmosphere. With the concept that “less is more,” we focused on the orientation of each room and the introduction of clean-lined furnishings to highlight the view rather than the decor, while statement lighting, pillows, and textures added a punch to each space.

 Fredman Design Group
The peeks of container throughout the home are a nod to its signature architectural detail. Bringing the outdoors in was also important to the homeowners and the designers were able to harvest trees from the property to use throughout the home. Natural light pours into the home during the day from the many purposefully positioned windows.
Find the right local pro for your project

 Miriam Moore Design Studio LLC
MIRIAM MOORE has a Bachelor of Fine Arts degree in Interior Design from Miami International University of Art and Design. She has been responsible for numerous residential and commercial projects and her work is featured in design publications with national circulation. Before turning her attention to interior design, Miriam worked for many years in the fashion industry, owning several high-end boutiques. Miriam is an active member of the American Society of Interior Designers (ASID).

 E&K Vintage Wood
Siding milled from reclaimed barnsiding
Photography Jean Randazzo
Example of a trendy mixed siding exterior home design in Los Angeles with a shed roof
Example of a trendy mixed siding exterior home design in Los Angeles with a shed roof
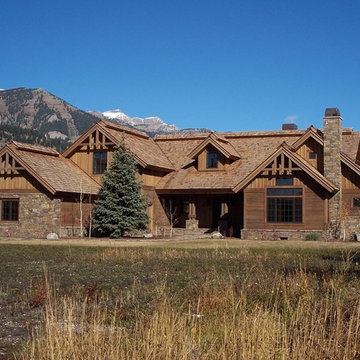
 Michelle Linville Architect, LLC
Example of a mountain style brown two-story wood gable roof design in Jackson
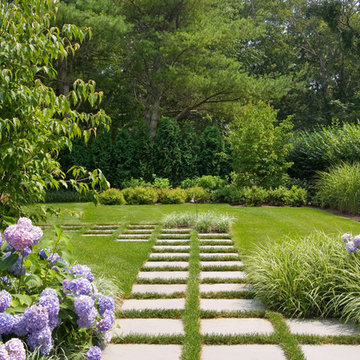
 Barry Block Landscape Design & Contracting, Inc.
This is an example of a traditional backyard concrete paver landscaping in New York.




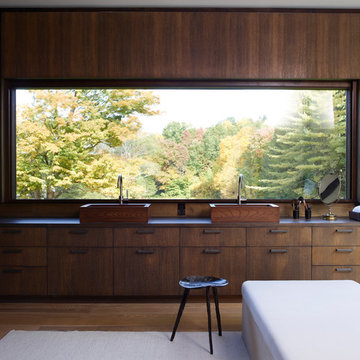
 Prutting & Company Custom Builders
Simon Upton
Asian master dark wood floor and brown floor bathroom photo in New York with flat-panel cabinets, dark wood cabinets, brown walls and a vessel sink
Asian master dark wood floor and brown floor bathroom photo in New York with flat-panel cabinets, dark wood cabinets, brown walls and a vessel sink
 Markalunas Architecture and Design, LLC
Rachael Boling
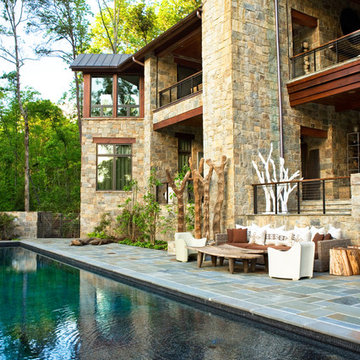
Mountain style stone and rectangular infinity pool photo in Other
Mountain style stone and rectangular infinity pool photo in Other
 Riverside Millwork Group

Transitional formal and open concept dark wood floor living room photo in Toronto with white walls, a ribbon fireplace, a tile fireplace and no tv
 Lange Custom Builders, Inc.
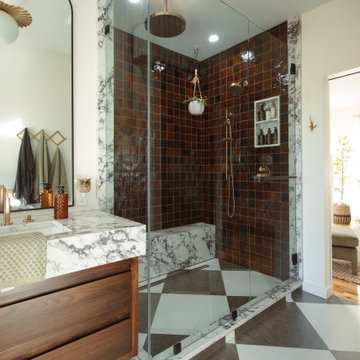
Mid-sized transitional master ceramic tile, multicolored floor and double-sink bathroom photo in Other with flat-panel cabinets, medium tone wood cabinets, white walls, an undermount sink, quartz countertops, a hinged shower door, white countertops and a floating vanity

 STATEMENTS IN Tile/Lighting/Kitchens/Flooring
This sublime, marble bathroom includes marble stone moldings, baseboard and a combination of sizes for interest and texture.
Mid-sized transitional master stone tile and white tile marble floor freestanding bathtub photo in Albuquerque with a console sink and marble countertops
Mid-sized transitional master stone tile and white tile marble floor freestanding bathtub photo in Albuquerque with a console sink and marble countertops
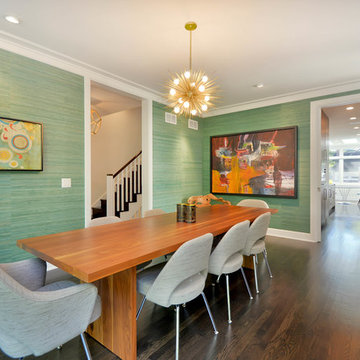
 Signature Properties of Illinois, Ltd
Inspiration for a large contemporary dark wood floor enclosed dining room remodel in Chicago with green walls

 Prime Renovations
Elegant gray tile and subway tile mosaic tile floor and white floor alcove shower photo in Other with white walls and a pedestal sink
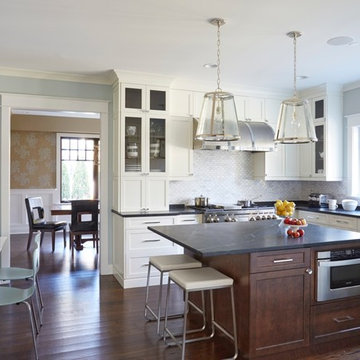
 Kitchen Design Partners, Inc.
M.W. Carlson, Ltd. Kaskel Photo
Eat-in kitchen - transitional u-shaped medium tone wood floor eat-in kitchen idea in Chicago with recessed-panel cabinets, white cabinets, gray backsplash, ceramic backsplash, stainless steel appliances and an island
Eat-in kitchen - transitional u-shaped medium tone wood floor eat-in kitchen idea in Chicago with recessed-panel cabinets, white cabinets, gray backsplash, ceramic backsplash, stainless steel appliances and an island
 Goldberg General Contracting

This contemporary kitchen, features custom walnut cabinets and solid surface counters.
Photo © Tony Soluri Photography
Architect: dSpace Studio Ltd.
Interiors: Tracy Hickman Design
 Kara Adomaitis | Grand Teton Imaging Photography
Kara Adomaitis

This is an example of a rustic backyard landscaping in Other.
This is an example of a rustic backyard landscaping in Other.
 Habitat Architecture
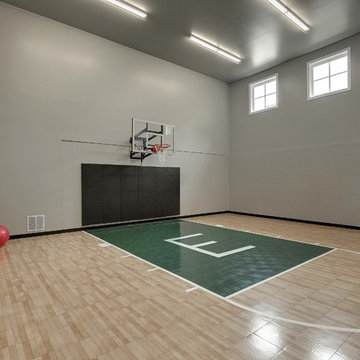
Indoor sports court with 20' ceiling, natural light, open to Home gym/ exercise room and view from the living space above.
Inspiration for a contemporary home gym remodel in Minneapolis with gray walls
Inspiration for a contemporary home gym remodel in Minneapolis with gray walls
55