
Search results for "Variation" in Home Design Ideas
 Wesley Stout Associates

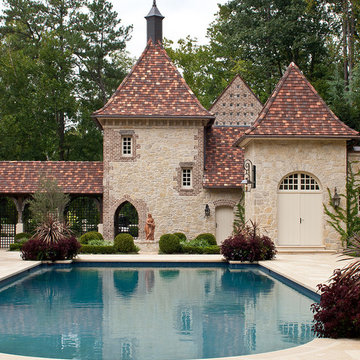
The swimming pool is located at the highest level of the garden and is a simple rectangle framed by a "fence" of espaliered apple trees to the left and the stainless steel railing to the right. Its shallow end defines one side of the outdoor living room. The pool gently spills through a trough to link and enliven the adjoining dining court.

 Gerber Berend Design Build, Inc.
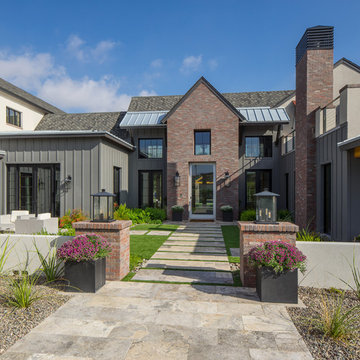
Photo Credit David Patterson Photography

Staircase - rustic wooden u-shaped metal railing staircase idea in Denver
Staircase - rustic wooden u-shaped metal railing staircase idea in Denver
Find the right local pro for your project

 Todd Norwood Studio, Inc.
©toddnorwood

Inspiration for a 1950s u-shaped dark wood floor and brown floor eat-in kitchen remodel in New York with an undermount sink, flat-panel cabinets, green cabinets, white backsplash, stainless steel appliances and no island
Inspiration for a 1950s u-shaped dark wood floor and brown floor eat-in kitchen remodel in New York with an undermount sink, flat-panel cabinets, green cabinets, white backsplash, stainless steel appliances and no island

 Tracie Butler Interior Design
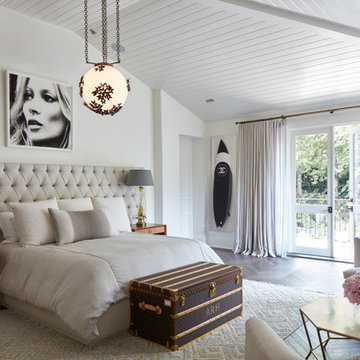
Transitional dark wood floor and brown floor bedroom photo in Los Angeles with white walls


 KDH Residential Designs

Example of a classic l-shaped eat-in kitchen design in Charlotte with a double-bowl sink, raised-panel cabinets, dark wood cabinets, multicolored backsplash and paneled appliances
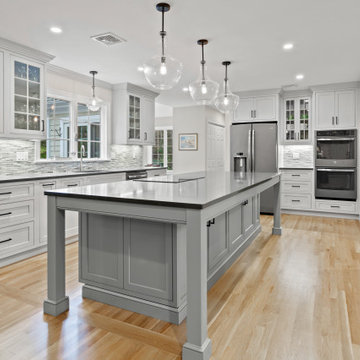
 Kristin Whalen - Cape Home Kitchen
Inspiration for a transitional u-shaped light wood floor and beige floor kitchen remodel in Boston with an undermount sink, shaker cabinets, white cabinets, gray backsplash, mosaic tile backsplash, stainless steel appliances, an island and gray countertops
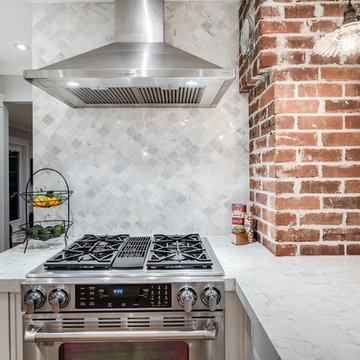
 McCabe Design & Interiors
Photography: 360hometours.ca
A Charming Cape Cod Home in West Vancouver underwent a full renovation and redesign by Tina McCabe of McCabe Design & Interiors. The homeowners wanted to keep the original character of the home whilst giving their home a complete makeover. The kitchen space was expanded by opening up the kitchen and dining room, adding French doors off the kitchen to a new deck, and moving the powder room as much as the existing plumbing allowed. A custom kitchen design with custom cabinets and storage was created. A custom "princess bathroom" was created by adding more floor space from the adjacent bedroom and hallway, designing custom millworker, and specifying equisite tile from New Jersey. The home also received refinished hardwood floors, new moulding and millwork, pot lights throughout and custom lighting fixtures, wainscotting, and a new coat of paint. Finally, the laundry was moved upstairs from the basement for ease of use.

 Villa Moda
Elegant open concept medium tone wood floor family room photo in Tampa with beige walls and a wall-mounted tv
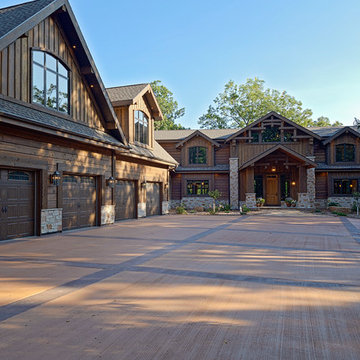
 Wisconsin Log Homes Inc
Inspiration for a rustic brown two-story mixed siding exterior home remodel in Other with a shingle roof
 Reliance Design Build
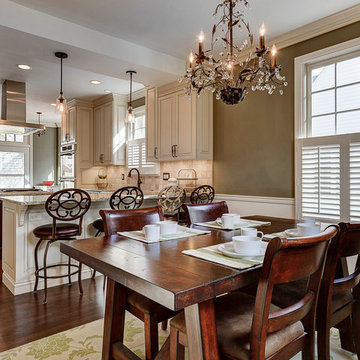
Example of a large transitional galley dark wood floor eat-in kitchen design in Los Angeles with a farmhouse sink, raised-panel cabinets, beige cabinets, granite countertops, beige backsplash, stone tile backsplash, paneled appliances and an island


 Morse Constructions


Our team helped a growing family transform their recent house purchase into a home they love. Working with architect Tom Downer of Downer Associates, we opened up a dark Cape filled with small rooms and heavy paneling to create a free-flowing, airy living space. The “new” home features a relocated and updated kitchen, additional baths, a master suite, mudroom and first floor laundry – all within the original footprint.
Photo: Mary Prince Photography
 Coates Design Architecture + Interiors

Container House kitchen
Inspiration for a small contemporary galley concrete floor and gray floor eat-in kitchen remodel in Seattle with a farmhouse sink, flat-panel cabinets, wood countertops, an island, medium tone wood cabinets, white backsplash, window backsplash, stainless steel appliances and brown countertops
Inspiration for a small contemporary galley concrete floor and gray floor eat-in kitchen remodel in Seattle with a farmhouse sink, flat-panel cabinets, wood countertops, an island, medium tone wood cabinets, white backsplash, window backsplash, stainless steel appliances and brown countertops
 Fava Design Group
Photographed by: Craig Denis Creative

Inspiration for an eclectic formal living room remodel in Miami with black walls
Inspiration for an eclectic formal living room remodel in Miami with black walls


59