
Search results for "Variation" in Home Design Ideas


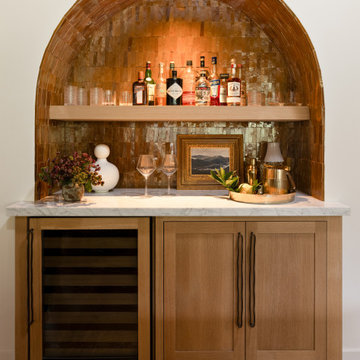
 Shannon Ggem Design
California kitchen, white oak cabinets, bespoke kitchen
Example of a tuscan home bar design in Los Angeles
Example of a tuscan home bar design in Los Angeles
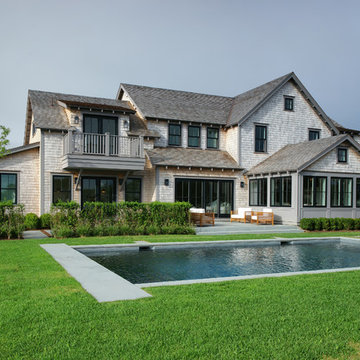
 BPC Architecture + Interior Design
Example of a beach style two-story wood exterior home design in Boston with a shingle roof
Find the right local pro for your project

 CarsonSpeer Builders
Kitchen - coastal l-shaped medium tone wood floor and brown floor kitchen idea in Other with an undermount sink, shaker cabinets, white cabinets, green backsplash, stainless steel appliances, an island and white countertops
 Locale Design Build

Inspiration for a mid-sized transitional l-shaped light wood floor kitchen remodel in Minneapolis with an undermount sink, flat-panel cabinets, medium tone wood cabinets, solid surface countertops, white backsplash, ceramic backsplash, stainless steel appliances, an island and white countertops
 Historical Concepts
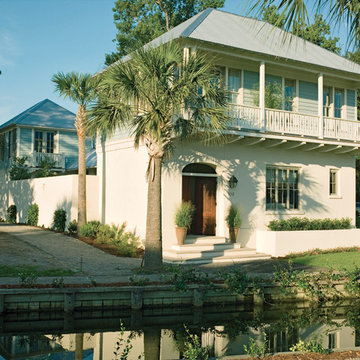
The 2009 Coastal Living Idea House at I'On in Mt. Pleasant, South Carolina showcases transitional design and modern vernacular architecture. Built to Gold LEED standards, this canal-front Lowcountry home is environmentally sound and inherently sustainable.
 Aline Architecture inc.
Aline Architecture / Photographer: Dan Cutrona

Inspiration for a contemporary blue tile and ceramic tile ceramic tile bathroom remodel in Boston with flat-panel cabinets, yellow cabinets, blue walls and a wall-mount sink
Inspiration for a contemporary blue tile and ceramic tile ceramic tile bathroom remodel in Boston with flat-panel cabinets, yellow cabinets, blue walls and a wall-mount sink


 Candlelight Cabinetry
© KimSmithPhoto.com

Example of a classic kitchen design in New York with an undermount sink, raised-panel cabinets, medium tone wood cabinets, paneled appliances and an island
Example of a classic kitchen design in New York with an undermount sink, raised-panel cabinets, medium tone wood cabinets, paneled appliances and an island

 Kohn Shnier architects
This single family home sits on a tight, sloped site. Within a modest budget, the goal was to provide direct access to grade at both the front and back of the house.
The solution is a multi-split-level home with unconventional relationships between floor levels. Between the entrance level and the lower level of the family room, the kitchen and dining room are located on an interstitial level. Within the stair space “floats” a small bathroom.
The generous stair is celebrated with a back-painted red glass wall which treats users to changing refractive ambient light throughout the house.
Black brick, grey-tinted glass and mirrors contribute to the reasonably compact massing of the home. A cantilevered upper volume shades south facing windows and the home’s limited material palette meant a more efficient construction process. Cautious landscaping retains water run-off on the sloping site and home offices reduce the client’s use of their vehicle.
The house achieves its vision within a modest footprint and with a design restraint that will ensure it becomes a long-lasting asset in the community.
Photo by Tom Arban

 THINK Architecture, Inc.
Inspiration for a rustic gender-neutral medium tone wood floor and brown floor kids' bedroom remodel in Salt Lake City with brown walls

 Sheila Rich Interiors, LLC
The island offers additional prep space while reducing clutter with extra storage and offering a convenient place for the drawer microwave. The crackle ceramic tiles in a herringbone pattern over the cooktop create a new rhythm and subtle focal point. The large sink and base, centered over a new 6' window, is extended forward to soften the linear effect of the counters, creating a graceful furniture look.

 Talla Skogmo Interior Design
Inspiration for a rustic red floor living room remodel in Minneapolis with brown walls, a standard fireplace and a stone fireplace

 Shearer Designs
This full size guest bathroom has all of the details, including a herringbone floor tile, custom vanity, brass hardware, subway tile backsplash.
Example of a transitional powder room design in Salt Lake City
Example of a transitional powder room design in Salt Lake City
 R.A.Somerby
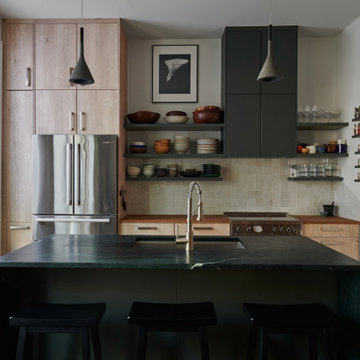
Inspiration for a contemporary galley medium tone wood floor and brown floor kitchen remodel in New York with an undermount sink, flat-panel cabinets, light wood cabinets, wood countertops, beige backsplash, stainless steel appliances, an island and brown countertops
 Celtic Custom Homes
make up area off master bath

Example of a large transitional kids' blue tile porcelain tile, gray floor and single-sink bathroom design in Other with recessed-panel cabinets, blue walls, an undermount sink, quartzite countertops, beige countertops, a built-in vanity, dark wood cabinets and a one-piece toilet
Example of a large transitional kids' blue tile porcelain tile, gray floor and single-sink bathroom design in Other with recessed-panel cabinets, blue walls, an undermount sink, quartzite countertops, beige countertops, a built-in vanity, dark wood cabinets and a one-piece toilet

 Ann Lowengart Interiors
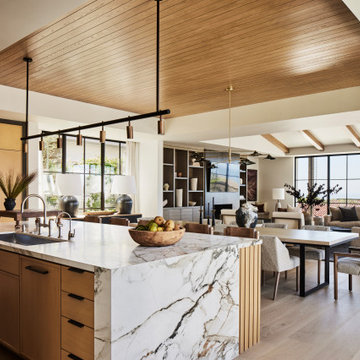
The three-level Mediterranean revival home started as a 1930s summer cottage that expanded downward and upward over time. We used a clean, crisp white wall plaster with bronze hardware throughout the interiors to give the house continuity. A neutral color palette and minimalist furnishings create a sense of calm restraint. Subtle and nuanced textures and variations in tints add visual interest. The stair risers from the living room to the primary suite are hand-painted terra cotta tile in gray and off-white. We used the same tile resource in the kitchen for the island's toe kick.
 Plum Design West, Inc.
Joe Fletcher Photography

Mid-sized trendy freestanding desk dark wood floor home office photo in Los Angeles with white walls
Mid-sized trendy freestanding desk dark wood floor home office photo in Los Angeles with white walls


 Wesley Stout Associates
The swimming pool is located at the highest level of the garden and is a simple rectangle framed by a "fence" of espaliered apple trees to the left and the stainless steel railing to the right. Its shallow end defines one side of the outdoor living room. The pool gently spills through a trough to link and enliven the adjoining dining court.

58