
Search results for "Versatility" in Home Design Ideas
 butter+velvet DESIGN · HOME
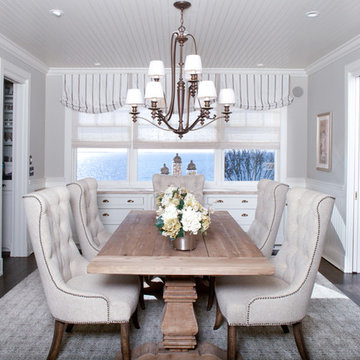
Example of a beach style dark wood floor enclosed dining room design in New York with gray walls and no fireplace
 Ann McCulloch Shop & Studio
Photo by David Hiser
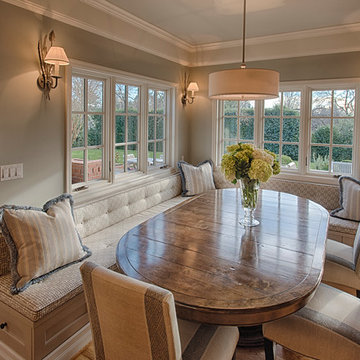
Inspiration for a timeless dining room remodel in Portland
Inspiration for a timeless dining room remodel in Portland
 Mike Taylor Bespoke Kitchens
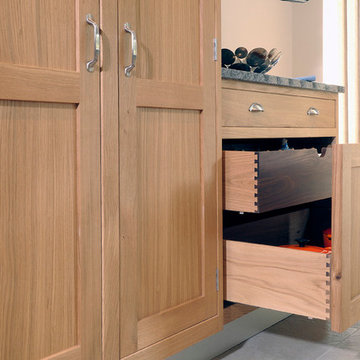
The peninsular creates additional work surface as well as a breakfast bar/seating area. There's concealed lighting beneath the wall cabinets and a built-in double oven to the right of the inset gas hob. Black granite work surfaces complement the natural honey tones of the craftsman made, bespoke cabinets.
Photos by Fraser Marr
Find the right local pro for your project

 Boxleaf Design, Inc.
Situated in old Palo Alto, CA, this historic 1905 Craftsman style home now has a stunning landscape to match its custom hand-crafted interior. Our firm had a blank slate with the landscape, and carved out a number of spaces that this young and vibrant family could use for gathering, entertaining, dining, gardening and general relaxation. Mature screen planting, colorful perennials, citrus trees, ornamental grasses, and lots of depth and texture are found throughout the many planting beds. In effort to conserve water, the main open spaces were covered with a foot friendly, decorative gravel. Giving the family a great space for large gatherings, all while saving water.
 Landis Architects | Builders
Greg Hadley Photography
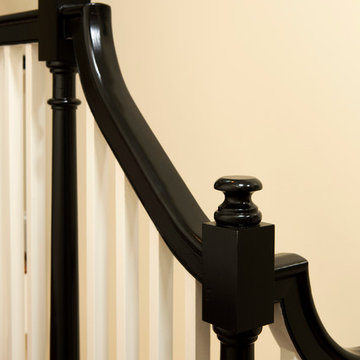
A millwork subcontractor copied the design of the original stair railing and posts for the new landing.
Elegant wooden straight staircase photo in DC Metro with wooden risers
Elegant wooden straight staircase photo in DC Metro with wooden risers
 Landis Architects | Builders
Greg Hadley Photography

Example of a classic medium tone wood floor sunroom design in DC Metro with a skylight
Example of a classic medium tone wood floor sunroom design in DC Metro with a skylight
 Jessop Architects Ltd

Example of a transitional backyard outdoor kitchen deck design in Auckland with a pergola
 Landis Architects | Builders
Greg Hadley Photography
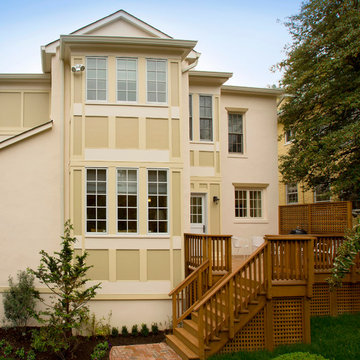
The existing house is large and we knew the renovation would make it bigger, so we stepped back the rear structure to lessen the impact of the addition. The “bay” bump out adds interest to the addition and has a hip roof. We added a new wood deck to the rear of the house. The original home is stucco, which has a heavy look. We did match the stucco and used it on the addition, but to lighten the feel and add interest, we used fiber cement HardiePanel and trimmed it with a composite product call Tru Exterior. The differing shades of paint on the HardiePanel and the trim add depth to the exterior. We re-used several of the home’s Pella windows in the addition.

 CG&S Design-Build
Photography by Tre Dunham

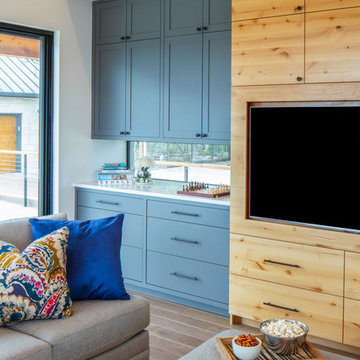
Example of a mid-sized cottage loft-style medium tone wood floor living room design in Austin with a bar, white walls, no fireplace and a media wall
Example of a mid-sized cottage loft-style medium tone wood floor living room design in Austin with a bar, white walls, no fireplace and a media wall
 Rycenga Building Center
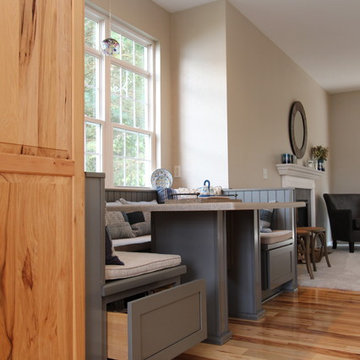
Example of a mid-sized transitional light wood floor kitchen/dining room combo design in Grand Rapids with beige walls, a standard fireplace and a wood fireplace surround
 Rycenga Building Center
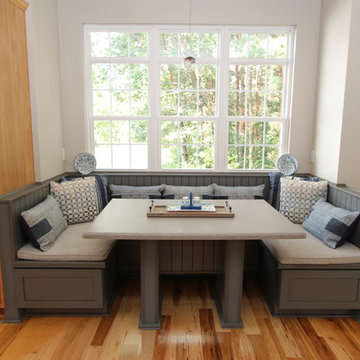
Mid-sized transitional light wood floor kitchen/dining room combo photo in Grand Rapids with beige walls, a standard fireplace and a wood fireplace surround
 Ron Brenner Architects

Home office and sitting area.
Transitional freestanding desk medium tone wood floor home office library photo with brown walls
Transitional freestanding desk medium tone wood floor home office library photo with brown walls

 James Rixner, Inc.
Living room - mid-sized transitional formal and enclosed carpeted living room idea in New York with beige walls
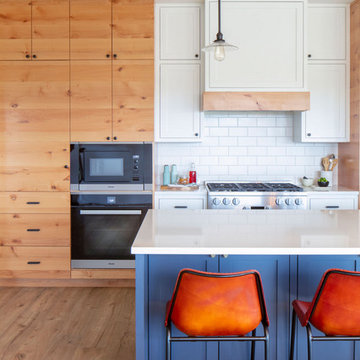 CG&S Design-Build
Photography by Tre Dunham
Farmhouse medium tone wood floor kitchen photo in Austin with flat-panel cabinets, medium tone wood cabinets, white backsplash, stainless steel appliances, an island and white countertops
Farmhouse medium tone wood floor kitchen photo in Austin with flat-panel cabinets, medium tone wood cabinets, white backsplash, stainless steel appliances, an island and white countertops
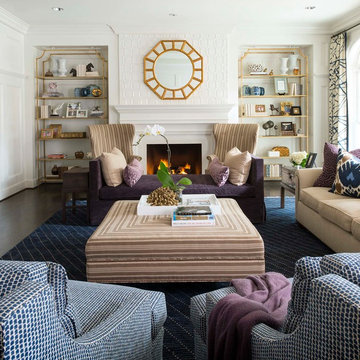
 M. Barnes & Co
Danny Piassick
Living room - traditional formal dark wood floor living room idea in Dallas with white walls and a standard fireplace
Living room - traditional formal dark wood floor living room idea in Dallas with white walls and a standard fireplace
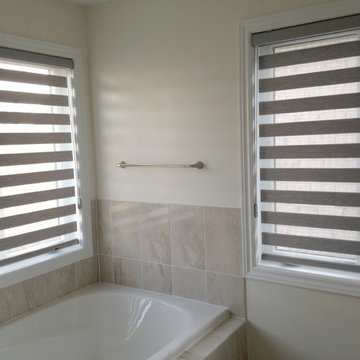
 Trendy Blinds & Closets
Combi shades are also suitable for humid environments like the washroom as long as there is no direct contact with water.
Inspiration for a 45 to 49 inch and 45 to 49 inch high contemporary upholstered inside/outside mount bathroom remodel in Toronto
Inspiration for a 45 to 49 inch and 45 to 49 inch high contemporary upholstered inside/outside mount bathroom remodel in Toronto
 Keechi Creek Builders
Keechi Creek Builders
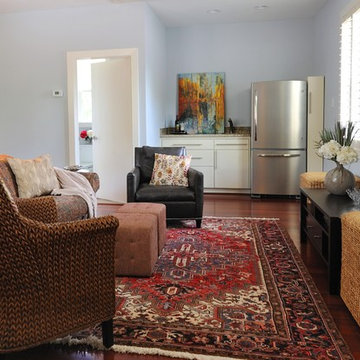
Example of a mid-sized transitional enclosed medium tone wood floor family room design in Houston with blue walls and a wall-mounted tv
Example of a mid-sized transitional enclosed medium tone wood floor family room design in Houston with blue walls and a wall-mounted tv
 Landis Architects | Builders
Greg Hadley Photography
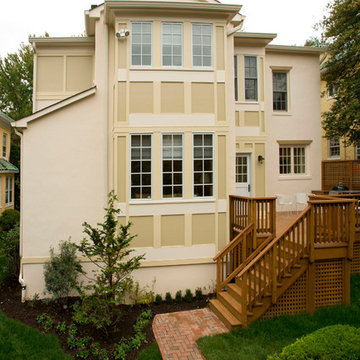
The existing house is large and we knew the renovation would make it bigger, so we stepped back the rear structure to lessen the impact of the addition. The “bay” bump out adds interest to the addition and has a hip roof. We added a new wood deck to the rear of the house. The original home is stucco, which has a heavy look. We did match the stucco and used it on the addition, but to lighten the feel and add interest, we used fiber cement HardiePanel and trimmed it with a composite product call Tru Exterior. The differing shades of paint on the HardiePanel and the trim add depth to the exterior. We re-used several of the home’s Pella windows in the addition.

 Eckalizzi Design
Pairing reclaimed heavy timbers and tongue & groove Colorado beetle kill pine, with affordably crafted plywood furniture and flooring, the interior of the hut highlights the versatility and sustainable uses of wood, while providing a warm and bright stay for visitors to the Lama Foundation.
Photo Credit: Stephen Cardinale
www.stephencardinale.com
60