
Search results for "Vertical panes" in Home Design Ideas
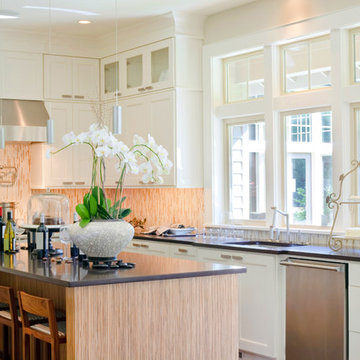
 Hammer Design Build Remodel
Inspiration for a mid-sized transitional l-shaped eat-in kitchen remodel in DC Metro with an undermount sink, shaker cabinets, white cabinets, multicolored backsplash, stainless steel appliances, an island, quartz countertops and glass tile backsplash

 Hunter Douglas
Inspiration for a mid-sized cottage medium tone wood floor and brown floor great room remodel in New York with white walls and no fireplace

 Soundesign Group Architects, PLLC
Inspiration for a large timeless open concept dark wood floor and brown floor living room remodel in Seattle with gray walls, a standard fireplace and a stone fireplace
Find the right local pro for your project
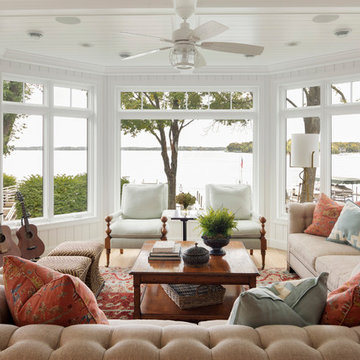
 Eminent Interior Design
Sunroom - coastal light wood floor sunroom idea in Minneapolis with no fireplace and a standard ceiling

 June Scott Design
Encircling a sleek pool, this garden for a growing family offers comfortable spaces in which to play, relax and dine. New raised planters and containers overflow with citrus, herbs and colorful Mediterranean plantings. Synthetic turf provides a soft, inviting play place in a shady area of the yard. Parasoleil screens shield storage. Photo by Martin Cox




 User
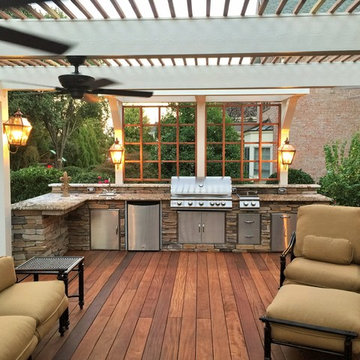
UserPatio kitchen - large traditional backyard patio kitchen idea in Charlotte with decking and a pergola
 User

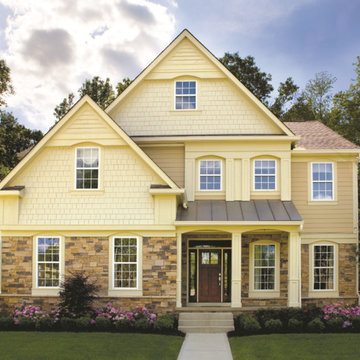
UserClassic-Craft American Style Collection fiberglass door featuring high-definition vertical Douglas Fir grain and Shaker-style recessed panels. Door, sidelites and transom include Homeward decorative glass which features a balanced Mission-style pattern.
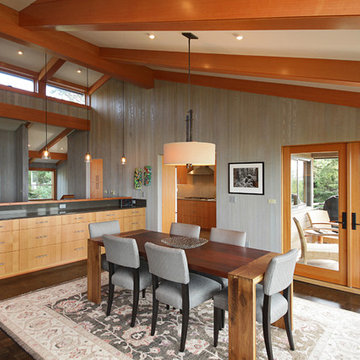 Soundesign Group Architects, PLLC
Great room - large traditional dark wood floor and brown floor great room idea in Seattle with gray walls
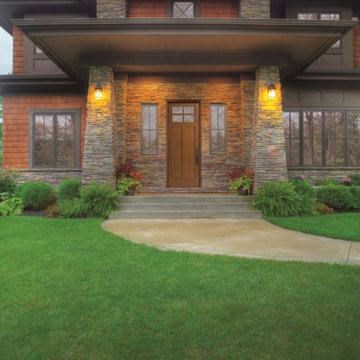 User
User8ft. Therma-Tru Classic-Craft American Style Collection fiberglass door with high-definition Douglas Fir grain and Shaker-style recessed panels. Door includes 4-lite simulated divided lites (SDLs) and Chord privacy and textured glass which features a vertical flowing pattern.

 Stratos Form
Photo by Aidin Foster Lara
Example of a mid-sized classic gray front yard and two-story brick and wood gable roof design in Orange County with a roof extension and a shingle roof
Example of a mid-sized classic gray front yard and two-story brick and wood gable roof design in Orange County with a roof extension and a shingle roof
 Energy Saving Windows
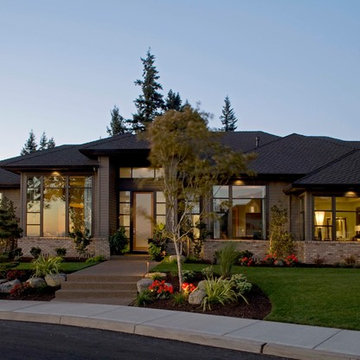
Example of a trendy beige one-story brick exterior home design in Houston with a hip roof
 Dettmore Home Improvements

Example of a classic white tile and subway tile gray floor alcove shower design in New York with black walls and a pedestal sink
 Element 5 Architecture
Andrea Calo

Inspiration for a cottage master light wood floor bedroom remodel in Austin with white walls and no fireplace
Inspiration for a cottage master light wood floor bedroom remodel in Austin with white walls and no fireplace
 Sustainable Nine Design + Build
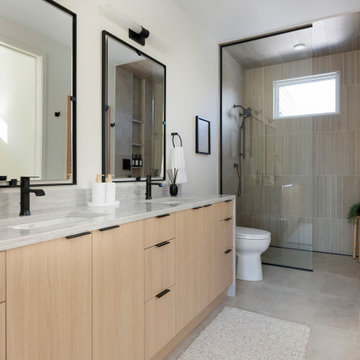
Minimalist design meets modern living! This Scandinavian-inspired rowhome features geothermal heating, triple-pane windows, a stunning sauna, and a rooftop deck. All within walking distance to Linden Hills, Bde Maka Ska, and Lake Harriet!
 Kinley Built

Example of a large mountain style brown two-story stucco gable roof design in Denver with a shingle roof

 WSM Craft
Embracing the notion of commissioning artists and hiring a General Contractor in a single stroke, the new owners of this Grove Park condo hired WSM Craft to create a space to showcase their collection of contemporary folk art. The entire home is trimmed in repurposed wood from the WNC Livestock Market, which continues to become headboards, custom cabinetry, mosaic wall installations, and the mantle for the massive stone fireplace. The sliding barn door is outfitted with hand forged ironwork, and faux finish painting adorns walls, doors, and cabinetry and furnishings, creating a seamless unity between the built space and the décor.
Michael Oppenheim Photography
 R G Williams Construction

Inspiration for a mid-sized craftsman gray two-story mixed siding house exterior remodel in Raleigh with a hip roof and a shingle roof
38