
Search results for "Vertical panes" in Home Design Ideas
 Soundesign Group Architects, PLLC
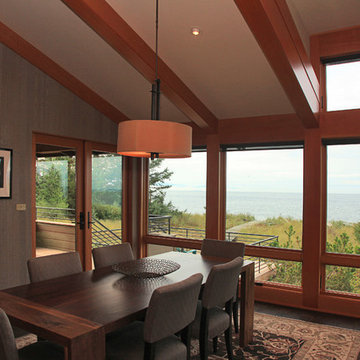
Example of a large classic dark wood floor and brown floor great room design in Seattle with gray walls
 Thompson Studio Architects
Reflex Imaging
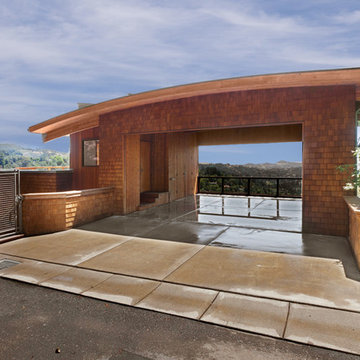
Large contemporary brown three-story wood flat roof idea in San Francisco with a metal roof
Large contemporary brown three-story wood flat roof idea in San Francisco with a metal roof
 John Webb Construction and Design

Here is an architecturally built house from the early 1970's which was brought into the new century during this complete home remodel by adding a garage space, new windows triple pane tilt and turn windows, cedar double front doors, clear cedar siding with clear cedar natural siding accents, clear cedar garage doors, galvanized over sized gutters with chain style downspouts, standing seam metal roof, re-purposed arbor/pergola, professionally landscaped yard, and stained concrete driveway, walkways, and steps.
Find the right local pro for your project

 Mortland Overhead Door
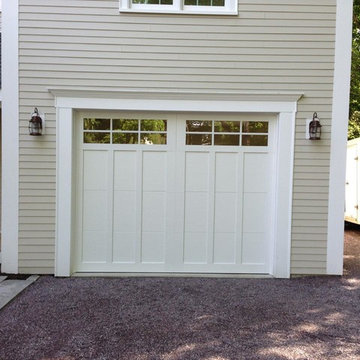
Haas American Tradition model 922 in white with 6 pane glass. Installed by Mortland Overhead Door.
Example of a minimalist shed design in Boston
Example of a minimalist shed design in Boston
 Irwin Construction, LLC
Darby Kate Photography

Drop-in bathtub - mid-sized country master gray tile and ceramic tile travertine floor and beige floor drop-in bathtub idea in Dallas with raised-panel cabinets, white cabinets, gray walls, an undermount sink, granite countertops and a hinged shower door
Drop-in bathtub - mid-sized country master gray tile and ceramic tile travertine floor and beige floor drop-in bathtub idea in Dallas with raised-panel cabinets, white cabinets, gray walls, an undermount sink, granite countertops and a hinged shower door
 Carolina Home Exteriors
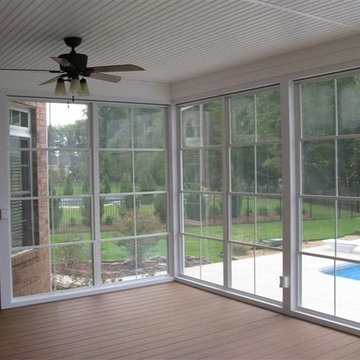
Acrylic - For the most open-air options Acrylic Horizontal Sliding doors/windows will give your sunroom complete, floor-to-ceiling access to the outdoors.
The multi-panel doors are the horizontal equivalent of vertical sliding windows. Providing an unfettered view with nothing to interfere with natural breezes the Acrylic Horizontal systems are a great choice for many homeowners.
Crystal clear Acrylic panels are as durable as single-pane glass. And because they’re mounted in lightweight, sturdy aluminum frames they’re a breeze to operate. And if the breezes are too much and the rain comes in sideways, simply slide your doors closed for a weather-tight seal that doesn’t compromise your view.


 SWZ Architects LLC (merging with LFA)
Kara Spelman
Inspiration for a large cottage single-wall dark wood floor and brown floor open concept kitchen remodel in Boston with an undermount sink, shaker cabinets, white cabinets, solid surface countertops, gray backsplash, cement tile backsplash, stainless steel appliances and an island
Inspiration for a large cottage single-wall dark wood floor and brown floor open concept kitchen remodel in Boston with an undermount sink, shaker cabinets, white cabinets, solid surface countertops, gray backsplash, cement tile backsplash, stainless steel appliances and an island
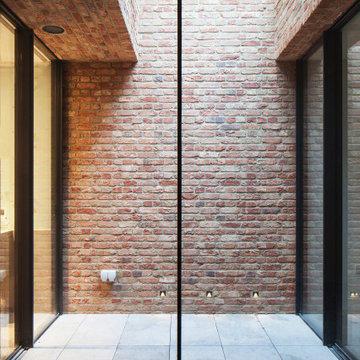
 IQ Glass UK
minimal windows sliding doors were used on all 3 sides of this inner courtyard. It provided an external space for the lower ground floor living areas and brought light into rooms without any externally facing windows. The minimal windows sliding doors have a sightline of only 21mm.

 User
UserMid-sized beach style u-shaped light wood floor and beige floor kitchen photo in Boston with an undermount sink, flat-panel cabinets, light wood cabinets, multicolored backsplash, an island and stainless steel appliances
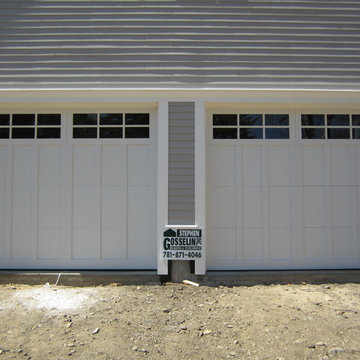 Mortland Overhead Door
Haas American Tradition model 922 in white with 6 pane glass. Installed by Mortland Overhead Door.
Shed - modern shed idea in Boston
Shed - modern shed idea in Boston

 Blake Shaw Homes
see it 360
Example of a mid-sized cottage gray two-story wood exterior home design in Atlanta
Example of a mid-sized cottage gray two-story wood exterior home design in Atlanta
 BC&J Architecture
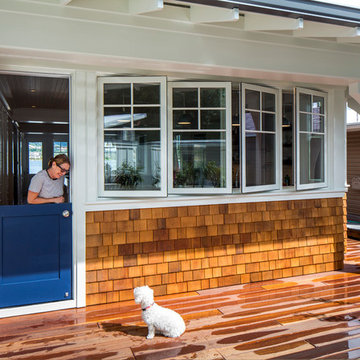
BC&J Architecture designed a floating home that is now located at its permanent location on the Willamette River in Portland. The home was constructed at a Marina an hour from the final home location. Upon completion, the home was floated up the Willamette River to the current site.
The homeowners were looking for a river side, cottage style house well suited to entertaining. At 2,100 square feet, the home has an open floor plan with a large kitchen opening to a dining room and the living room with views onto the river.
Upstairs, the master bedroom extends toward the river under a large centered dormer. On the opposite side of the master bedroom is a bonus room under a symmetrical dormer that will serve as guest quarters when adult children and grandchildren visit.
 Edgewood Builders, Inc
Built by Edgewood Builders Inc.
Photos by Bijou Blue Photography
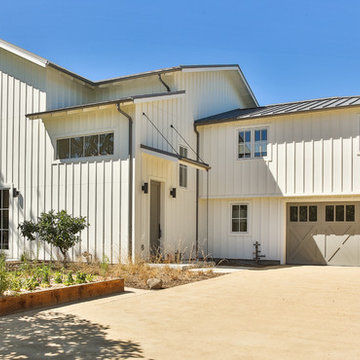
Inspiration for a cottage white two-story gable roof remodel in San Francisco with a metal roof
Inspiration for a cottage white two-story gable roof remodel in San Francisco with a metal roof
 Bushman Dreyfus Architects

Virginia AIA Honor Award for Excellence in Residential Design | This house is designed around the simple concept of placing main living spaces and private bedrooms in separate volumes, and linking the two wings with a well-organized kitchen. In doing so, the southern living space becomes a pavilion that enjoys expansive glass openings and a generous porch. Maintaining a geometric self-confidence, this front pavilion possesses the simplicity of a barn, while its large, shadowy openings suggest shelter from the elements and refuge within.
The interior is fitted with reclaimed elm flooring and vertical grain white oak for windows, bookcases, cabinets, and trim. The same cypress used on the exterior comes inside on the back wall and ceiling. Belgian linen drapes pocket behind the bookcases, and windows are glazed with energy-efficient, triple-pane, R-11 Low-E glass.
 K.A. Atwood, Inc

Stellar views and natural light embrace this Reynold's Mountain home throughout. Anigre wood in three custom colors create art in the form of simple, slab doors in both the kitchen and bar areas. The tall peninsula of cabinetry defines the kitchen and adjacent hall, while the stone and wood island serves as the centerpiece extraordinaire. Both trendy and timeless, this kitchen exudes the best of what is new with traditional functionality in every way.
 Supple Homes, Inc
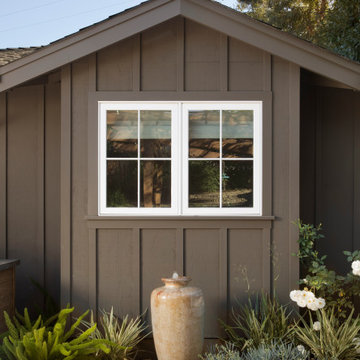
Transitional brown one-story wood and board and batten house exterior photo in San Francisco
 Bay Build Design, Inc.
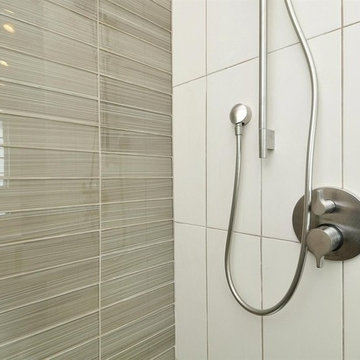
Master Shower with streated tile wall design.
Mid-sized beach style master beige tile, white tile and glass tile alcove shower photo in San Francisco
Mid-sized beach style master beige tile, white tile and glass tile alcove shower photo in San Francisco
 Thompson Studio Architects
Reflex Imaging
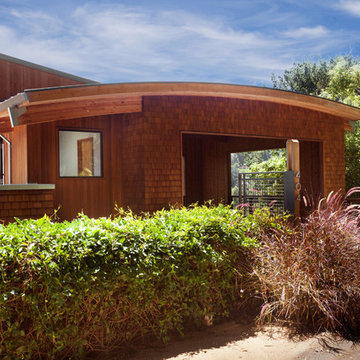
Large trendy brown three-story wood flat roof photo in San Francisco with a metal roof
Large trendy brown three-story wood flat roof photo in San Francisco with a metal roof
 User

UserThis modern farmhouse located outside of Spokane, Washington, creates a prominent focal point among the landscape of rolling plains. The composition of the home is dominated by three steep gable rooflines linked together by a central spine. This unique design evokes a sense of expansion and contraction from one space to the next. Vertical cedar siding, poured concrete, and zinc gray metal elements clad the modern farmhouse, which, combined with a shop that has the aesthetic of a weathered barn, creates a sense of modernity that remains rooted to the surrounding environment.
The Glo double pane A5 Series windows and doors were selected for the project because of their sleek, modern aesthetic and advanced thermal technology over traditional aluminum windows. High performance spacers, low iron glass, larger continuous thermal breaks, and multiple air seals allows the A5 Series to deliver high performance values and cost effective durability while remaining a sophisticated and stylish design choice. Strategically placed operable windows paired with large expanses of fixed picture windows provide natural ventilation and a visual connection to the outdoors.
39