
Search results for "Vertically inserted" in Home Design Ideas

 Marilyn Hill Interiors
Showcase Photography
Example of a mid-sized arts and crafts master ceramic tile, gray tile and white tile porcelain tile doorless shower design in Nashville with an undermount sink, shaker cabinets, white cabinets, quartzite countertops, a two-piece toilet and gray walls
Example of a mid-sized arts and crafts master ceramic tile, gray tile and white tile porcelain tile doorless shower design in Nashville with an undermount sink, shaker cabinets, white cabinets, quartzite countertops, a two-piece toilet and gray walls

 Funda-Mantels
Example of a large classic open concept dark wood floor and brown floor family room design in New York with beige walls, a standard fireplace, a stone fireplace and no tv

 Carrick Custom Home Design
FX Home Tours
Interior Design: Osmond Design
Family room - mid-sized transitional enclosed light wood floor and brown floor family room idea in Salt Lake City with a bar, white walls, a ribbon fireplace, a stone fireplace and a wall-mounted tv
Family room - mid-sized transitional enclosed light wood floor and brown floor family room idea in Salt Lake City with a bar, white walls, a ribbon fireplace, a stone fireplace and a wall-mounted tv
Find the right local pro for your project

 User
UserCustom built range hood with walnut detail is unique and stylish.
Classic white kitchen designed and built by Jewett Farms + Co. Functional for family life with a design that will stand the test of time. White cabinetry, soapstone perimeter counters and marble island top. Hand scraped walnut floors. Walnut drawer interiors and walnut trim on the range hood. Many interior details, check out the rest of the project photos to see them all.

 Woodharbor Custom Cabinetry
Project by Vine Street Design / www.vinestdesign.com
Photography by Mike Kaskel / michaelalankaskel.com
Wet bar - small transitional single-wall medium tone wood floor and brown floor wet bar idea in Chicago with an undermount sink, flat-panel cabinets, beige cabinets, wood countertops, green backsplash and brown countertops
Wet bar - small transitional single-wall medium tone wood floor and brown floor wet bar idea in Chicago with an undermount sink, flat-panel cabinets, beige cabinets, wood countertops, green backsplash and brown countertops

 Beverly Bradshaw Interiors
Andrew Webb, Clarity Northwest
Bathroom - transitional bathroom idea in Phoenix
Bathroom - transitional bathroom idea in Phoenix

 KraftMaster Renovations
Tired shower niche for all shower and bath items!
Photos by VLG Photography
Mid-sized minimalist kids' white tile and subway tile marble floor and double-sink drop-in bathtub photo in Newark with a built-in vanity, shaker cabinets, blue cabinets, a two-piece toilet, an undermount sink, quartz countertops, white countertops and a niche
Mid-sized minimalist kids' white tile and subway tile marble floor and double-sink drop-in bathtub photo in Newark with a built-in vanity, shaker cabinets, blue cabinets, a two-piece toilet, an undermount sink, quartz countertops, white countertops and a niche

Sponsored
Columbus, OH

Trish Takacs Design
Award Winning & Highly Skilled Kitchen & Bath Designer in Columbus

 McCabe By Design LLC
Tray dividers were incorporated over the refrigerator where heat and humidity can not damage bakeware or vases.
Small transitional galley light wood floor and brown floor enclosed kitchen photo in Seattle with a single-bowl sink, shaker cabinets, white cabinets, granite countertops, stone slab backsplash, stainless steel appliances, no island, brown backsplash and brown countertops
Small transitional galley light wood floor and brown floor enclosed kitchen photo in Seattle with a single-bowl sink, shaker cabinets, white cabinets, granite countertops, stone slab backsplash, stainless steel appliances, no island, brown backsplash and brown countertops

 April Case Underwood
Stacy Zarin Goldberg
Mid-sized elegant master white tile and ceramic tile marble floor and gray floor freestanding bathtub photo in Chicago with raised-panel cabinets, white cabinets, a one-piece toilet, green walls, an undermount sink, marble countertops, a hinged shower door and gray countertops
Mid-sized elegant master white tile and ceramic tile marble floor and gray floor freestanding bathtub photo in Chicago with raised-panel cabinets, white cabinets, a one-piece toilet, green walls, an undermount sink, marble countertops, a hinged shower door and gray countertops

 Ha2 Architecture & Design Inc.
Inspiration for a mid-sized contemporary 3/4 blue tile, gray tile, white tile and marble tile marble floor and white floor drop-in bathtub remodel in Toronto with white walls

 Harrison Design
Transitional Living Room. Neat , white interior. Crown Molding. Fireplace brings warmth to this classic transitional living room
Example of a mid-sized trendy formal and open concept light wood floor living room design in Los Angeles with beige walls, a standard fireplace, a stone fireplace and no tv
Example of a mid-sized trendy formal and open concept light wood floor living room design in Los Angeles with beige walls, a standard fireplace, a stone fireplace and no tv

 Acadian House Design & Renovation
Inspiration for a mid-sized timeless master white tile and marble tile marble floor, white floor and double-sink freestanding bathtub remodel in New Orleans with raised-panel cabinets, dark wood cabinets, white walls, a vessel sink, quartz countertops, white countertops and a freestanding vanity

 Custom Surface Solutions
Custom Surface Solutions (www.css-tile.com) - Owner Craig Thompson (512) 430-1215. This project shows new 12 x 24 tile installed vertically with offset layout pattern on wall and floor. Includes shower box with linear glass accent tile back and vertical glass accent band. Tile edges are finished with Schluter Jolly satin aluminum profile edge trim.

Sponsored
Columbus, OH
Trish Takacs Design
Award Winning & Highly Skilled Kitchen & Bath Designer in Columbus

 Jamie Bush & Co.
Tim Street-Porter
Inspiration for a 1950s brown floor eat-in kitchen remodel in Los Angeles with an integrated sink, medium tone wood cabinets, stainless steel countertops, brown backsplash, wood backsplash, paneled appliances and an island
Inspiration for a 1950s brown floor eat-in kitchen remodel in Los Angeles with an integrated sink, medium tone wood cabinets, stainless steel countertops, brown backsplash, wood backsplash, paneled appliances and an island


 Monika Hibbs
Tracey Ayton Photography
Transitional open concept living room photo in Vancouver with white walls, a standard fireplace and a wood fireplace surround
Transitional open concept living room photo in Vancouver with white walls, a standard fireplace and a wood fireplace surround

 Machado Designs
The owner of this lovely home in Half Moon Bay updated her family room by refinishing the hardwood floors and adding a new area rug. She also created a new corner fireplace with a Napolean Park Avenue gas fireplace insert and a stone surround. For the fireplace surround, she chose Silver Mist Travertine tiles from Bedrosians, applied vertically, to complement the gray and brown color scheme. The Travertine gives the fireplace a fresh look.


 A Master's Eye Tile and Stone, LLC
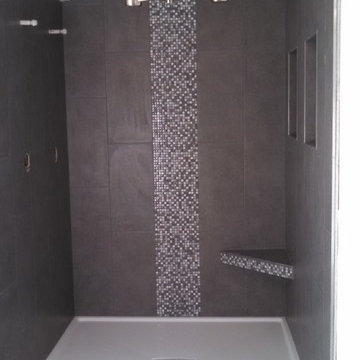
Beautiful 5 ft. x 5 ft. MB shower with fiberglass pan. Suspended corner seat/bench to sit, having a maximum load capacity of 400 lbs. 2 very large shampoo inserts with brushed aluminum edgings. Wall tiles are 12 inch by 24 inch staggered vertically with a mosaic inlay running through the center of the back wall, on the face of the suspended corner bench and inside both shampoo inserts. The floors are a 12 inch by 24 inch tile staggered with platinum colored grout.
 A Master's Eye Tile and Stone, LLC
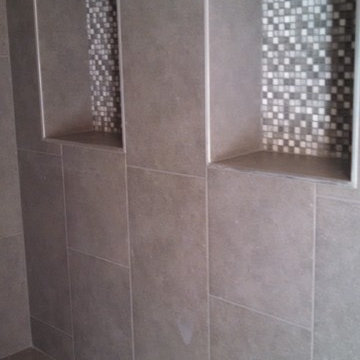
Beautiful 5 ft. x 5 ft. MB shower with fiberglass pan. Suspended corner seat/bench to sit, having a maximum load capacity of 400 lbs. 2 very large shampoo inserts with brushed aluminum edgings. Wall tiles are 12 inch by 24 inch staggered vertically with a mosaic inlay running through the center of the back wall, on the face of the suspended corner bench and inside both shampoo inserts. The floors are a 12 inch by 24 inch tile staggered with platinum colored grout.
 A Master's Eye Tile and Stone, LLC
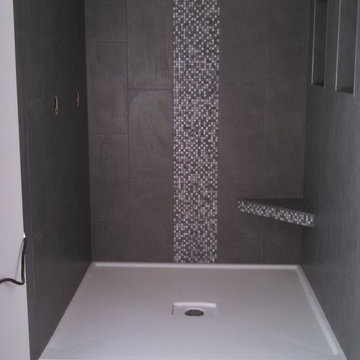
Beautiful 5 ft. x 5 ft. MB shower with fiberglass pan. Suspended corner seat/bench to sit, having a maximum load capacity of 400 lbs. 2 very large shampoo inserts with brushed aluminum edgings. Wall tiles are 12 inch by 24 inch staggered vertically with a mosaic inlay running through the center of the back wall, on the face of the suspended corner bench and inside both shampoo inserts. The floors are a 12 inch by 24 inch tile staggered with platinum colored grout.
49