
Search results for "Viewers" in Home Design Ideas

 Troy Lighting
For over 50 years, Troy Lighting has transcended time and redefined handcrafted workmanship with the creation of strikingly eclectic, sophisticated casual lighting fixtures distinguished by their unique human sensibility and characterized by their design and functionality.
Features:
Suitable for indoor locations only
UL certified in compliance with nationally recognized product safety standards
Specifications:
Included shade measures as 7.87"" High x 7.25"" Diameter
Included Canopy measures as 6"" Diameter x 0.75"" Thick
1-6in, 2-12in, 1-18in stem included
Requires 6 x 60-Watt E26 Medium Base Incandescent Bulb (not included)
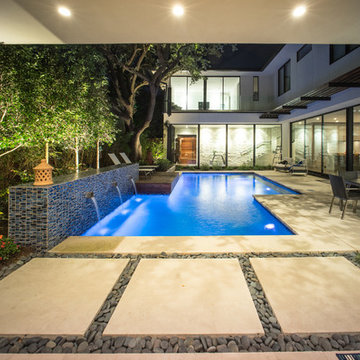
 AquaTerra Outdoors
AquaTerra Outdoors was hired to design and install the entire landscape, hardscape and pool for this modern home. Feeatures include Ipe wood deck, river rock details, LED lighting in the pool, limestone decks, water feature wall with custom Bobe water scuppers and more!
Photography: Daniel Driensky
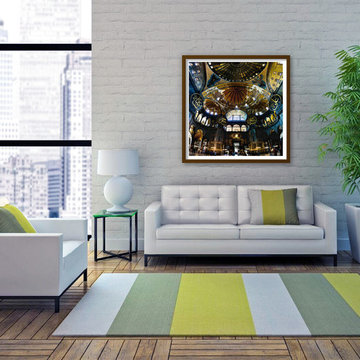
 Luis Fernando
Render of a limited edition artwork from the collection Places of Worship printed on cotton paper, mounted and framed. The artwork is the result of hundreds of small photos digitally stitched together to provide a broad perspective of this unique place. This perspective is impossible to experience and provides the viewer as close a feeling of being in the space photographed as possible. The limited edition collection is encompassed of only 6 prints + 2 artist proofs. Place: Hagia Sophia, Istanbul, Size 147 x 147 cms / 58 x 58 inches
Find the right local pro for your project
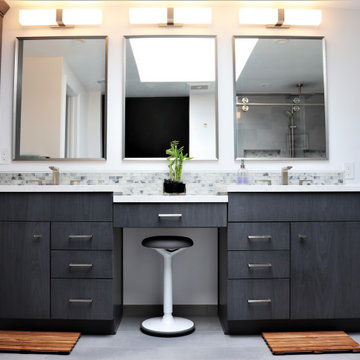
 The Bath Studio
A modern luxurious bathroom featuring a custom configured vanity cabinet, built in makeup space, and tall linen cabinet. Present is a large shower space enclosed within glass shower doors adds to the feeling of opulence while the free standing bathtub is the main highlight. The teak shower accessories add warmth to the grey room and invite the viewer to relax and enjoy their time within its space.
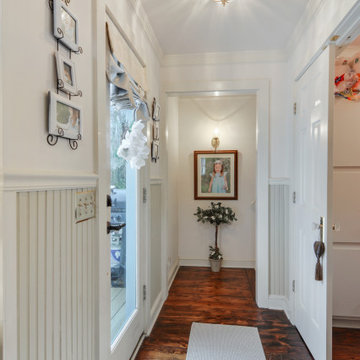
 Pam jensen photography
Absolutely adorable low country style interior decor. Photography by Pam Jensen Photography. Highlighting simple design details keeps from overwhelming viewers.
 Geoff McKonly Furniture
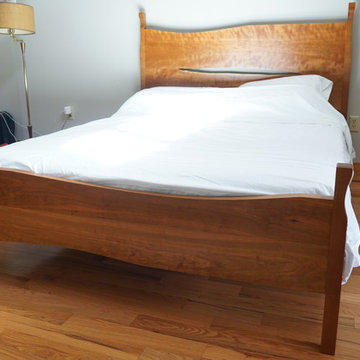
This queen-size bed was commissioned by a wonderful family for a house in Northern Vermont. In a beautiful house on a lake in the woods, the master bedroom is large with high ceilings. The bed was designed as the centerpiece of the room. As the focal point, it gives the room more comfortable, cozy feeling. The flow of the curves and lack of straight lines visually guides the viewer around the piece.
The sides of cherry night stands echo the curvature of the bed. The minimal frame for the case is meant to allow the joinery details in the bed to be seen. The simple ash frame and the extended sides that are proud of the top are details inspired by Japanese architecture and furniture.
 Todd Nappi
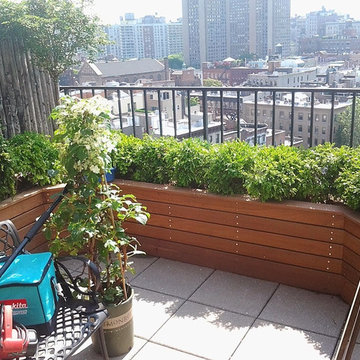
A compact garden adds to the beautiful view, the safety rail is now given dimension and allows the viewers to enjoy their garden superimposed in front of the skyline. The custom planter boxes holding the plants is designed to hold allow the roots to grow deep and strong.
Todd Nappi, New York Plantings and Irrigation
 Morgan Mural Studios
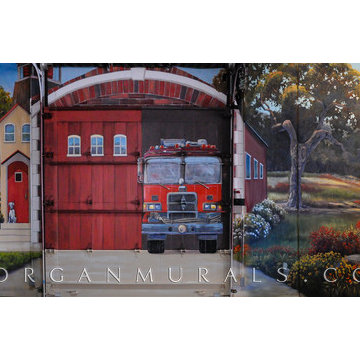
This is a hand painted mural on a 2000 SF retaining wall that wraps around an indoor play space for a large family. The mural includes images of the family, their friends and extended family. The quaint town scene is a sweet, inviting backdrop for their pool and foosball table, or for a game of indoor soccer on the artificial turf flooring. I incorporated trompe l'oeil elements with realistic scale and also long vistas, so the viewer feels like they can walk right in to the scene.

 ZICANA
MALACHITE
Balance & Harmony
Malachite, with its beautiful, rich green color, leaves no doubt of its importance as a jewel. Its opaque strength and power demands respect, mesmerizing the viewer. Yet the movement, flow and energy in its lines, circles and designs soothe and welcome. It is spiritually inviting.
Essence & Energy
This stone is dense and nontransparent, absorbing energy instead of emitting it. As a stone of transformation, malachite encourages change and emotional risk-taking when placed in a space.
 Luis Fernando
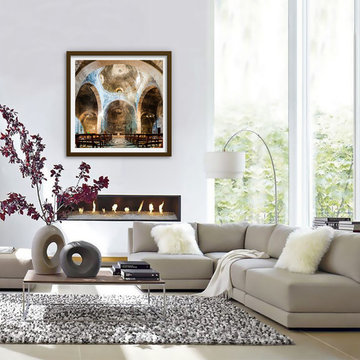
Render of a limited edition artwork from the collection Places of Worship printed on cotton paper, mounted and framed. The artwork is the result of hundreds of small photos digitally stitched together to provide a broad perspective of this unique place. This perspective is impossible to experience and provides the viewer as close a feeling of being in the space photographed as possible. The limited edition collection is encompassed of only 6 prints + 2 artist proofs. Place: Sant Pau del Camp, Spain, Size 147 x 147 cms / 58 x 58 inches
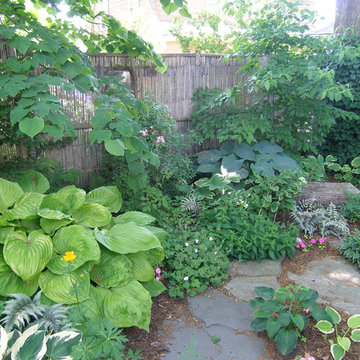
 GREEN on GREEN landscape design / build
Peeking in the middle of the fence, just left of the center of the photo, is a mirror edged in grapevine. This mirror gives a 'view to another world' THROUGH the fence as it reflects what is behind the viewer. A wonderful folly and so easy to do! Just make sure no lights hit the mirror directly . . . north facing and away from a driveway or street is optimal!
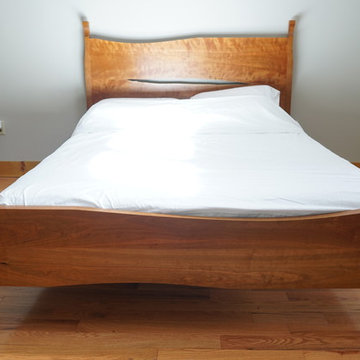 Geoff McKonly Furniture
This queen-size bed was commissioned by a wonderful family for a house in Northern Vermont. In a beautiful house on a lake in the woods, the master bedroom is large with high ceilings. The bed was designed as the centerpiece of the room. As the focal point, it gives the room more comfortable, cozy feeling. The flow of the curves and lack of straight lines visually guides the viewer around the piece.
The sides of cherry night stands echo the curvature of the bed. The minimal frame for the case is meant to allow the joinery details in the bed to be seen. The simple ash frame and the extended sides that are proud of the top are details inspired by Japanese architecture and furniture.

 Allison Sprock Fine Art
In the "Fetch" series, Dr. Michelle Rivera's bold, life-sized dogs emerge from a multimedia, monochromatic, abstract background. Their gaze is direct, summoning the viewer to enter their fun world and play. Michelle believes that art should invoke a happy memory or feeling, perhaps even the same happiness that she feels while she is painting. "I paint large images with big strokes very quickly, in order to transfer my energy onto the canvas. Painting is the perfect creative and emotional outlet for me.” Dr. Rivera is a Harvard trained physician, wife, and mother of 3 teenagers who lives, paints, and practices breast imaging in Charlotte, NC.
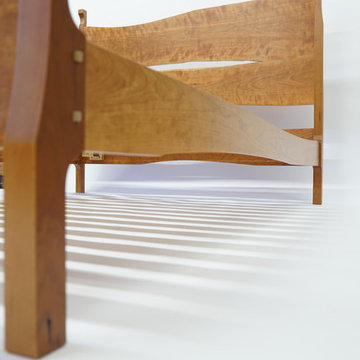 Geoff McKonly Furniture
This queen-size bed was commissioned by a wonderful family for a house in Northern Vermont. In a beautiful house on a lake in the woods, the master bedroom is large with high ceilings. The bed was designed as the centerpiece of the room. As the focal point, it gives the room more comfortable, cozy feeling. The flow of the curves and lack of straight lines visually guides the viewer around the piece.
The sides of cherry night stands echo the curvature of the bed. The minimal frame for the case is meant to allow the joinery details in the bed to be seen. The simple ash frame and the extended sides that are proud of the top are details inspired by Japanese architecture and furniture.
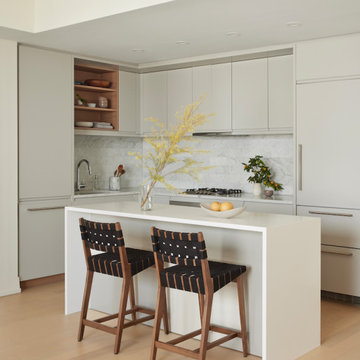
 OAD Interiors
The resident of this home frequently travels the world for work so It was important to us to make the space as peaceful and calming as possible. With an emphasis on the importance of the users well being in the design of the interiors. We also wanted the space to feel a little dreamy and utopian. For this we kept things very soft and neutral, allowing the artworks and greenery to command viewing.
The design was kept more minimal to allow the user/viewer to spend time with each unique piece while the use of curves carry you gently through the space.
 Geoff McKonly Furniture
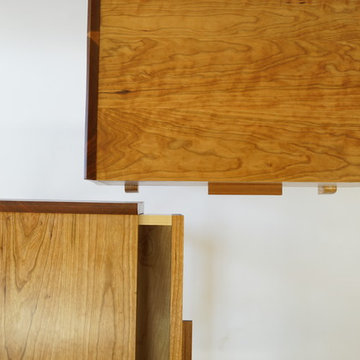
This queen-size bed was commissioned by a wonderful family for a house in Northern Vermont. In a beautiful house on a lake in the woods, the master bedroom is large with high ceilings. The bed was designed as the centerpiece of the room. As the focal point, it gives the room more comfortable, cozy feeling. The flow of the curves and lack of straight lines visually guides the viewer around the piece.
The sides of cherry night stands echo the curvature of the bed. The minimal frame for the case is meant to allow the joinery details in the bed to be seen. The simple ash frame and the extended sides that are proud of the top are details inspired by Japanese architecture and furniture.
 Luis Fernando
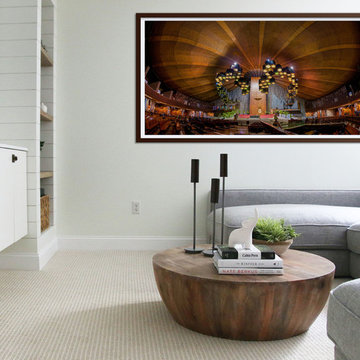
Render of a limited edition artwork from the collection Places of Worship printed on cotton paper, mounted and framed. The artwork is the result of hundreds of small photos digitally stitched together to provide a broad perspective of this unique place. This perspective is impossible to experience and provides the viewer as close a feeling of being in the space photographed as possible. The limited edition collection is encompassed of only 6 prints + 2 artist proofs. Place: Basilica Guadalupe, Mexico, Size 95 x 184 cms / 37 x 72 inches
 Morgan Mural Studios
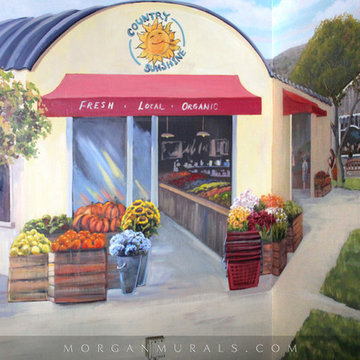
This is a hand painted mural on a 2000 SF retaining wall that wraps around an indoor play space for a large family. The mural includes images of the family, their friends and extended family. The quaint town scene is a sweet, inviting backdrop for their pool and foosball table, or for a game of indoor soccer on the artificial turf flooring. I incorporated trompe l'oeil elements with realistic scale and also long vistas, so the viewer feels like they can walk right in to the scene.
 Azenco Outdoor

After winning the hearts of viewers on the popular series ‘Bachelorette,’ the reality stars recently unveiled their new home renovation featuring a modern outdoor living space that includes the Azenco R-BLADE louvered roof pergola.
Living in the island paradise, Fletcher and Rodgers fell in love with Puerto Rico, and the amazing outdoor lifestyle that comes with living in the tropics, so they bought a home there and they embarked on a complete remodel of their new home. One key element of that renovation was creating an outdoor living space that was both beautiful and functional.
 Lighthouse Outdoor Lighting of Central Missouri
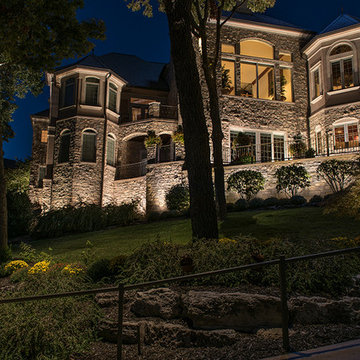
Lighting on the home facing the lake was meant to create an impression on viewers from the lake towards this massive home. Landscape lighting below the home helps to visually tie the home to the lake
24