
Search results for "Viewers" in Home Design Ideas

 Cabinet Genies, Inc.
Completed in conjunction with DSRC LLC, this newly finished condo remodel sure brings a wow statement to first-time viewers. As you can see this kitchen shows off a brilliant white shaker door style with stacked crown moulding to give this kitchen a finished furniture appearance that will remain luxurious for years. The natural wood tile floors really pull the room together blending well with the off-white quartz top. The simple white glass backsplash tile keeps this space appearing clean and shies away from ever coming off as too busy. The peninsula in the middle of the kitchen/dining room area gives a nice amount of separation for the cook of the home to have their own space, while the island off the main kitchen area provides great prep and entertaining space. #white #elegant #stylish
Cabinets: Kith Kitchens (Homestead II in White)
Accessories: Richelieu & Rev-A-Shelf
Hardware: Top Knobs (M1155)

 SURROUNDS Landscape Architecture + Construction
New screened in porch with fireplace and landscape in backdrop, Morgan Howarth Photography
Mid-sized transitional screened-in back porch photo in DC Metro with decking and a roof extension
Mid-sized transitional screened-in back porch photo in DC Metro with decking and a roof extension

 Artcorner
The success of our pictures is all about combining the most hi-resolution images with the best material. Our unique printing process makes the hi-resolution images truly stunning and vibrant. The vivid outstanding colors truly captivate the viewer, and will provide a contemporary feel to any room in your home.
Each panel of the triptych is entirely moisture resistant and UV treated.
Our unique integrated hanging system allows you to use any picture pin, hook, nail or screw.
Each piece is wrapped with a protective bag individually and packed in a box.
www.artcorner.co
Variety of sizes: 8x24, 20x60, and 28x84
10% off for first time users! Coupon Code: artcornernew
Find the right local pro for your project
 Cabinet Genies, Inc.
Completed in conjunction with DSRC LLC, this newly finished condo remodel sure brings a wow statement to first-time viewers. As you can see this kitchen shows off a brilliant white shaker door style with stacked crown moulding to give this kitchen a finished furniture appearance that will remain luxurious for years. The natural wood tile floors really pull the room together blending well with the off-white quartz top. The simple white glass backsplash tile keeps this space appearing clean and shies away from ever coming off as too busy. The peninsula in the middle of the kitchen/dining room area gives a nice amount of separation for the cook of the home to have their own space, while the island off the main kitchen area provides great prep and entertaining space. #white #elegant #stylish
Cabinets: Kith Kitchens (Homestead II in White)
Accessories: Richelieu & Rev-A-Shelf
Hardware: Top Knobs (M1155)

 BaumHouse Design
Photography by Michael Jacob
Inspiration for a transitional open concept light wood floor family room remodel in St Louis with a standard fireplace, a stone fireplace and no tv
Inspiration for a transitional open concept light wood floor family room remodel in St Louis with a standard fireplace, a stone fireplace and no tv

 The Bruce Company
At this residence, we created a small flagstone patio and backyard fire area nestled in the corner of their property. A pondless water feature starts behind the fire pit. Its first set of falls cascade down toward the fire and the viewers, then the stream winds its way around the boulders that contain the fire area. The final cascade faces the house and outdoor kitchen, making the feature visible and audible from all outdoor living areas. Plantings provide seasonal color and screening from the golf course without blocking the broader view.

 Clear Home Design
modern entry to a modern take on beach architecture...painted stripes line the foyer walls in sea green, sky blue and white. the lacquered ageatic blue console sits over a seagrass ottoman and beneath an acrylic backed photo of the ocean.

 Floor Coverings International - Metro East
Shaw Floors
Example of a trendy dark wood floor living room design in St Louis with green walls
Example of a trendy dark wood floor living room design in St Louis with green walls

 Dianne Davant and Associates
Master Bedroom with Red Bed Frame and custom drapery and bedding.
Bedroom - traditional master light wood floor bedroom idea in Charlotte
Bedroom - traditional master light wood floor bedroom idea in Charlotte
 The Bruce Company
At this residence, we created a small flagstone patio and backyard fire area nestled in the corner of their property. A pondless water feature starts behind the fire pit. Its first set of falls cascade down toward the fire and the viewers, then the stream winds its way around the boulders that contain the fire area. The final cascade faces the house and outdoor kitchen, making the feature visible and audible from all outdoor living areas. Plantings provide seasonal color and screening from the golf course without blocking the broader view.
 The Bruce Company
At this residence, we created a small flagstone patio and backyard fire area nestled in the corner of their property. A pondless water feature starts behind the fire pit. Its first set of falls cascade down toward the fire and the viewers, then the stream winds its way around the boulders that contain the fire area. The final cascade faces the house and outdoor kitchen, making the feature visible and audible from all outdoor living areas. Plantings provide seasonal color and screening from the golf course without blocking the broader view.
 Get My Rugs LLC
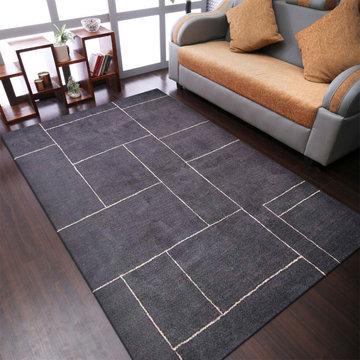
Gussy up the interiors of your living zone with this brilliantly designed handmade Silk rug in the Geometric layout. Its charcoal beige color scheme is something that will surely draw the attention of the viewers. The most enchanting thing is its smooth silk fabric that gives this rug a different feel and touch. It does not need much maintenance other than dry cleaning.

 Markay Johnson Construction
A breathtaking city, bay and mountain view over take the senses as one enters the regal estate of this Woodside California home. At apx 17,000 square feet the exterior of the home boasts beautiful hand selected stone quarry material, custom blended slate roofing with pre aged copper rain gutters and downspouts. Every inch of the exterior one finds intricate timeless details. As one enters the main foyer a grand marble staircase welcomes them, while an ornate metal with gold-leaf laced railing outlines the staircase. A high performance chef’s kitchen waits at one wing while separate living quarters are down the other. A private elevator in the heart of the home serves as a second means of arriving from floor to floor. The properties vanishing edge pool serves its viewer with breathtaking views while a pool house with separate guest quarters are just feet away. This regal estate boasts a new level of luxurious living built by Markay Johnson Construction.
Builder: Markay Johnson Construction
visit: www.mjconstruction.com
Photographer: Scot Zimmerman
 The Bruce Company
At this residence, we created a small flagstone patio and backyard fire area nestled in the corner of their property. A pondless water feature starts behind the fire pit. Its first set of falls cascade down toward the fire and the viewers, then the stream winds its way around the boulders that contain the fire area. The final cascade faces the house and outdoor kitchen, making the feature visible and audible from all outdoor living areas. Plantings provide seasonal color and screening from the golf course without blocking the broader view.

 Gleicher Design - Architecture & Interiors
Linda Hall
Inspiration for a mid-sized timeless formal and enclosed limestone floor living room remodel in New York with blue walls, no fireplace and no tv
Inspiration for a mid-sized timeless formal and enclosed limestone floor living room remodel in New York with blue walls, no fireplace and no tv

 Stacey Guggenheim
Venetian Plaster gives a basement a facelift With www.sheilarichinteriors.com. and
SG Decorative Painting and Murals of NJ, as seen in the Stately Homes of NJ home tour 2010
 New Creations Custom Kitchen and Bath
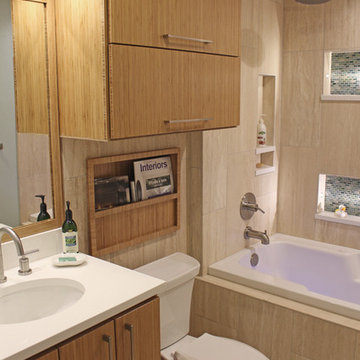
Modern Hall bath at the New Creations Showroom and Design Center in Austin, TX. Popular design features include lights in niches, White solid surface counter top, and Bamboo cabinets with light in canopy above sink. 12 x 24 Travertine tile laid out vertically on tub wall, and on ceiling, as well as some non-shower walls, leaves a strong impression on the viewer. Dual shower heads on opposite sides of shower walls, and many other plumbing fixtures in shower may be options of interest for your home. Consider solid surface niche caps in your shower, and if you decide to install lights in the niches, make sure your installer uses Silicon to waterproof and seal them into place.

 Cassoni Furniture & Accessories
- ANGEL FALLS SUSPENSION LAMP. An engaging and unique light. Customizable groups of crystal (24% lead) 'angels' are illuminated by halogen lamps. What caused these angels to fall from the heavens? It's up to the viewers to decide. Either way, angel falls is sure to garner attention, and generate conversation, in any setting.
12''5/8W x 12''5/8D x 74''3/4H.
http://ow.ly/3zgsHd

 The Bruce Company
At this residence, we created a small flagstone patio and backyard fire area nestled in the corner of their property. A pondless water feature starts behind the fire pit. Its first set of falls cascade down toward the fire and the viewers, then the stream winds its way around the boulders that contain the fire area. The final cascade faces the house and outdoor kitchen, making the feature visible and audible from all outdoor living areas. Plantings provide seasonal color and screening from the golf course without blocking the broader view.
33