
Search results for "Visible" in Home Design Ideas

 Gary O'Connor - Architect, LLC
Attic level in-swinging gable window with view beyond to Solebury, PA. The original hand hewn wood header is visible in this photo
Gary R. O'Connor
Home office - cottage home office idea in New York
Home office - cottage home office idea in New York

 WRJ Design
An important architectural statement must be filled with moments of equal yet subtle majesty. In a house defined by angularity, we brought the symphony of lines inside by creating an experience of form and texture attune to the vista visible from every angle.


Find the right local pro for your project

 Magleby Construction
Small mountain style travertine floor and beige floor wine cellar photo in Salt Lake City
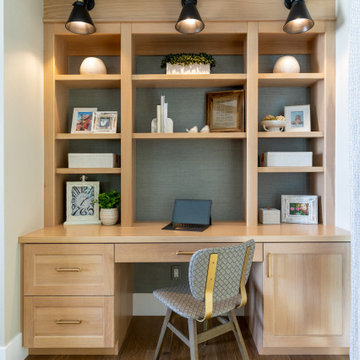
 restyle design, llc
Our clients wanted a built in office space connected to their living room. We loved how this turned out and how well it fit in with the floor plan.
Example of a small transitional built-in desk medium tone wood floor, brown floor and wallpaper study room design in Denver with white walls
Example of a small transitional built-in desk medium tone wood floor, brown floor and wallpaper study room design in Denver with white walls
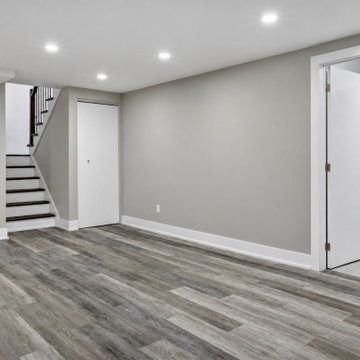
 Modern Improvements
Gray wood-look flooring meets pale walls, recessed lights and a short stair. An open doorway at the right shows the adjoining room. This view places the visible finish or construction details in the context of the surrounding basement space.
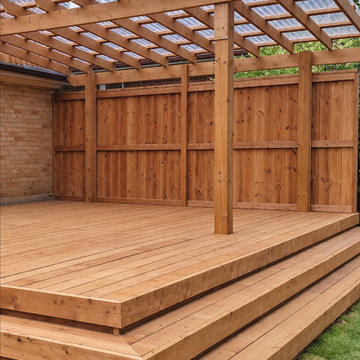 Modern Improvements
A timber pergola stands above a raised deck with broad entry steps. Tall wood screening encloses the back and side of the seating platform. The visible boards, edges and surrounding site conditions document the deck at the photographed stage.
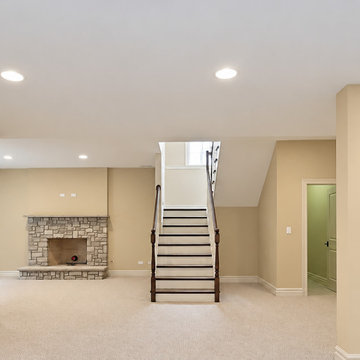 Modern Improvements
Beige walls, carpet and support columns frame a broad basement view. The fireplace at the left and central stair establish the room layout. This view places the visible finish or construction details in the context of the surrounding basement space.
 Modern Improvements
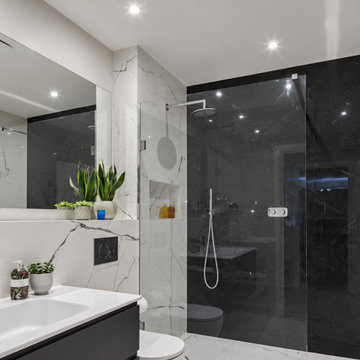
Light marble-look surfaces surround a glass shower and a white basin. Dark fittings provide contrast in this compact bathroom view. The angle shows how the visible fixtures and tile surfaces relate within the bathroom.
 Modern Improvements
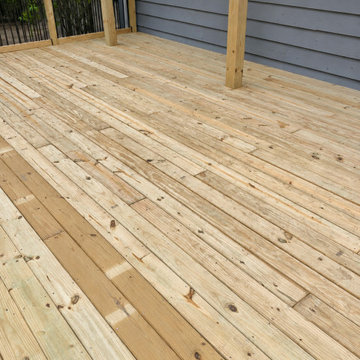
Long timber planks run beside gray siding and vertical pergola supports. The low angle records the surface near the house and posts. The visible boards, edges and surrounding site conditions document the deck at the photographed stage.
 Artisan Design Remodel
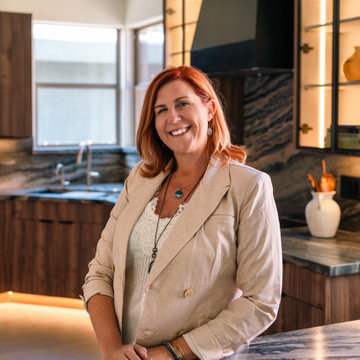
Audrey, owner and general contractor of Artisan Design Remodel, in the completed walnut kitchen — sink, glass-front cabinetry, and range hood visible behind her.
 Modern Improvements
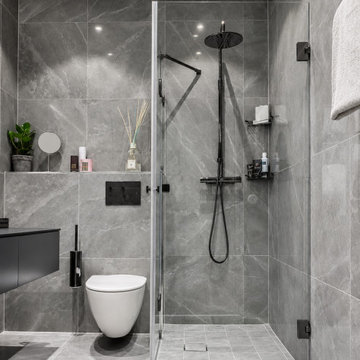
A glass shower partition, toilet and dark fixtures share a narrow tiled room. The view records the circulation space between the fittings. The angle shows how the visible fixtures and tile surfaces relate within the bathroom.
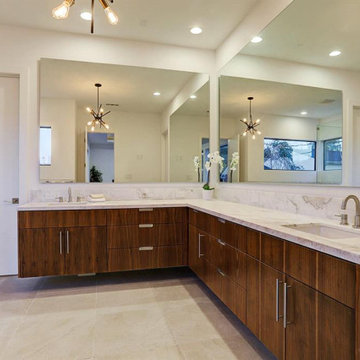
 Design DCA
A continuous run of flat-slab walnut casework with visible horizontal grain, marble with soft grey veining, carried up as a short slab backsplash.
Minimalist white tile and marble tile porcelain tile, beige floor and double-sink alcove shower photo in Houston with flat-panel cabinets, dark wood cabinets, an undermount sink, marble countertops, a hinged shower door, white countertops and a floating vanity
Minimalist white tile and marble tile porcelain tile, beige floor and double-sink alcove shower photo in Houston with flat-panel cabinets, dark wood cabinets, an undermount sink, marble countertops, a hinged shower door, white countertops and a floating vanity

 AVI Windows & Doors
AVI Windows and Doors offers the Marvin Ultimate Multi-Slide door. Smoothly slide it open and invite into your home expansive views, Available in configurations up to 56 feet wide and 12 feet high, stacked or pocket design.
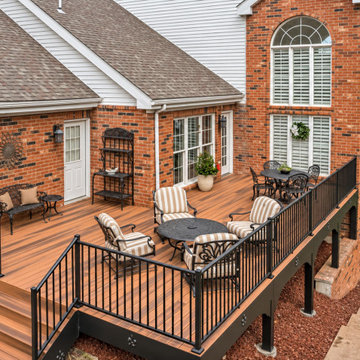 Modern Improvements
Black railings frame an elevated deck with a round outdoor table and an adjoining stair. This wider view shows the deck in relation to the brick exterior. The visible boards, edges and surrounding site conditions document the deck at the photographed stage.
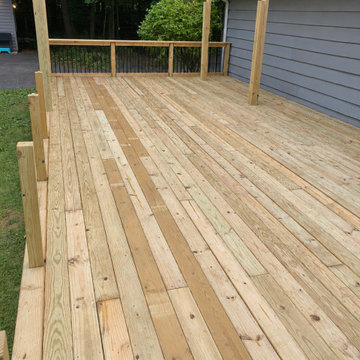 Modern Improvements
Alternating timber board tones extend beside gray siding and pergola posts. The close angle records the surface direction and board joints. The visible boards, edges and surrounding site conditions document the deck at the photographed stage.
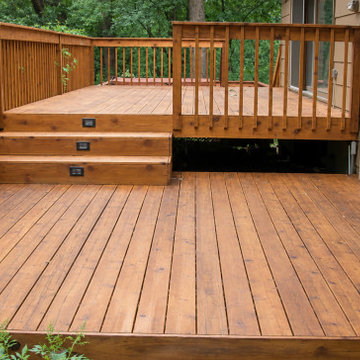 Modern Improvements
Three timber steps join two deck levels beside a sliding door. Small rectangular lights are set within the stair risers. The visible boards, edges and surrounding site conditions document the deck at the photographed stage.

 Charlotte DreamScapes
Here is another view of the soon-to-be-enclosed back yard. The retaining wall is visible in the distance.
Design ideas for a large traditional full sun backyard driveway in Charlotte.
Design ideas for a large traditional full sun backyard driveway in Charlotte.
 Modern Improvements
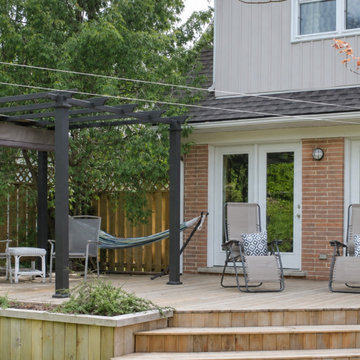
A timber deck includes a dark pergola, seating and a hammock beside the house. A raised planting edge and broad steps organize the outdoor area. The visible boards, edges and surrounding site conditions document the deck at the photographed stage.

 Michael Alan Kaskel
Inspiration for a transitional master white tile white floor alcove shower remodel in Chicago with beaded inset cabinets, white cabinets, white walls, beige countertops and a built-in vanity
187