
Search results for "Visible" in Home Design Ideas
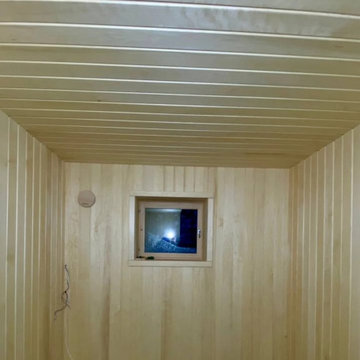
 SIBERIA Custom Sauna
The wood-lined room and small window are visible before the sauna benches were installed.
Home gym - contemporary home gym idea
Home gym - contemporary home gym idea
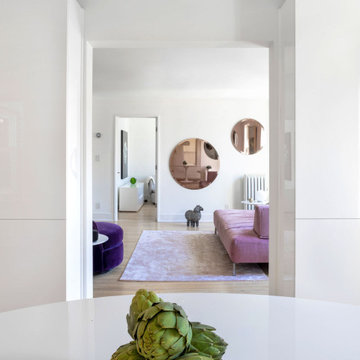
 Juniper Design + Build
The dining room is lined by storage cabinets, whose deep sides create a passage way from the living room. The bedroom is visible through a minimally framed door.
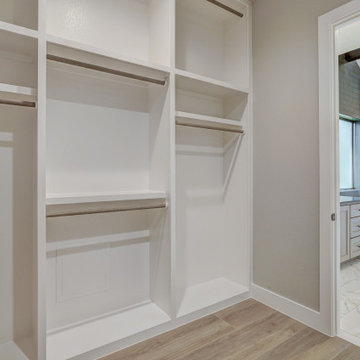
 Maverick Builders Group
Primary closet with white built-in shelves and hanging rods, with the bath visible through the doorway.
Closet - transitional closet idea in Austin
Closet - transitional closet idea in Austin
Find the right local pro for your project
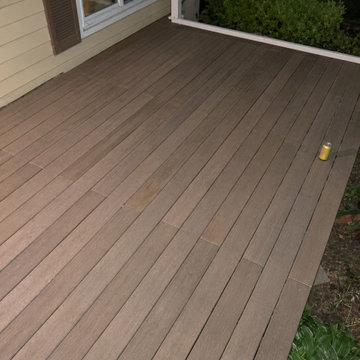
 Modern Improvements
Brown-toned deck boards run beside the house and a sliding door. The close downward angle records the surface near the entry threshold. The visible boards, edges and surrounding site conditions document the deck at the photographed stage.
 Modern Improvements
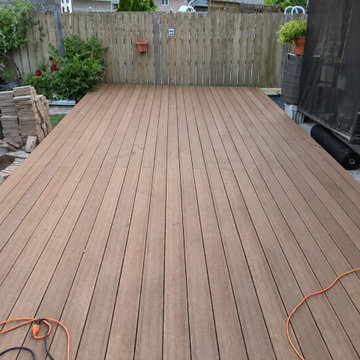
Brown-toned deck boards extend toward a privacy fence beside the house. Extension cords and work materials remain on the platform. The visible boards, edges and surrounding site conditions document the deck at the photographed stage.
 Modern Improvements
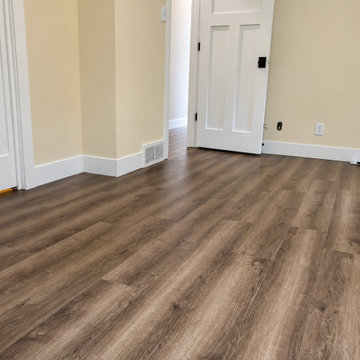
Dark plank flooring meets white baseboards and open doorways in a pale room. The low view records the direction of the floor at the entrance. This view records the visible floor, wall or structural details in relation to the surrounding room.
 Modern Improvements
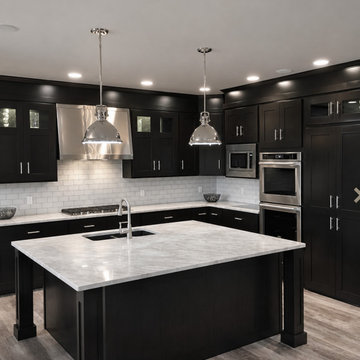
Dark cabinetry surrounds a pale-topped island beneath metal pendant lights. Recessed ceiling lights brighten the contrasting work surfaces. This angle shows the relationship between the visible cabinetry, fixtures and work surfaces.

 Ayelet Designs
Boaz Meiri Photography.
double sided glass cabinets, openings to the hallway and playroom to allow visibility form kitchen, live edge wood of dining area, turquoise translucent chairs, desk area in kitchen, wine cooler, copper vent hood, coffee station, strip GFCI in the island, sub-zero fridge, handcrafted light fixtures.

 Dreamwork Home Improvements
In the backyard, a barely visible overgrown path used to wind through the yard
Photo of a traditional front yard landscaping in Philadelphia.
Photo of a traditional front yard landscaping in Philadelphia.
 Liv Companies LLC Design + Build
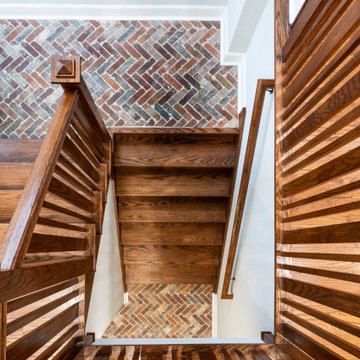
Looking into the mudroom addition, the expansive sunlight is visible from all of the windows, and the craftsman style railing matches the original
Inspiration for a mid-sized craftsman wooden u-shaped wood railing staircase remodel in Chicago with painted risers
Inspiration for a mid-sized craftsman wooden u-shaped wood railing staircase remodel in Chicago with painted risers

 Gatehouse Partners
Interior shot of the family room. Doors to the left open out onto the bluestone porch and the pool. Not visible in this shot is the bar directly behind the camera.
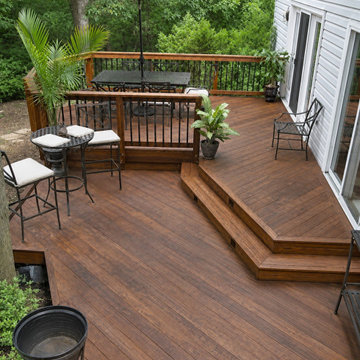 Modern Improvements
A smaller landing steps down to an outdoor dining deck beside the house. Dark balusters, planting and an umbrella frame the two-level arrangement. The visible boards, edges and surrounding site conditions document the deck at the photographed stage.
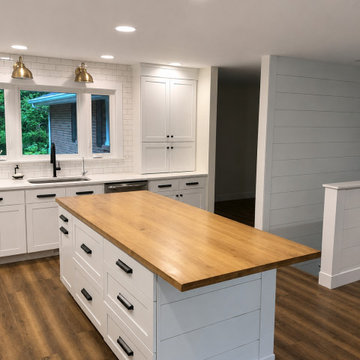 Modern Improvements
A side angle shows island drawers beneath the timber worktop beside the sink wall. The view records the storage face and the passage around the island. This angle shows the relationship between the visible cabinetry, fixtures and work surfaces.
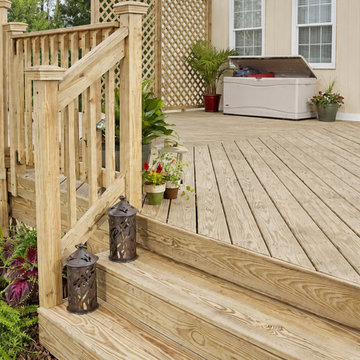 Modern Improvements
Broad timber steps connect the deck to planting beside a lattice skirt. The railing and house doorway show the approach to the outdoor seating area. The visible boards, edges and surrounding site conditions document the deck at the photographed stage.
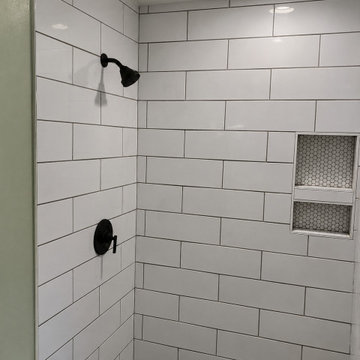 Modern Improvements
White rectangular tile surrounds dark shower fittings and recessed storage niches. A ceiling light illuminates the wall layout above the tub. The angle shows how the visible fixtures and tile surfaces relate within the bathroom.

 Ascension Construction
Open retail space with custom eyewear displays designed to maximize visibility and customer flow.
Entryway - modern entryway idea in Indianapolis
Entryway - modern entryway idea in Indianapolis
 Ayelet Designs
Boaz Meiri Photography.
double sided glass cabinets, openings to the hallway and playroom to allow visibility form kitchen, live edge wood of dining area, turquoise translucent chairs, desk area in kitchen, wine cooler, copper vent hood, coffee station, strip GFCI in the island, sub-zero fridge, handcrafted light fixtures.

 Bespoke German Doors by Doors4UK
White laminated non-rebated door set with visible hinges
Hallway - modern hallway idea in Hertfordshire
Hallway - modern hallway idea in Hertfordshire

 Degnan Design-Build-Remodel
The exposed rafters, plank ceiling, and collar ties are visible along with the timbered gable end of the porch.
Mid-sized mountain style concrete back porch idea with a roof extension
Mid-sized mountain style concrete back porch idea with a roof extension
 Bergeron Custom Homes, LLC
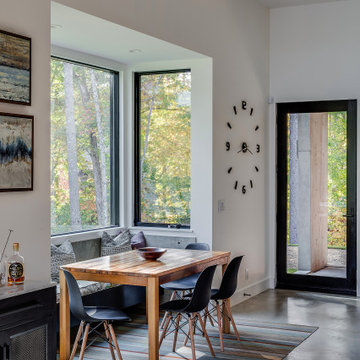
An eating nook is set into one of the exterior bays and open to the kitchen and living areas. Notice the concrete is visible inside and out in key areas.
190