
Search results for "Visible" in Home Design Ideas

 The New Design Project
Alan Gastelum (www.alangastelum.com)
Living room - large modern formal and enclosed medium tone wood floor living room idea in New York with black walls, a standard fireplace, a stone fireplace and a wall-mounted tv
Living room - large modern formal and enclosed medium tone wood floor living room idea in New York with black walls, a standard fireplace, a stone fireplace and a wall-mounted tv

 Crisp Architects
Rob Karosis: Photographer
Large eclectic l-shaped medium tone wood floor and brown floor wet bar photo in Bridgeport with an undermount sink, medium tone wood cabinets, granite countertops and shaker cabinets
Large eclectic l-shaped medium tone wood floor and brown floor wet bar photo in Bridgeport with an undermount sink, medium tone wood cabinets, granite countertops and shaker cabinets
 Inviting Spaces By Kim
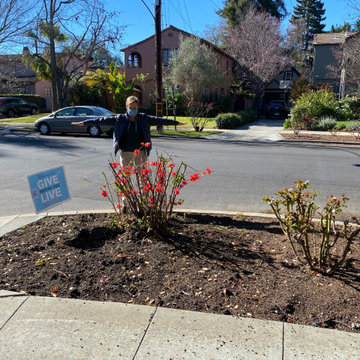
This centrally located intersection to a main thoroughfare a block away was a concern because of the corner lot visibility issue for cars making a turn driving in either direction. The Quince tree bloomed annually for just a short time and was originally planted by the prior home owners decades ago. Keeping it maintained to a height of 4’ maximum, dictated for safety reasons, was still obstructing and limiting the visibility of oncoming traffic at this busy intersection.
The existing roses planted in the same space as the Quince were a perfect backdrop to the new perennials and annuals planted to paint this corner with flowers. The project also included expanding the beautification to both corner areas in coordination with several other planting areas already seasonally updated on the property. With the Redwood Tree as a focal point and Roses, Daphnes, Iris, Azaleas, Fuchsias, Hydrangeas and Camilias highlighting the planting beds the addition of color, including around the driveway and side entrance, transformed the entire space.
Painting With Flowers Is Adding Beauty to Benefit Homeowners & Neighbors!
Kim Beber
Find the right local pro for your project
 CB Architecture + Design
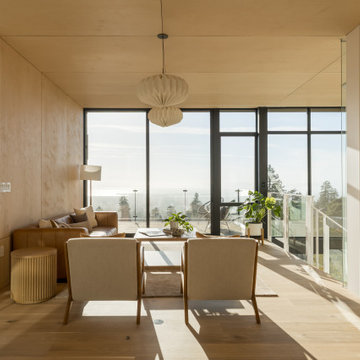
Corner living room of a ground-up new construction home in the Berkeley Hills, CA, as featured on America ByDesign on CBS. Wraparound steel-framed floor-to-ceiling glazing on two full walls floods the living room with natural light from multiple orientations simultaneously - redwood tree canopy visible at left through sliding glass doors opening to the rooftop terrace, and panoramic East Bay hills and San Francisco Bay visible straight ahead through the corner window composition. Glass panel stair railing with white steel balustrade visible at right, with the mirrored surface beyond reflecting the corner glazing and doubling the sense of light and volume. New Construction - Fold House - Berkeley Hills CA - CB Architecture + Design

 Tilt Architectural Feature Screens
Screens to add privacy to a decked area with a low surrounding wall
Deck - mid-sized contemporary backyard balcony deck idea with no cover
Deck - mid-sized contemporary backyard balcony deck idea with no cover

 TLC Gardens
A early evening photo of a pool and slide decorated with silk plants. High quality pool chairs and a cabana are visible next to the pool. David Winger-Winger Photography
 Inviting Spaces By Kim
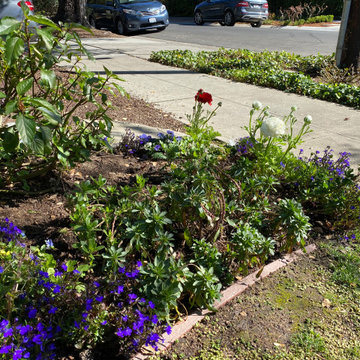
This centrally located intersection to a main thoroughfare a block away was a concern because of the corner lot visibility issue for cars making a turn driving in either direction. The Quince tree bloomed annually for just a short time and was originally planted by the prior home owners decades ago. Keeping it maintained to a height of 4’ maximum, dictated for safety reasons, was still obstructing and limiting the visibility of oncoming traffic at this busy intersection.
The existing roses planted in the same space as the Quince were a perfect backdrop to the new perennials and annuals planted to paint this corner with flowers. The project also included expanding the beautification to both corner areas in coordination with several other planting areas already seasonally updated on the property. With the Redwood Tree as a focal point and Roses, Daphnes, Iris, Azaleas, Fuchsias, Hydrangeas and Camilias highlighting the planting beds the addition of color, including around the driveway and side entrance, transformed the entire space.
Painting With Flowers Is Adding Beauty to Benefit Homeowners & Neighbors!
Kim Beber

 Nick Noyes Architecture
Drew Kelly
Transitional dark wood floor hallway photo in San Francisco with white walls
Transitional dark wood floor hallway photo in San Francisco with white walls

 4D Architects
Kitchen. Butler's Pantry is behind the stove wall; entry is visible on both sides. | Photo by Michael Walmsley
Kitchen - mid-sized contemporary kitchen idea in Seattle
Kitchen - mid-sized contemporary kitchen idea in Seattle

 Reader & Swartz Architects, P.C.
Photography by Nathan Webb, AIA
Mid-sized mountain style open concept medium tone wood floor living room photo in DC Metro with gray walls and a tile fireplace
Mid-sized mountain style open concept medium tone wood floor living room photo in DC Metro with gray walls and a tile fireplace

 WindowTintLA.com
Hüper Optik Select films provide maximum protection with unrivaled high heat rejection performance. Due to the films’ spectrally selective technology, visibility is not compromised. These films reject damaging infra-red and ultra-violet light rays that cause heat and fading, all without significantly reducing visible light transmittance. They are also 100% dye-free and will not fade over time. Unlike conventional hybrid metallized films that use dyed polyester layers or apply dye in adhesives to tone down the metallic look, Hüper Optik Select films offer a neutral, soft tone that does not appear metallic or shiny.

 InterMix Interiors
Small sitting area off of a bedroom that was visible from the hall.
Example of a tuscan bedroom design in San Francisco
Example of a tuscan bedroom design in San Francisco


 Luxe Nest
Example of a transitional u-shaped dark wood floor and brown floor kitchen design in Chicago with a farmhouse sink, recessed-panel cabinets, white cabinets, white backsplash, stainless steel appliances, an island and white countertops

 Belle Grey Interior Design LLC
Wine cellar - large contemporary dark wood floor and brown floor wine cellar idea in Seattle with storage racks

 Coral Pool's
Example of a mid-sized classic backyard stamped concrete and kidney-shaped hot tub design in San Francisco


 Kipnis Architecture + Planning
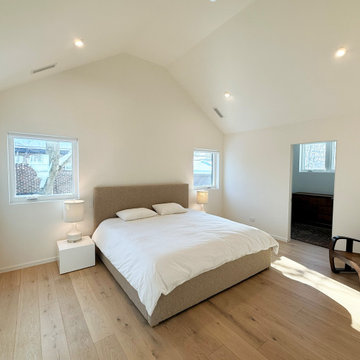
The bedroom is centered in the gable roof, with two windows symmetrically set around the bed. The walk-in closet is visible off of the bedroom. The bathroom is on the opposite of the bedroom.
 Modern Improvements
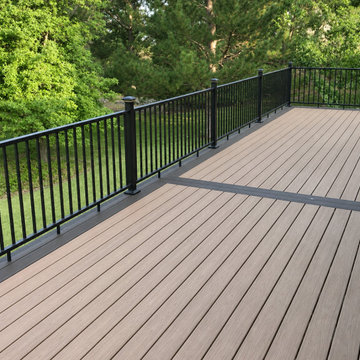
A dark border divides the lighter deck boards beside black perimeter railings. The photograph concentrates on the board layout and edge treatment. The visible boards, edges and surrounding site conditions document the deck at the photographed stage.
 Modern Improvements
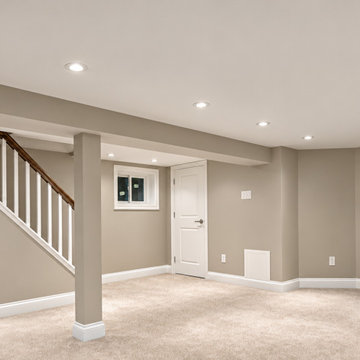
Gray painted walls and white baseboards surround this carpeted basement. A staircase with white balusters and a dark handrail rises beside the support column. Recessed lighting and white window casing complete the visible finish details.
189