
Search results for "Visible" in Home Design Ideas
 iTrust Electrical
The picture shows a Sonance invisible in-wall speaker that has been installed within a wall. Unlike traditional in-wall speakers, this speaker is completely hidden from view and is designed to be covered with wallpaper, paint, or other wall treatments. There are no visible grilles or bezels on the speaker, and the surrounding wall surface appears to be seamless. The speaker is mounted securely within the wall, with no visible cables or mounting hardware. The overall impression is that of a hidden, high-performance speaker system that blends seamlessly into the surrounding decor.

 ZeroEnergy Design
AWARD WINNING | International Green Good Design Award
OVERVIEW | This home was designed as a primary residence for a family of five in a coastal a New Jersey town. On a tight infill lot within a traditional neighborhood, the home maximizes opportunities for light and space, consumes very little energy, incorporates multiple resiliency strategies, and offers a clean, green, modern interior.
ARCHITECTURE & MECHANICAL DESIGN | ZeroEnergy Design
CONSTRUCTION | C. Alexander Building
PHOTOS | Eric Roth Photography

 Closet & Storage Concepts - Norwalk
Shirt storage and a pull-out hamper for dirty laundry. This conceals the mess and provides more room for the client to move around.
Inspiration for a large contemporary gender-neutral dark wood floor walk-in closet remodel in New York with glass-front cabinets
Inspiration for a large contemporary gender-neutral dark wood floor walk-in closet remodel in New York with glass-front cabinets
Find the right local pro for your project

 Whipple | Callender Architects
This sleeping porch, on the second floor of the new addition, was designed for the owners to use as their master bedroom. It is well-insulated and has energy efficient windows for year-round comfort. The observation deck railing is visible through the two windows on the right.
Photo © Whipple | Callender Architects

 Revel Custom Wine Cellars
Revel's patented storage components are all aglow with custom LED lighting
Large transitional wine cellar photo in Jacksonville with display racks
Large transitional wine cellar photo in Jacksonville with display racks

 Whitten Architects
Trent Bell Photography
Example of a huge trendy white two-story wood gable roof design in Portland Maine with a metal roof
Example of a huge trendy white two-story wood gable roof design in Portland Maine with a metal roof

 Coastal Signature Homes
View from the kitchen to the dining room...a great open floor plan from the gallery kitchen to an open dining room with lots of gorgeous windows.
Mid-sized transitional single-wall light wood floor and brown floor eat-in kitchen photo in Charleston with a farmhouse sink, shaker cabinets, gray cabinets, granite countertops, white backsplash, wood backsplash, stainless steel appliances, an island and white countertops
Mid-sized transitional single-wall light wood floor and brown floor eat-in kitchen photo in Charleston with a farmhouse sink, shaker cabinets, gray cabinets, granite countertops, white backsplash, wood backsplash, stainless steel appliances, an island and white countertops
 Inviting Spaces By Kim
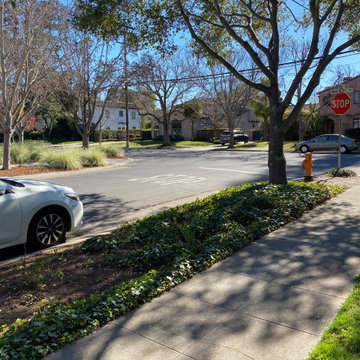
This centrally located intersection to a main thoroughfare a block away was a concern because of the corner lot visibility issue for cars making a turn driving in either direction. The Quince tree bloomed annually for just a short time and was originally planted by the prior home owners decades ago. Keeping it maintained to a height of 4’ maximum, dictated for safety reasons, was still obstructing and limiting the visibility of oncoming traffic at this busy intersection.
The existing roses planted in the same space as the Quince were a perfect backdrop to the new perennials and annuals planted to paint this corner with flowers. The project also included expanding the beautification to both corner areas in coordination with several other planting areas already seasonally updated on the property. With the Redwood Tree as a focal point and Roses, Daphnes, Iris, Azaleas, Fuchsias, Hydrangeas and Camilias highlighting the planting beds the addition of color, including around the driveway and side entrance, transformed the entire space.
Painting With Flowers Is Adding Beauty to Benefit Homeowners & Neighbors!
Kim Beber


 Liv Companies LLC Design + Build
Looking into the mudroom addition, the expansive sunlight is visible from all of the windows, and the craftsman style railing matches the original
Staircase - mid-sized craftsman wooden u-shaped wood railing staircase idea in Chicago with painted risers
Staircase - mid-sized craftsman wooden u-shaped wood railing staircase idea in Chicago with painted risers
 HU-480882090
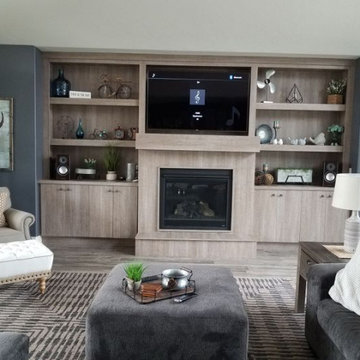
Beautiful Monitor Audio bookshelf speakers were installed along with a subwoofer that is not visible in the picture to bring this room to life. The speakers provide great low volume listening detail but can also really rock the place when the desire to do so kicks in.


 Quadrant Systems
Multiuse home gym - mid-sized industrial dark wood floor multiuse home gym idea in Portland with black walls


 GR8WORK Builders Inc.
this detail shows the stucco wrapping the returns into the firebox so that no metal of the fireplace unit shows - only the mesh screen is visible.
Trendy ceramic tile family room photo in San Francisco with gray walls and a two-sided fireplace
Trendy ceramic tile family room photo in San Francisco with gray walls and a two-sided fireplace

 Jane Gorman Decorators & Developers
Luxury kitchen with white stone bench tops and customised barstools around the kitchen island. The kitchen stone island has built in dishwasher, washing machine (not visible) and dryer (not visible) to maximise on space within the apartment. Customised chandeliers provide a luxury environment when cooking.
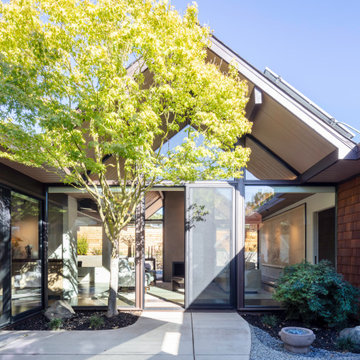
 David Ludwig - Architect
view from central entry - courtyard into living room. Edge of solar pool heating modules visible on roof

 Lightbenders of Mobile - Custom Shutters
Large elegant beige two-story wood house exterior photo in Orange County

 Tradition Outdoor Living
This outdoor living addition was built with an original-to-the-home look including matching shingles, paint, and brick. The tongue and groove wood ceiling and decorative concrete enhance the feel of this outdoor project. Ceiling fans create a sweet breeze throughout this patio, and the recessed lighting allows for an enjoyable evening outdoors. Flood lights were also placed on the exterior of the patio to increase nighttime visibility and security.
191