
Search results for "Visible" in Home Design Ideas
 CB Architecture + Design
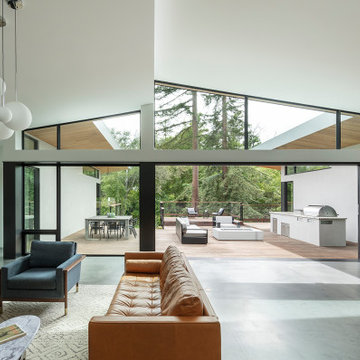
Great room and outdoor living sequence of a new construction single-level home in Orinda, CA. Full-width black-framed sliding glass doors open the great room completely to a large wood deck, dissolving the boundary between indoor and outdoor living at the home's most social moment. The butterfly shed roofline's two angular planes are dramatically visible from this interior angle, with black-framed clerestory windows and cedar soffits framing redwood and mature tree canopy views above the wall line on both sides simultaneously. The outdoor deck hosts three distinct zones visible through the open wall: a dining area with concrete table and metal chairs to the left, a fire pit lounge seating area at center with cable railing and garden views beyond, and a fully equipped outdoor kitchen with stainless steel built-in grill and concrete countertop to the right. Inside, a board-formed concrete partial-height feature wall with walnut credenza and flat screen television at left.

 Archia Development Ltd
Example of a large trendy galley carpeted and gray floor wet bar design in Vancouver with brown cabinets

 SCULPTURE LIGHTING STUDIO
"REFLECTION" SNOW PENDANT LIGHTING by Sculpture Lighting Studio Miami.
This beautiful lighting pendant is hand blown glass with a unique artistic design of a glass snow like textured ball in the center, and a clear ball on the outside.
Pendant size: 4"D / 5"D / 6"D
Colors: Clear ball with Amber snow ball / Clear ball with Silver snow ball..
Chandelier size: Available in any size or length, with any number of pendants.
Design: We advise our customers about the right size of chandelier for each space.
to receive our catalog contact Sales@SculptureLighting.com
We deliver worldwide.
Find the right local pro for your project

 Lindsey Schultz Design
Interior & Exterior Design, Interior Architectural Design by Lindsey Schultz Design
Garrett Cook; garrettcookphotography.com
Example of a southwest living room design in Phoenix
Example of a southwest living room design in Phoenix


 KD Landscape
Separate spaces for dining, lounging and hanging around the fire are clearly visible. Hands down this is the most interesting home we have landscaped in the last five years. Landscape design by John Algozzini.

 Carrington Interior Redesign
Kitchen pantry - large transitional l-shaped porcelain tile kitchen pantry idea in Detroit with an undermount sink, shaker cabinets, white cabinets, quartzite countertops, gray backsplash, stone tile backsplash, stainless steel appliances and two islands
 Design DCA
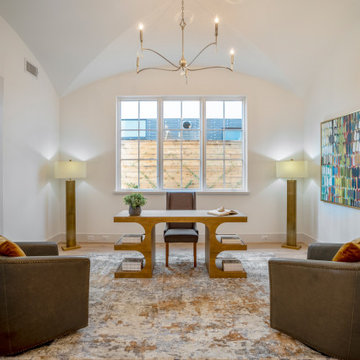
A barrel vaulted ceiling, wide plank white oak flooring, and the adjoining bath visible through the cased opening create a private study.
Large transitional freestanding desk light wood floor study room photo in Houston with white walls
Large transitional freestanding desk light wood floor study room photo in Houston with white walls

 Creation Cabinetry
The beautiful granite countertop is shown off in this photo, as the under-cabinet LED lighting provides great visibility.
Photo Credit: Andrew Long
Inspiration for a mid-sized transitional u-shaped porcelain tile eat-in kitchen remodel in Philadelphia with white cabinets, white backsplash, stainless steel appliances, an island, raised-panel cabinets, granite countertops, a double-bowl sink and subway tile backsplash
Inspiration for a mid-sized transitional u-shaped porcelain tile eat-in kitchen remodel in Philadelphia with white cabinets, white backsplash, stainless steel appliances, an island, raised-panel cabinets, granite countertops, a double-bowl sink and subway tile backsplash

 Grants Blinds
Bathroom window blinds concealed in Blindspace boxes. Roller blinds visible only when used.
Trendy bathroom photo in London
Trendy bathroom photo in London

 Kolbe Windows & Doors
VistaLuxe® Collection rectangular and geometric direct sets offer unobstructed visibility from any angle.
© Benjamin Benschneider Photography

 Davis Davis Architects
The two units of the duplex are melded together into a seamless whole, the rich earth tones of the stucco complemented by the landscaping and red accents of the doors. The upstairs unit is accessed by exterior stairs visible in this view.

 Tom Mannion Landscape Design, Inc.
The slope to the stream, After. The wood bridge is still visible.
Roger Foley Photography, All Rights Reserved
Photo of a contemporary shade backyard landscaping in DC Metro.
Photo of a contemporary shade backyard landscaping in DC Metro.

 Cindy Hayes
Example of a beach style light wood floor, beige floor, shiplap ceiling and wood wall living room design in Providence with gray walls and a standard fireplace

 Interior Analysis by Allan Skriloff
The Microwave and coffee station is not visible from the rest of the kitchen. The dishwasher is integrated next to the sink matching the rest of the cabinetry.

 Saint Louis Closet Co.
This is a Saint Louis Closet Co. pantry with chrome pull-out baskets along with pull-out tray shelving to improve the visibility of items. This pantry also has adjustable shelving throughout it.

 DHD Architecture and Interior Design
Centrally located in midtown Manhattan, this stunning one bedroom received a gut renovation from DHD Architecture to create a bright, clean slate for a couple with impeccable taste. Minimally detailed custom millwork and architectural lighting lend itself to the strong urban landscape visible from the floor to ceiling corner windows perched high above 5th Avenue. Interiors kept lines sleek and sophisticated to compliment the decor’s streamline setting. The classic neutral palette combined with bold, modern furniture and a chic array of accessories creates the perfect backdrop for the clients’ expertly curated art collection.
Photography: Rinze van Brug
1 Bedroom / 1,400 Square Feet

 Southern Shutters
Custom plantation shutters with custom craftsman trim. Shutters feature 3 1/2" louvers, divider rail, visible tilt rod and custom craftsman trim to match throughout the house.
Mark Edmondson


188