
Search results for "Visible" in Home Design Ideas

 Tradition Outdoor Living
This outdoor living addition was built with an original-to-the-home look including matching shingles, paint, and brick. The tongue and groove wood ceiling and stamped concrete enhance the feel of this outdoor project. Ceiling fans create a sweet breeze throughout this patio, and the recessed lighting allows for an enjoyable evening outdoors. Flood lights were also placed on the exterior of the patio to increase nighttime visibility and security.

 Studio Jhoiey Inc.
This bathroom was planned to be one big open wet room that is easy to maintain, it captures a spa feel and brings the light from the outdoor without sacrificing privacy.
Jhoiey Ramirez & Doug Archer

 Sarah Zimmerman Architect
The pendant lights over the cooktop and island are Sonneman Teardrop and the chandelier is Robert Abbey Bling. The dining room chairs are by Cassina. The island chairs, which are barely visible, are Bertoia.
Find the right local pro for your project
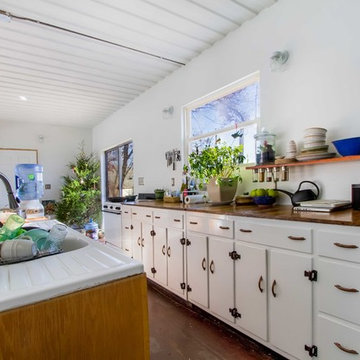


 Hoffman Architects Inc.
Classic Colonial conversion is achieved with a visible 2nd Floor wall, gable roof lines, new portico and landscaping around new stone steps and landings.

 romero + obeji interior design
Corner of master bedroom visible showing the large proportion of glass to wall in this residence. The structure is aproximately 60% glass to 40% solid wall- with many options of environmentally friendly glass available today, this concept is practical even in the most challenging climates. More images on our website: http://www.romero-obeji-interiordesign.com
 Ashby Collective
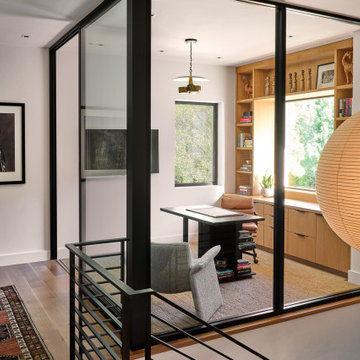
The home office is left open and visible through the glass windows and door that surrounds it. Hanging next to it, is the oversized Noguchi ceiling lamp that floats over the stairway that leads to the office.

 Percheron Builders Group
Inspiration for a large traditional partial sun backyard landscaping in Columbus.

 Magical Landscapes, LLC
Mid-April finds the shrubs leafing out and evergreen phlox groundcover brightening the garden, along with spring daffodils. White blooms are visible on the Prague viburnum, an evergreen variety.


 Hunter Douglas
Example of a mid-sized trendy formal and enclosed concrete floor living room design in New York with a wood stove, a metal fireplace and no tv

 Tommy Daspit Photographer
Master bedroom of modern luxury farmhouse in Pass Christian Mississippi photographed for Watters Architecture by Birmingham Alabama based architectural and interiors photographer Tommy Daspit.
 Laney LA, Inc.
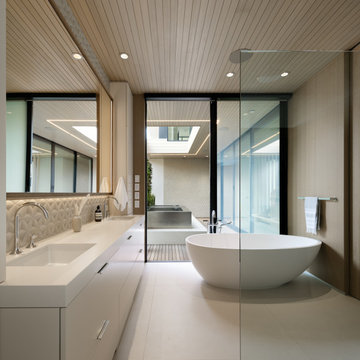
This home is dedicated to the idea that beauty can be found in the artistic expression of hand-made processes. The project included rigorous material research and close partnership with local craftspeople in order to realize the final architecture. The timeless quality of this collaboration is most visible in the ribbon stair and the raked stucco walls on the exterior facade. Working hand in hand with local artisans, layers of wood and plaster were stapled, raked, sanded, bent, and laminated in order to realize the curve of the stair and the precise lines of the facade.
In contrast to the manipulation of materials, a garden courtyard and spa add an intimate experience of nature within the heart of the home. The concealed space is a case study in contrast from the lush vegetation against the stark steel, to the shallow hot plunge and six-foot deep cold plunge. The result is a home that elevates the integrity of local craft and the refreshment of nature’s touch to augment a lifestyle dedicated to health, artistry, and authenticity.

 Techline Furniture, Cabinetry & Closets
This small walk in pantry (46" X 56") gets a simple makeover with an adjustable organizing system that perfectly fits the space. Pulls out drawers and baskets add visibility and function that was missing before.


 Peter LaBau, LLC
The white porches in the middle of this elevation were open, and have now been infilled to make new interior rooms. The Carriage House is visible to the right, and the LIbrary wing is to the left.

 SF Design LLC.
The home owners did not want a visible microwave on the counters or above the stove so we put in a drawer microwave, its really cool and is only seen on this side of the island. It being tucked away allows really beautiful clean views throughout the kitchen.

 T.W. Ellis LLC
Roof top deck in Baltimore County, Maryland: This stunning roof top deck now provides a beautiful outdoor living space with all the amenities the homeowner was looking for as well as added value to the home.
Curtis Martin Photo Inc.

 Liv Companies LLC Design + Build
Looking into the mudroom addition, the expansive sunlight is visible from all of the windows, and the craftsman style railing matches the original
Example of a mid-sized arts and crafts wooden u-shaped wood railing staircase design in Chicago with painted risers
Example of a mid-sized arts and crafts wooden u-shaped wood railing staircase design in Chicago with painted risers

 The Preservation Collaborative, Inc.
Completed kitchen design showing cabinets, counters and appliances. Work included complete demolition of the previous kitchen, enclosing one door, refitting a new door and a half-bath (not visible).
192