
Search results for "Visible" in Home Design Ideas



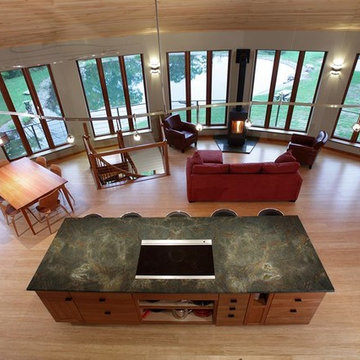
 Deltec Homes
Mike Mihalo Photography
Seen from the lofted area above the kitchen, the clean lines of a Deltec interior, made possible thanks to the absence of load bearing interior walls, are clearly visible
Find the right local pro for your project

 Santo Passaia Furniture
This kitchen was built in Tuscany. The style is contemporary but tending to the classic, especially visible with the table.
Kitchen pantry - large traditional travertine floor kitchen pantry idea in Venice with a triple-bowl sink and an island
Kitchen pantry - large traditional travertine floor kitchen pantry idea in Venice with a triple-bowl sink and an island

 ODS Architecture
Atherton has many large substantial homes - our clients purchased an existing home on a one acre flag-shaped lot and asked us to design a new dream home for them. The result is a new 7,000 square foot four-building complex consisting of the main house, six-car garage with two car lifts, pool house with a full one bedroom residence inside, and a separate home office /work out gym studio building. A fifty-foot swimming pool was also created with fully landscaped yards.
Given the rectangular shape of the lot, it was decided to angle the house to incoming visitors slightly so as to more dramatically present itself. The house became a classic u-shaped home but Feng Shui design principals were employed directing the placement of the pool house to better contain the energy flow on the site. The main house entry door is then aligned with a special Japanese red maple at the end of a long visual axis at the rear of the site. These angles and alignments set up everything else about the house design and layout, and views from various rooms allow you to see into virtually every space tracking movements of others in the home.
The residence is simply divided into two wings of public use, kitchen and family room, and the other wing of bedrooms, connected by the living and dining great room. Function drove the exterior form of windows and solid walls with a line of clerestory windows which bring light into the middle of the large home. Extensive sun shadow studies with 3D tree modeling led to the unorthodox placement of the pool to the north of the home, but tree shadow tracking showed this to be the sunniest area during the entire year.
Sustainable measures included a full 7.1kW solar photovoltaic array technically making the house off the grid, and arranged so that no panels are visible from the property. A large 16,000 gallon rainwater catchment system consisting of tanks buried below grade was installed. The home is California GreenPoint rated and also features sealed roof soffits and a sealed crawlspace without the usual venting. A whole house computer automation system with server room was installed as well. Heating and cooling utilize hot water radiant heated concrete and wood floors supplemented by heat pump generated heating and cooling.
A compound of buildings created to form balanced relationships between each other, this home is about circulation, light and a balance of form and function.
Photo by John Sutton Photography.

 Revel Custom Wine Cellars
Angled pullouts for prized bottles
Wine cellar - large transitional wine cellar idea in Jacksonville with display racks
Wine cellar - large transitional wine cellar idea in Jacksonville with display racks

 CertaPro Painters of Mountainside, NJ
This great hallway features light wall colors where dark doors are highly contrasting and easily visible.
Example of a classic dark wood floor hallway design in New York with beige walls
Example of a classic dark wood floor hallway design in New York with beige walls


 The Container Store Custom Closets
A charming 1920s Los Angeles home serves as a place of business, and the guest room doubles as a work studio.
Elfa utility boards, shelving and storage containers from The Container Store were the perfect solution for tools, keeping them visible and accessible above the workspace instead of piled on top of it.

 Fleetwood Windows & Doors
Example of a large trendy backyard rectangular lap pool design in Los Angeles

 Margot Hartford Photography
Photo: Margot Hartford © 2015 Houzz
http://www.houzz.com/ideabooks/44876872/list/my-houzz-architectural-elegance-with-the-addition-of-built-ins

 Ronda Royalty
Updated kitchen design enhanced by great visibility to exterior gardens and outdoor living. This Chantilly, VA home now has just the right spot for spouse to enjoy the morning coffee at rich mahogany wood island. Plenty of storage, everything has a place.
 Drewett Works
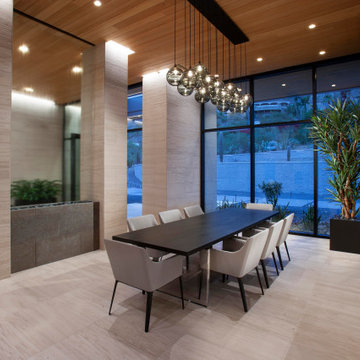
Dramatic in its simplicity, the dining room is separated from the front entry by a transparent water wall visible. Sleek limestone walls and flooring serve as a warm contrast to Douglas fir ceilings.
The custom dining table is by Peter Thomas Designs. The multi-tiered glass pendant is from Hinkley Lighting.
Project Details // Now and Zen
Renovation, Paradise Valley, Arizona
Architecture: Drewett Works
Builder: Brimley Development
Interior Designer: Ownby Design
Photographer: Dino Tonn
Limestone (Demitasse) flooring and walls: Solstice Stone
Windows (Arcadia): Elevation Window & Door
Table: Peter Thomas Designs
Pendants: Hinkley Lighting
Faux plants: Botanical Elegance
https://www.drewettworks.com/now-and-zen/

 Ayelet Designs
Boaz Meiri Photography.
double sided glass cabinets, openings to the hallway and playroom to allow visibility form kitchen, live edge wood of dining area, turquoise translucent chairs, desk area in kitchen, wine cooler, copper vent hood, coffee station, strip GFCI in the island, sub-zero fridge, handcrafted light fixtures.

 Diane Stein Design for Sheffield Furniture
These custom window treatments in this room add depth to the design with the added detail of Greek key trim on the leading edge of the drapery panels. The panels are hung on iron hardware to add yet another texture to the room.
The tone for this home is set in the main entry and living areas. Every room is livable and welcoming. The mainstay of this home design is the carefully thought out mix of styles, patterns and textures along with well placed and properly scaled pieces.

 Charlotte DreamScapes
The stepping-down of the wall is visible here. Twelve-foot-long fence posts are running just behind the wall.
Inspiration for a large traditional full sun backyard driveway in Charlotte.
Inspiration for a large traditional full sun backyard driveway in Charlotte.

 Macaluso Designs
Rear yard with spa, fireplace and upper deck accessed by spiral stairs which are not visible in this photo.
Inspiration for a mediterranean exterior home remodel in Orange County
Inspiration for a mediterranean exterior home remodel in Orange County

 The Kingston Group - Remodeling Specialists
Leslie Brown - Visible Style
This is an example of a large transitional screened-in back porch design in Nashville with a roof extension.
This is an example of a large transitional screened-in back porch design in Nashville with a roof extension.

 GARY DUFF DESIGNS,LTD
This hot tub is part of a backyard space that offers plenty of sunny and shaded areas with a cabana, a pergola, and plantings. Family and guests will find a thoughtfully located outdoor kitchen with visibility to all the outdoor entertaining. Near the swimming pool, is a built-in spa on the opposite side of the cabana - which contains foldaway glass doors for easy access.
The golf enthusiasts will find themselves on the putting green tucked away in the corner of the property.
Throughout the spaces, Unilock Brussels block, Cumberland brown, and a larger veneer stone was used to tie together the beiges on the house. Final pops of colors come from the plantings.

 Spinnaker Development
William Edwards
Example of a trendy great room design in Orange County with beige walls
Example of a trendy great room design in Orange County with beige walls
193