
Search results for "Visible" in Home Design Ideas

 Art of Stairs
The only staircase of its kind in the country. Whole stringer without a single visible weld. 300 hours of detailing to make it look weldless.
Staircase - modern glass straight metal railing staircase idea in Miami
Staircase - modern glass straight metal railing staircase idea in Miami
 Juniper Design + Build
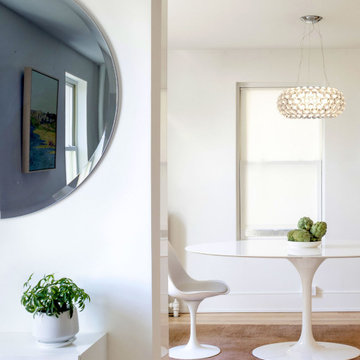
The dining room is lined by storage cabinets, whose deep sides create a passage way from the living room. The bedroom is visible through a minimally framed door.
 Closets Las Vegas
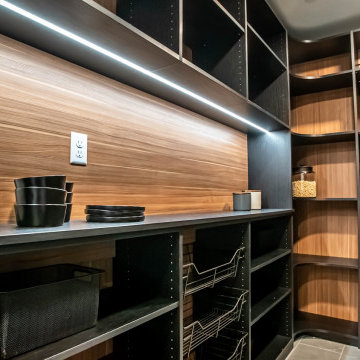
In this photo, the brown sandalwood shades in the back wall is perfectly complemented by the dark shelves and countertop. Dark shades also minimise the visibility of dirt and dust which makes the kitchen pantry design look more clean and elegant.
Find the right local pro for your project

 Saint Louis Closet Co.
This is a Saint Louis Closet Co. pantry with chrome pull-out baskets along with pull-out tray shelving to improve the visibility of items. This pantry also has adjustable shelving throughout it and wrap around corner shelves.

 Tony Trapp Remodeling LLC
We removed the old fiberglass tub in exchange for a walk-in shower. We also added a light above the shower for enhanced visibility and a high-performance fan.

 Shades by Design
Somfy Motorized Ripple Fold sheers (Open) with Blackout Shades (100% raised and barely visible)
Example of a large master porcelain tile and black floor bedroom design in Miami
Example of a large master porcelain tile and black floor bedroom design in Miami

 Raad Studio
Example of a small minimalist black tile, gray tile and white tile bathroom design in New York with black walls

 ODS Architecture
Atherton has many large substantial homes - our clients purchased an existing home on a one acre flag-shaped lot and asked us to design a new dream home for them. The result is a new 7,000 square foot four-building complex consisting of the main house, six-car garage with two car lifts, pool house with a full one bedroom residence inside, and a separate home office /work out gym studio building. A fifty-foot swimming pool was also created with fully landscaped yards.
Given the rectangular shape of the lot, it was decided to angle the house to incoming visitors slightly so as to more dramatically present itself. The house became a classic u-shaped home but Feng Shui design principals were employed directing the placement of the pool house to better contain the energy flow on the site. The main house entry door is then aligned with a special Japanese red maple at the end of a long visual axis at the rear of the site. These angles and alignments set up everything else about the house design and layout, and views from various rooms allow you to see into virtually every space tracking movements of others in the home.
The residence is simply divided into two wings of public use, kitchen and family room, and the other wing of bedrooms, connected by the living and dining great room. Function drove the exterior form of windows and solid walls with a line of clerestory windows which bring light into the middle of the large home. Extensive sun shadow studies with 3D tree modeling led to the unorthodox placement of the pool to the north of the home, but tree shadow tracking showed this to be the sunniest area during the entire year.
Sustainable measures included a full 7.1kW solar photovoltaic array technically making the house off the grid, and arranged so that no panels are visible from the property. A large 16,000 gallon rainwater catchment system consisting of tanks buried below grade was installed. The home is California GreenPoint rated and also features sealed roof soffits and a sealed crawlspace without the usual venting. A whole house computer automation system with server room was installed as well. Heating and cooling utilize hot water radiant heated concrete and wood floors supplemented by heat pump generated heating and cooling.
A compound of buildings created to form balanced relationships between each other, this home is about circulation, light and a balance of form and function. Built by Exact Builders, landscape design by Shades Of Green, photos by John Sutton Photography & Philip Liang Photography.


 Gatehouse Partners
Interior shot of the family room. Doors to the left open out onto the bluestone porch and the pool. Not visible in this shot is the bar directly behind the camera.

 Peter LaBau, LLC
View looking east along the bluestone Porch floor, with green bluestone veneer stone on the house. The Screen Porch is visible to the right at the rear.
Photo by: Peter LaBau
Photo by: Peter LaBau
 Modern Improvements
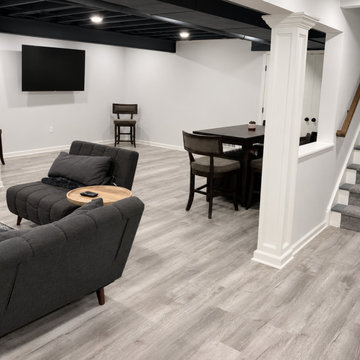
Dark seating and a wall-mounted television occupy a basement beside a small table and stair. The dark exposed ceiling contrasts with white columns and trim. This view places the visible finish or construction details in the context of the surrounding basement space.
 Modern Improvements
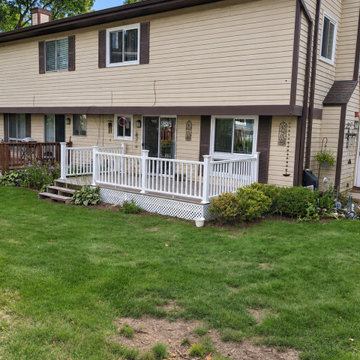
A low deck with white railings sits along the rear of a yellow-sided home. This wider lawn view records the updated-looking railing within the house elevation. The visible boards, edges and surrounding site conditions document the deck at the photographed stage.
 Modern Improvements
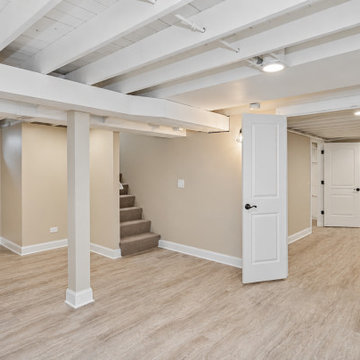
Painted beams and exposed ceiling sections span a light basement room. White posts, pale flooring and open doors define the circulation paths. This view places the visible finish or construction details in the context of the surrounding basement space.
 Klein Kitchen and Bath
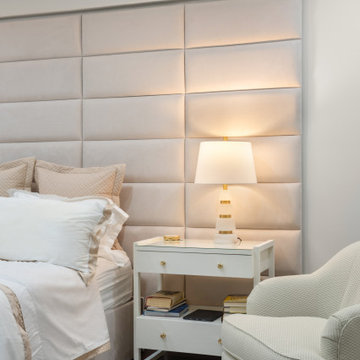
A section of the bedroom’s warm wood flooring is visible beside the area rug and upholstered chair. Klein’s work in this room included the flooring.
Bedroom - bedroom idea in New York
Bedroom - bedroom idea in New York
 Modern Improvements
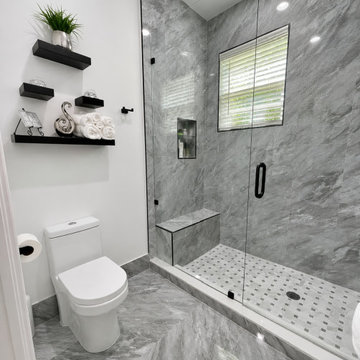
A glass shower screen reveals a tiled bench and small-format shower floor. Floating shelves sit above the toilet beside the larger wall tiles. The angle shows how the visible fixtures and tile surfaces relate within the bathroom.
 Modern Improvements
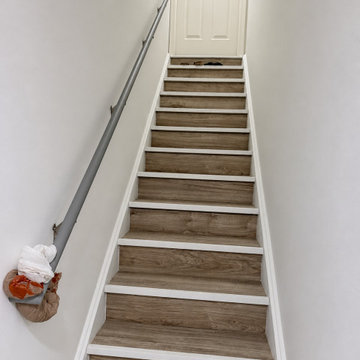
Wood-look treads, white stair edges and a gray wall-mounted handrail lead toward the upper door. Shoes and a bag remain in the original worksite photograph. This view records the visible floor, wall or structural details in relation to the surrounding room.
 Modern Improvements
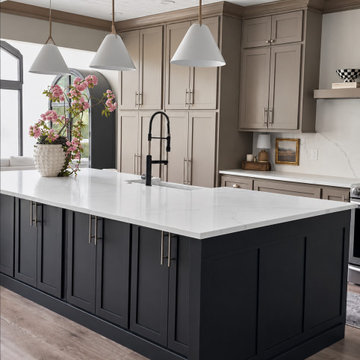
A dark island with a light top stands beneath three white pendant shades. Gray perimeter cabinets and a window define the surrounding kitchen work area. This angle shows the relationship between the visible cabinetry, fixtures and work surfaces.
 Modern Improvements
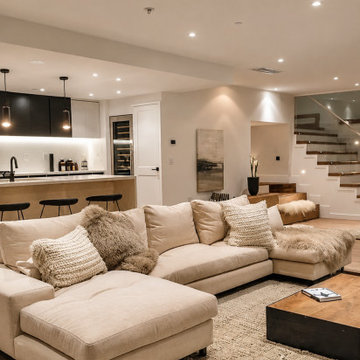
A sectional seating area opens toward a rear bar and a stair at the right. The wide view shows how furniture divides the larger basement room. This view places the visible finish or construction details in the context of the surrounding basement space.
 Modern Improvements
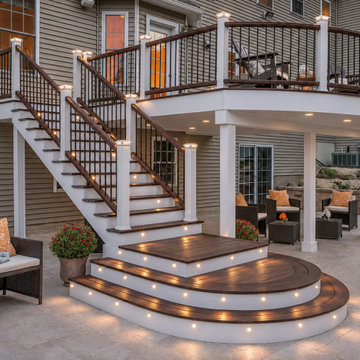
A broad exterior stair descends from an elevated deck to rounded lower steps. Small lights within the risers emphasize the stair geometry in this evening view. The visible boards, edges and surrounding site conditions document the deck at the photographed stage.
194