
Search results for "Visible" in Home Design Ideas

 Art of Stairs
The only staircase of its kind in the country. Whole stringer without a single visible weld. 300 hours of detailing to make it look weldless.
Example of a minimalist glass straight metal railing staircase design in Miami
Example of a minimalist glass straight metal railing staircase design in Miami
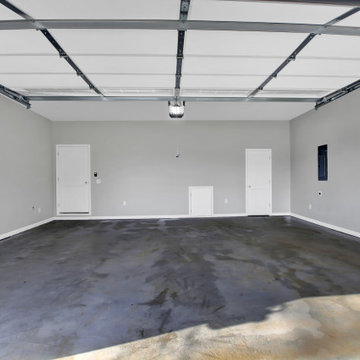
 Bradford Custom Homes & Remodeling
From the garage entrance, the broad floor extends toward white doors along the back wall. The raised overhead door and its tracks remain visible above.

 Mike Rupert Cabinets
Custom contemporary kitchen, using natural and stained maple. Note the island countertop is cantilevered, with no visible supports! MikeRupertCabinets.com
Find the right local pro for your project

 Alure Home Improvements
Glass over the half wall separates the shower from the entrance but allows visibility making the area seem larger. The oil rubbed bronze fixtures are a striking color choice for a primarily white bathroom. The all glass shower door also allows light and visibility specifically when the over size square casement window brings so much daylight and enhances the subway tile.
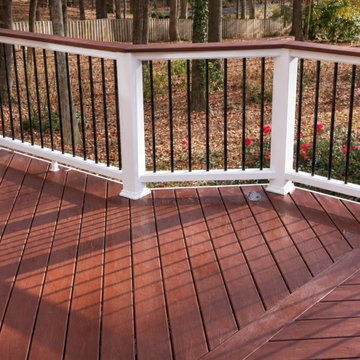
 Modern Improvements
A close view follows dark balusters between white posts above reddish deck boards. The angled corner records the railing joints and perimeter layout. The visible boards, edges and surrounding site conditions document the deck at the photographed stage.
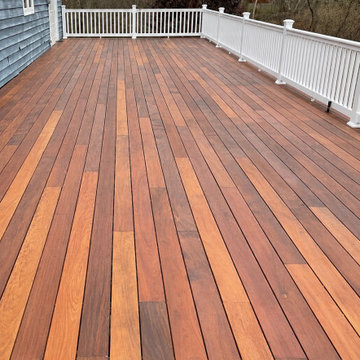 Modern Improvements
Warm-toned deck boards extend along the house between white railings. The long angle emphasizes the board direction and length of the outdoor platform. The visible boards, edges and surrounding site conditions document the deck at the photographed stage.
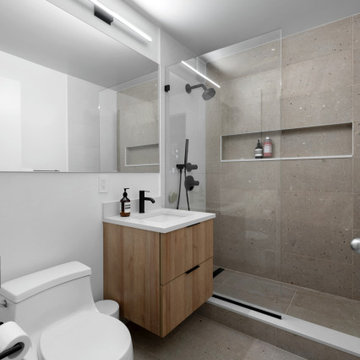
 Klein Kitchen and Bath
This bathroom renovation combines a floating vanity, toilet, and glass-enclosed shower in a compact layout. Klein Kitchen and Bath used a clear glass enclosure to maintain open sightlines and let the neutral shower tile remain visible.
 Modern Improvements
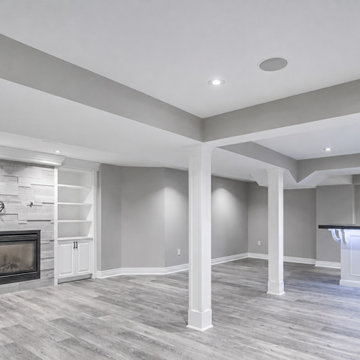
White shelving surrounds a fireplace within a gray basement room. Columns, a tray-like ceiling edge and plank flooring define the open layout. This view places the visible finish or construction details in the context of the surrounding basement space.
 Modern Improvements
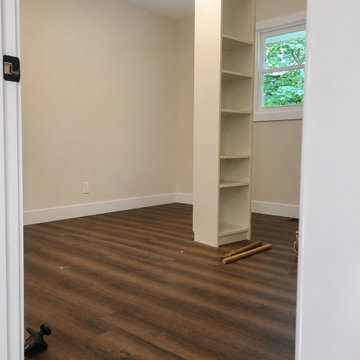
Dark plank flooring meets pale walls, a window and open shelving beside the doorway. This angle records the floor perimeter and the room's available space. This view records the visible floor, wall or structural details in relation to the surrounding room.
 Modern Improvements
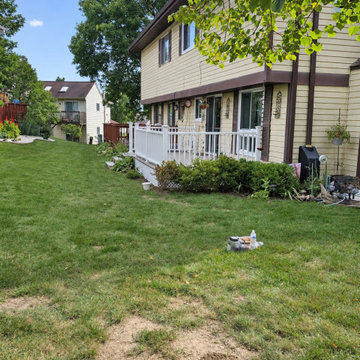
A lawn-side view follows the yellow-sided house toward a low white-railed deck. The wider context complements the closer entry and surface photographs. The visible boards, edges and surrounding site conditions document the deck at the photographed stage.
 Modern Improvements
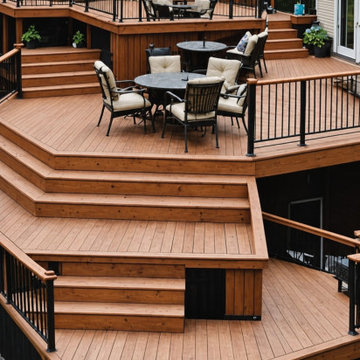
Several deck levels step down from the house around an outdoor dining area. The central stair and dark railing lines show the changes in elevation. The visible boards, edges and surrounding site conditions document the deck at the photographed stage.
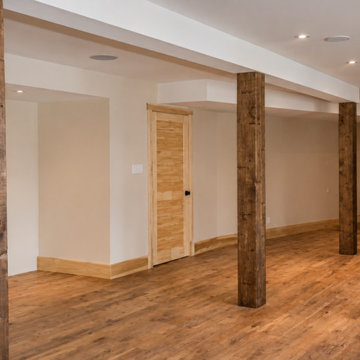 Modern Improvements
Natural timber columns interrupt an open room with wood-look flooring and recessed lighting. A stair and multiple doorways show the connections around the support line. This view places the visible finish or construction details in the context of the surrounding basement space.
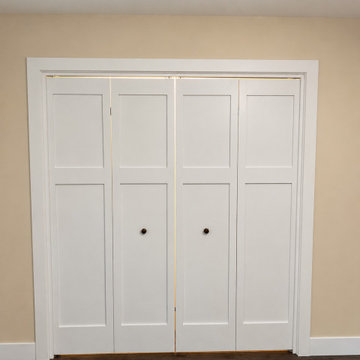 Modern Improvements
Two white paneled closet doors meet above gray carpet beneath a ceiling light. The front-on angle records the symmetry of the storage opening and trim. This view records the visible floor, wall or structural details in relation to the surrounding room.
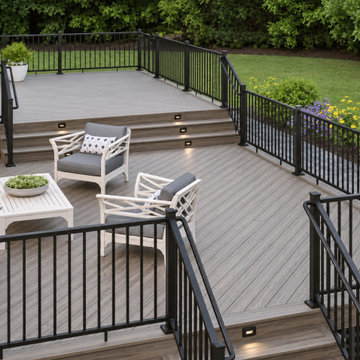 Modern Improvements
Two gray deck platforms connect by broad steps between black railings. Outdoor chairs and a table show the scale of the lower seating area. The visible boards, edges and surrounding site conditions document the deck at the photographed stage.
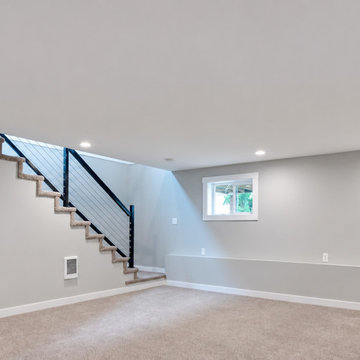 Modern Improvements
A black stair railing and rear door define the edge of a carpeted gray basement. The angle shows how the stair connects to the open floor area. This view places the visible finish or construction details in the context of the surrounding basement space.
 Modern Improvements
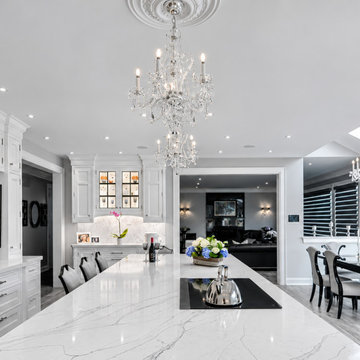
A long pale worktop faces white cabinets and a black-and-white floor border. Multiple chandeliers and a distant dining area define this bright interior composition. This angle shows the relationship between the visible cabinetry, fixtures and work surfaces.
 Modern Improvements
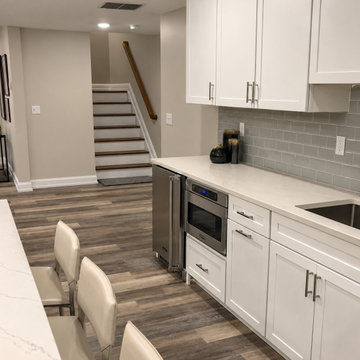
White cabinets, a gray tile backsplash and an under-counter beverage unit sit beside the basement stair. This closer angle records the kitchenette storage and counter arrangement. This view places the visible finish or construction details in the context of the surrounding basement space.

 Rapid Realm, LLC
The center bedroom with the bump out. Solid rock maple flooring. Indirect low voltage lighting on the vertical wall of the bump out (not visible). The double hung window was replaced with a large palladium window to bring in lots of light.
 Modern Improvements
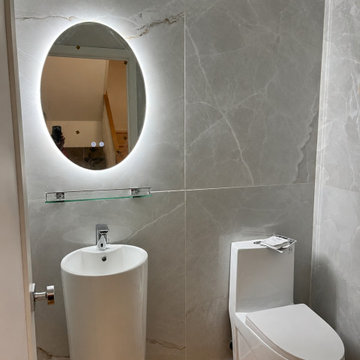
A cylindrical white basin sits beneath a round illuminated mirror against marble-look walls. A toilet and wood-look flooring complete the visible fixture arrangement. The light basin and mirror contrast with the larger gray wall tiles.
 Modern Improvements
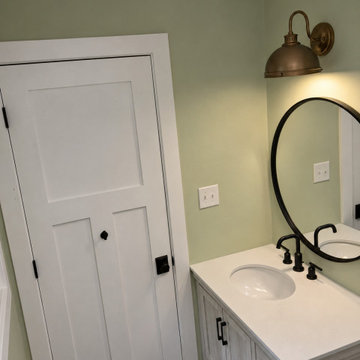
A gray vanity and white basin sit beneath a round dark-framed mirror and wall light. Green-painted walls frame the door and vanity area. The angle shows how the visible fixtures and tile surfaces relate within the bathroom.
196