
Search results for "Visible" in Home Design Ideas
 Modern Improvements
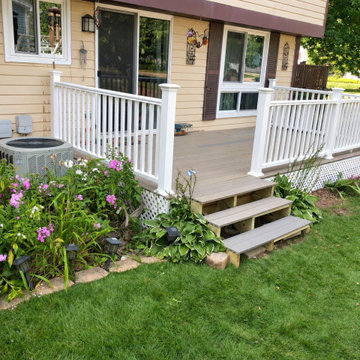
Short steps lead from the lawn to a pale deck enclosed by white railings. The closer garden angle records the entry arrangement beside the sliding door. The visible boards, edges and surrounding site conditions document the deck at the photographed stage.
 Modern Improvements
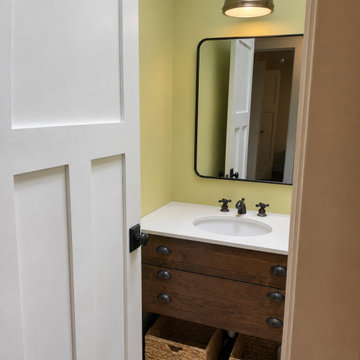
A timber vanity with open basket storage sits below a dark-framed mirror and wall light. The partially open white door frames this alternate bathroom angle. The angle shows how the visible fixtures and tile surfaces relate within the bathroom.
 Modern Improvements
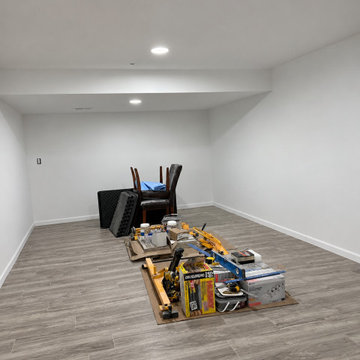
Gray plank flooring runs beneath white walls and a boxed ceiling section. Tools and materials remain in the center of the room while finishing continues. This view places the visible finish or construction details in the context of the surrounding basement space.
Find the right local pro for your project
 Clari Campa Design
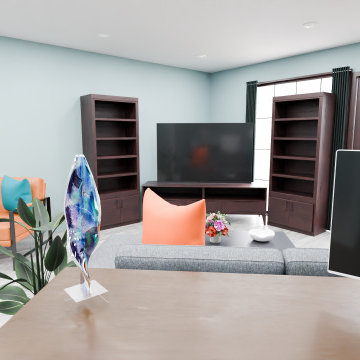
Contemporary furnishings. this space is divided with a work from home office situated behind the sectional to enjoy view of the landscape and direct visibility to Media on screen.
 GCC Designs
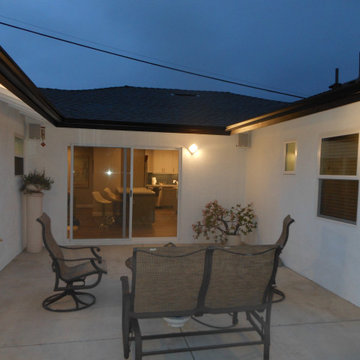
patio area with external speakers and raised fire pit (not visible). Entire house re-roofed. New windows and doors. Separate entrance for ADU on right.

 Archadeck Salt Lake
This Layton deck was visibly deteriorating, but the substructure was good, so we redecked with TimberTech Terrain in Brown Oak.
Example of a classic exterior home design in Salt Lake City
Example of a classic exterior home design in Salt Lake City

 Ridley Interior Design
Preview First
This small bedroom needed to be combination bedroom, storage, and office. Custom bed designed like bunk bed/trundle style so desk could be utilized for computer. TV mounted close to ceiling for dual visibility.

 Waterview Kitchens
Gorgeous French Country style kitchen featuring a rustic cherry hood with coordinating island. White inset cabinetry frames the dark cherry creating a timeless design.

 Custom Surface Solutions
 (www.css-tile.com) - Owner Craig Thompson (512) 430-1215. This project shows the remodel of a small 1950's vintage home master bathroom. 8"" x 18" Calcutta gold marble tile was used on the shower walls and floor wall base and ceramic gray penny tile on the floor. Shower includes curbless pan / floor, dual shower boxes, frameless glass slider, trough duel fixture sink and chrome fixtures.

 Bonick Landscaping
This modern, custom water feature's shape was designed to mirror a pair of windows that the architect incorporated within the home. When illuminated, its glow reflects in the darkened pool at night.

 BKH Development, LLC
This is a large deck made of pressure treated wood with black aluminum spindles for easy staining and nice visibility. Pergola adds a small amount of shade from direct sunlight.

 Shuster Design Associates
The blue kitchen is visible from the living/dining room and exemplifies the openness of the floor plan in this amazing room.
Great room - huge tropical dark wood floor great room idea in Miami with beige walls and no fireplace
Great room - huge tropical dark wood floor great room idea in Miami with beige walls and no fireplace

 User
Barely visible from the street is this entry courtyard. Outdoor living space.
Inspiration for a mid-sized coastal foyer remodel in Orange County with a white front door
Inspiration for a mid-sized coastal foyer remodel in Orange County with a white front door

 Renovation and Construction Services
Front view of the bar cabinet with aluminum framed frosted glass. LED's on the inside give this cabinet a pop. No visible hardware - just the touch of a finger is all it takes to pop these doors open.

 Crate&Barrel
An artisanal pairing of wood and metal, Galvin offers an industrial look that still reads warm and clean. A zinc-treated top—crafted from lengths of steel mimicking traditional wood planks—rests on solid mango legs with visible grain.

 Cantara
The vision for this space was to create a very sleek and masculine home. The technology follows the clean sophistication of the home's design with only punches of visible A/V.
Andrew Bramasco Photography


 Liv Companies LLC Design + Build
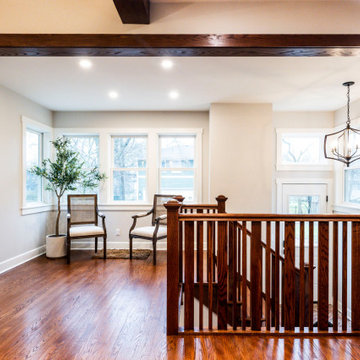
Looking into the mudroom addition, the expansive sunlight is visible from all of the windows, and the craftsman style railing matches the original
Inspiration for a mid-sized craftsman wooden u-shaped wood railing staircase remodel in Chicago with painted risers
Inspiration for a mid-sized craftsman wooden u-shaped wood railing staircase remodel in Chicago with painted risers

 SHIFT Interiors
Example of a trendy open concept medium tone wood floor and brown floor living room design in Vancouver with white walls and a wall-mounted tv
195