
Search results for "Visible" in Home Design Ideas
 User
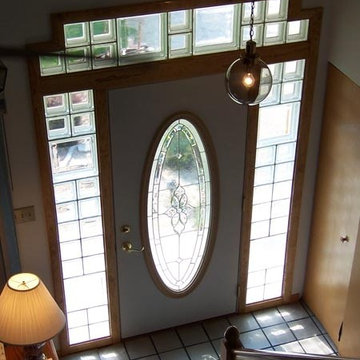
Vue Pattern Glass Block
Faces are smooth and undistorted to transmit the most light and allow ultimate visibility. This is your best choice for passive solar collection and visual clarity.

 Art of Stairs
The only staircase of its kind in the country. Whole stringer without a single visible weld. 300 hours of detailing to make it look weldless.
Example of a minimalist glass straight metal railing staircase design in Miami
Example of a minimalist glass straight metal railing staircase design in Miami
 Design DCA
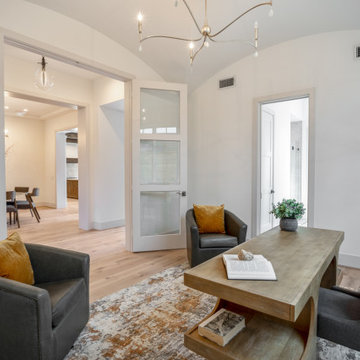
A barrel vaulted ceiling, wide plank white oak flooring, glass French doors, and the adjoining bath visible through the cased opening create a private study.
Find the right local pro for your project


 Ayelet Designs
Boaz Meiri Photography.
double sided glass cabinets, openings to the hallway and playroom to allow visibility form kitchen, live edge wood of dining area, turquoise translucent chairs, desk area in kitchen, wine cooler, copper vent hood, coffee station, strip GFCI in the island, sub-zero fridge, handcrafted light fixtures.
 Tracy A. Stone Architect
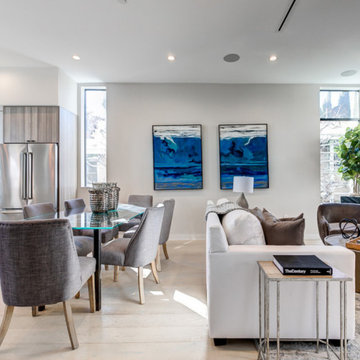
The main floor of each townhouse utilizes an open plan, with the dining room, kitchen and living room all visible at once.
Example of a mid-sized minimalist open concept light wood floor living room design with white walls
Example of a mid-sized minimalist open concept light wood floor living room design with white walls
 AJM Landscape Design Studio
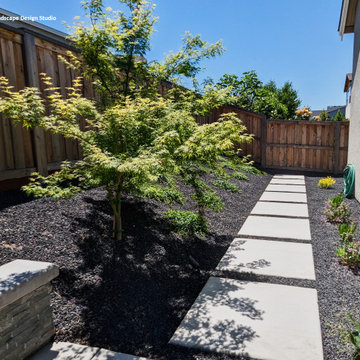
Although it may seem like a dead end, this path actually leads to the sideyard (which is not visible in the picture).

 Alftin Construction
Pool house - mid-sized mediterranean backyard rectangular and tile lap pool house idea in San Francisco


 Cowart Door Systems
Close up photo of the quarter sawn white oak T&G boards with flush joint and "dime gap" design. Door jamb was stained to match. Note the clean edge detail and lack of a visible perimeter seal. These doors feature our hidden Reverse Angle Seal option for an elegant finish.

 Kat Nelson Designs
The client wanted a television in this room but didn't want it to be visible. We solved that problem by installing a cabinet with a remote tv lift.
We proudly displayed a piece of her original art work and hung two gold sconces.
Lisa Konz Photography


 David Watkins Home Design, LLC
This Elevation projects a degree of privacy as the front door is not visible directly in the front of the house. The Front Porch and Entry are on the side of the house. The pergola on the right leads to the front door.

 Denver Glass Interiors, Inc.
Walk in shower glass for the spa. Very sleek look without a door with visible hardware.
Trendy bathroom photo in Denver
Trendy bathroom photo in Denver

 Closet Factory
The client wanted the impact from the entrance door to be striking with no hanging clothing visible from that view. A collection of decorative scarves was to be displayed and visible from the doorway. The visual impact from the entrance doorway was accomplished by extending columns to hide the hanging clothing on both walls adjacent to the door. The focal point became the far wall of full height cabinets that included the scarves displayed in clear acrylic front pull out trays. A beveled edge mirror in the door of one cabinet also helped create an additional perception of depth to the room..

 Sean Spalding Design
Inspiration for an industrial galley medium tone wood floor kitchen remodel in Boston with a double-bowl sink, flat-panel cabinets, black cabinets, brick backsplash, stainless steel appliances, no island and black countertops

 Indoors & Out Designs, Debbie Truesdale, Owner
This waterfall is visible from the back of the house and appears to be part of the dry creek bed that carries heavy rains away from the property. In reality, the fall itself, is self contained.
 foley007
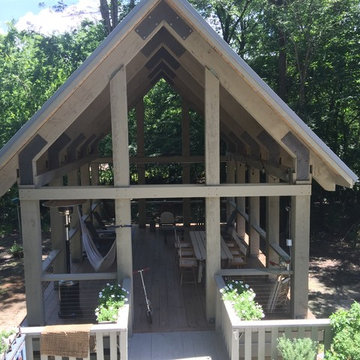
full frontal view - showing all the views of the outdoors.
Mountain style home design photo in New Orleans
Mountain style home design photo in New Orleans

 Maine Passive House
This luxurious home is designed by Eric Sokol of Winkelman Architecture. It’s nestled by the side of a pond in the woods and steps down the gentle slope toward the water. The intricate design includes a mix of pine panelling, visible I-beams and big pine timbers. The home has a daylight basement and is framed with double stud walls and TJI rafters. Insulated with blown in cellulose. The house has Loewen triple pane windows and uses Mitsubishi mini splits for heating and cooling.

 Tim Reid GC
Inspiration for a large transitional medium tone wood floor and brown floor dining room remodel in Los Angeles with white walls, a standard fireplace and a stone fireplace
198