
Search results for "Visible" in Home Design Ideas

 daynaw3990
Directly behind the cook top is my spice shelves and Oil shelves. I love having the spices alphabetized and visible! Second sink on the Island was very handy for food prep. I highly recommend the Blanco Sinks.
 Modern Improvements
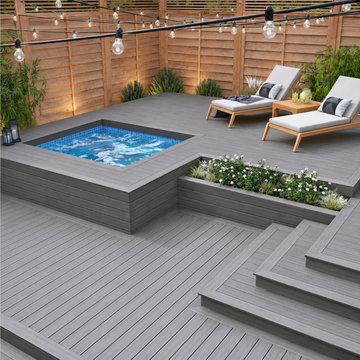
Gray decking wraps a recessed square spa beside built-in planting and lounge chairs. Timber privacy screening and string lights frame the enclosed outdoor space. The visible boards, edges and surrounding site conditions document the deck at the photographed stage.
 Modern Improvements
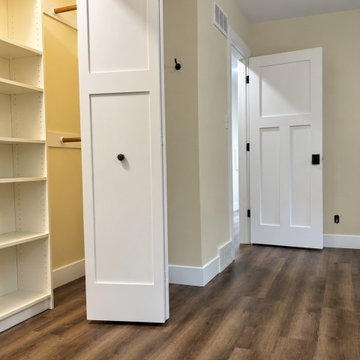
Dark wood-look flooring continues past an open shelved closet and white room door. The close view records the threshold and storage-side floor perimeter. This view records the visible floor, wall or structural details in relation to the surrounding room.
Find the right local pro for your project
 Klein Kitchen and Bath
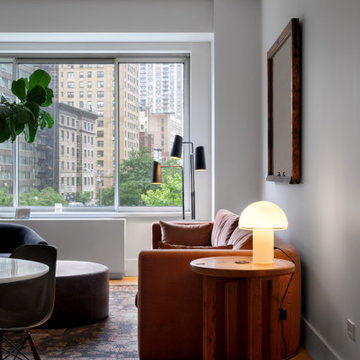
Flooring work formed part of this Upper West Side apartment renovation by Klein Kitchen and Bath. The wood flooring visible in the living area adds warmth and extends the updated feel beyond the remodeled kitchen and bathroom at 200 Riverside Boulevard.
 Modern Improvements
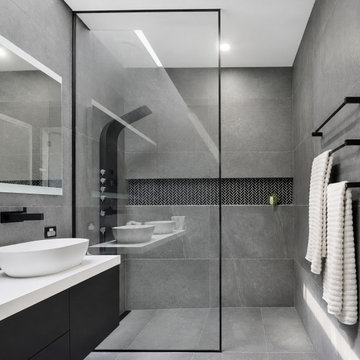
A round vessel basin, glass shower screen and towel rail appear against gray wall tile. This angle emphasizes the compact arrangement of the fixtures. The angle shows how the visible fixtures and tile surfaces relate within the bathroom.
 Modern Improvements
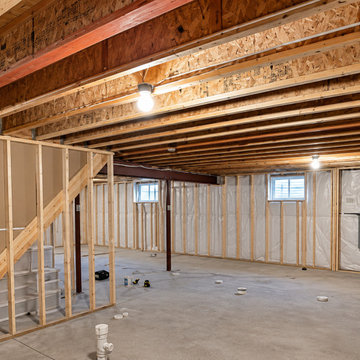
Exposed timber studs define the basement perimeter and stair partition. Ceiling joists and beams remain visible above the concrete floor. The view documents construction-stage framing, insulation at the exterior wall, and service panels before final finishes.
 Modern Improvements
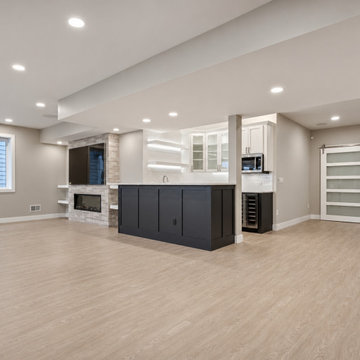
A dark island faces white bar cabinetry and an under-counter beverage refrigerator. The wider view includes the surrounding light floor and recessed ceiling lights. This view places the visible finish or construction details in the context of the surrounding basement space.

 WindowTintLA.com
Select Sech is the darker film out of the Select Series films and allows 59% of Visible Light Transmittance to come in.
 Modern Improvements
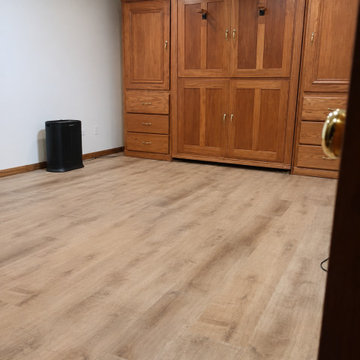
Light plank flooring extends toward paneled timber closet doors beneath a suspended ceiling. The closer angle records the junction between the storage wall and floor. This view places the visible finish or construction details in the context of the surrounding basement space.

 Art of Stairs
The only staircase of its kind in the country. Whole stringer without a single visible weld. 300 hours of detailing to make it look weldless.
Example of a minimalist glass straight metal railing staircase design in Miami
Example of a minimalist glass straight metal railing staircase design in Miami
 Beacon Construction LLC
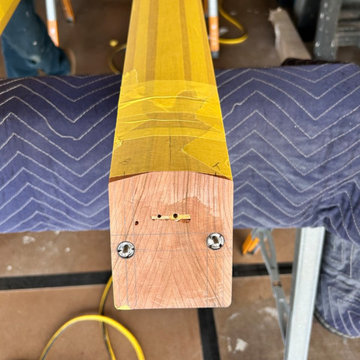
The end of a solid cherry newel post fitted with Lamello Invis connector halves. The joint is pulled tight by a magnetic drive from outside the wood, so the post connects with no visible fasteners. Prefinished faces are taped for protection. Wailea, Maui.
 Modern Improvements
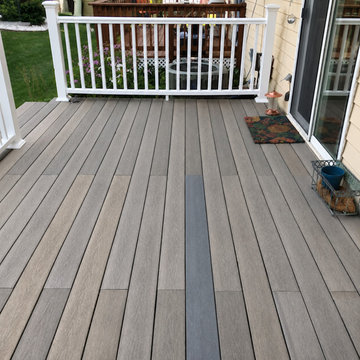
Gray-toned surface boards meet a dark border beside white posts and balusters. The close view records the finished-looking surface near the house entry. The visible boards, edges and surrounding site conditions document the deck at the photographed stage.
 Criner Remodeling
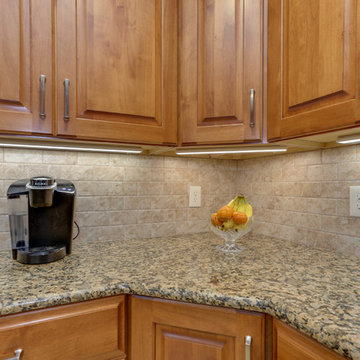
Streamlined under cabinet lighting is a contemporary feature, enhancing visibility as well as the aesthetic of the room.
Home design - traditional home design idea
Home design - traditional home design idea

 Menendez Architects PC
Same tile used on vanity wall was introduced into the shower (visible in the mirror) as an accent tile.
Mid-sized trendy 3/4 glass tile bathroom photo in Denver with an undermount sink, flat-panel cabinets, medium tone wood cabinets and marble countertops
Mid-sized trendy 3/4 glass tile bathroom photo in Denver with an undermount sink, flat-panel cabinets, medium tone wood cabinets and marble countertops

 Latitudes Mind Body Space
The boxes were replaced with clear plastic bins, stationary racks were replaced with rolling racks. Everything is visible and accessible now.
Inspiration for a detached shed remodel in Austin
Inspiration for a detached shed remodel in Austin
 Beacon Construction LLC
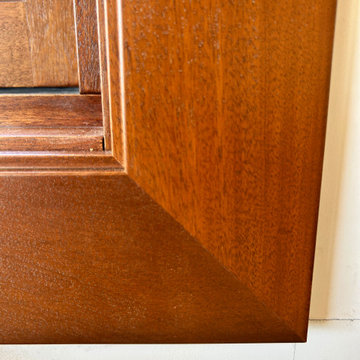
Detail of the prefinished solid mahogany casing at the window frame. The joint is glued and joined with Festool Domino tenons from behind, so the face stays clean, with no nail holes, no filler and no visible fasteners. Oceanfront home, Maui.
 Modern Improvements
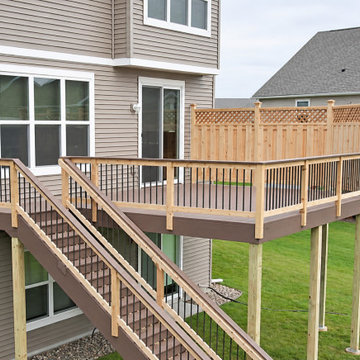
A raised deck has a tall privacy screen and an exterior stair descending toward the lawn. Light posts and dark balusters define its edges. The visible boards, edges and surrounding site conditions document the deck at the photographed stage.

 The Preservation Collaborative, Inc.
Completed kitchen design showing cabinets, counters and appliances. Work included complete demolition of the previous kitchen, enclosing one door, refitting a new door and a half-bath (not visible).
 Modern Improvements
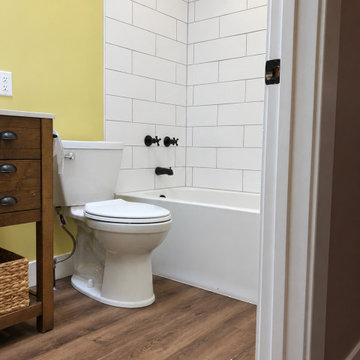
A white tub and dark fittings sit beside the toilet and timber vanity. The doorway view records the completed-looking tile surfaces within the room layout. The angle shows how the visible fixtures and tile surfaces relate within the bathroom.
 Modern Improvements
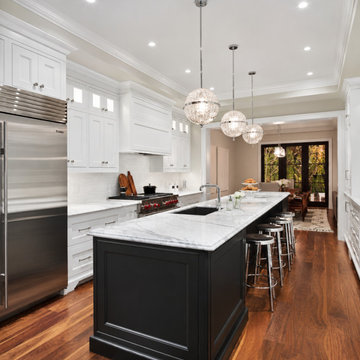
White cabinets line a long kitchen around a dark island and pale countertop. Glass pendant lights and warm-toned flooring emphasize the room's length. This angle shows the relationship between the visible cabinetry, fixtures and work surfaces.
200