
Search results for "Visible" in Home Design Ideas

 Meridith Baer Home
Staged for Kai Elena Mandeville, Avenue Homes
Photography by Neue Focus
Inspiration for a transitional staircase remodel in Los Angeles
Inspiration for a transitional staircase remodel in Los Angeles

 Period Architecture Ltd.
Angle Eye Photography
Country medium tone wood floor kitchen pantry photo in Philadelphia with glass-front cabinets, blue cabinets, wood countertops, white backsplash and wood backsplash
Country medium tone wood floor kitchen pantry photo in Philadelphia with glass-front cabinets, blue cabinets, wood countertops, white backsplash and wood backsplash

 Adam Green Architect
High visibility commercial lobby addition for tech start-up company. Addition features a minimal modern aesthetic, high-end imported finishes and a high-tech automated LED lighting system.
Find the right local pro for your project

 V-lonne Custom Window Treatments NY
Hunter Douglas Silhouette window shading allows for great visibility and privacy at the same time in this Miami beachfront property.
Mid-sized trendy single-wall enclosed kitchen photo in New York with flat-panel cabinets, light wood cabinets, granite countertops, black backsplash, stone slab backsplash and no island
Mid-sized trendy single-wall enclosed kitchen photo in New York with flat-panel cabinets, light wood cabinets, granite countertops, black backsplash, stone slab backsplash and no island

 Belle Grey Interior Design LLC
Wine cellar - large contemporary dark wood floor and brown floor wine cellar idea in Seattle with storage racks

 Dirt Diva Designs
Ceanothus Concha next to Ceanothus griseus 'Yankee Point', with Verbena lilacina 'De la Mina' in the foreground. Plants visible further back include Eschscholzia californica, Fremontodendrons, Cercis occidentals

 Cummings Architecture + Interiors
Eric Roth Photography
Mid-sized coastal gray two-story mixed siding house exterior idea in Boston with a shingle roof and a hip roof
Mid-sized coastal gray two-story mixed siding house exterior idea in Boston with a shingle roof and a hip roof

 Stonington Cabinetry & Designs
Inspiration for a large transitional l-shaped eat-in kitchen remodel in New York with beaded inset cabinets and an island

 Alison White Homes
Powder room - transitional cement tile floor and multicolored floor powder room idea in Los Angeles with shaker cabinets, medium tone wood cabinets, gray walls, an undermount sink, white countertops and a freestanding vanity

 Cypress Homes, Inc.
This great room is visible from the catwalk above. The realstone fireplace with large accent wall is the main focus of this room. The high ceilings and large windows for natural light are a few of the other amazing features.

 ID Studio Interiors
Transitional medium tone wood floor, brown floor, wood ceiling, wall paneling and wood wall study room photo with brown walls, a standard fireplace and a stone fireplace


 Maine Passive House
This luxurious home is designed by Eric Sokol of Winkelman Architecture. It’s nestled by the side of a pond in the woods and steps down the gentle slope toward the water. The intricate design includes a mix of pine panelling, visible I-beams and big pine timbers. The home has a daylight basement and is framed with double stud walls and TJI rafters. Insulated with blown in cellulose. The house has Loewen triple pane windows and uses Mitsubishi mini splits for heating and cooling.

 User
Example of a large transitional backyard stone and custom-shaped natural hot tub design in Orlando
 Modern Improvements
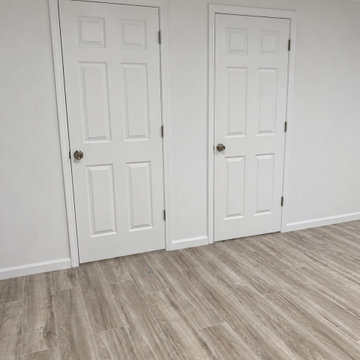
Two white six-panel doors meet pale walls and gray wood-look flooring. The close view documents the doorway, trim and floor transition together. This view places the visible finish or construction details in the context of the surrounding basement space.
 Modern Improvements
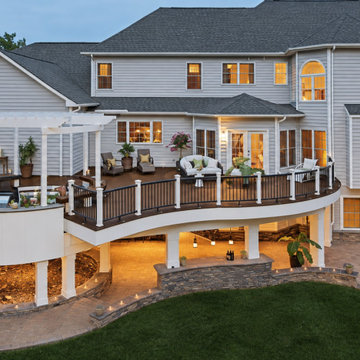
A wide rear-house photograph shows an elevated deck above a lower outdoor area. The full elevation records the relationship between the deck, stair and house. The visible boards, edges and surrounding site conditions document the deck at the photographed stage.
 Modern Improvements
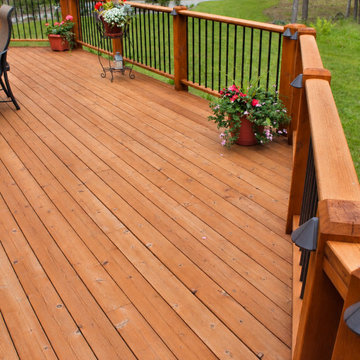
Warm-toned boards extend between timber posts and black balusters. A hanging planter and garden beyond place the railing within its outdoor setting. The visible boards, edges and surrounding site conditions document the deck at the photographed stage.
 Morell Landscape Associates
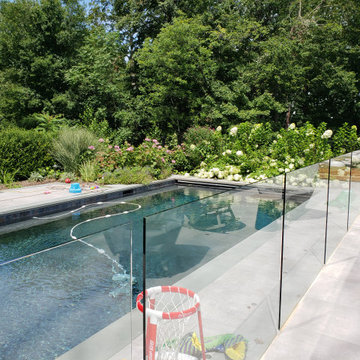
View of the Swimming Pool with a Glass Fence with self closing gates. Notice there is no visible hardware as the glass is set 12 inches deep into a 42 inch deep concrete footing, therefore eliminating the need for connecting the panels with anything.
 Modern Improvements
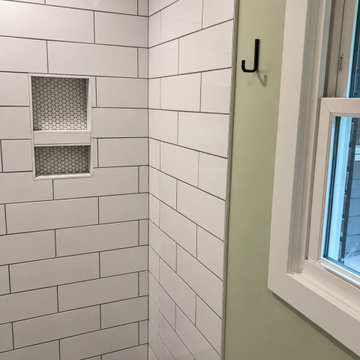
A stacked recessed niche interrupts the white tiled shower wall beside a window. This closer angle records the niche surround and adjoining painted wall. The angle shows how the visible fixtures and tile surfaces relate within the bathroom.
 David Manning Architecture
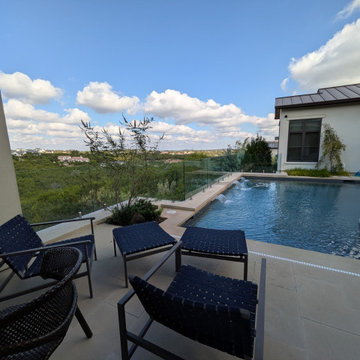
The new glass railing can be seen a little better here. The stainless steel glass rail clips are visible here.
Pool landscaping - large contemporary backyard stone and rectangular pool landscaping idea in Austin
Pool landscaping - large contemporary backyard stone and rectangular pool landscaping idea in Austin
199