
Search results for "Visible" in Home Design Ideas

 Whipple | Callender Architects
Covered walkway between screen porch and kitchen. Outdoor fireplace is visible beyond.
Photo © Anne Callender
Patio kitchen - traditional backyard stone patio kitchen idea in Portland Maine with a roof extension
Patio kitchen - traditional backyard stone patio kitchen idea in Portland Maine with a roof extension

 Leandra Fremont-Smith Interiors
Inspiration for a coastal u-shaped ceramic tile and gray floor kitchen remodel in Portland Maine with white cabinets, white backsplash, an island, stone slab backsplash, stainless steel appliances and white countertops

 Khoury Design
By removing the closets there was enough space to add the needed appliances, plumbing and cabinets to transform this space into a luxury bar area. While incorporating the adjacent space’s materials and finishes (stained walnut cabinets, painted maple cabinets and matte quartz countertops with a hint of gold and purple glitz), a distinctive style was created by using the white maple cabinets for wall cabinets and the slab walnut veneer for base cabinets to anchor the space. The centered glass door wall cabinet provides an ideal location for displaying drinkware while the floating shelves serve as a display for three-dimensional art. To provide maximum function, roll out trays and a two-tiered cutlery divider was integrated into the cabinets. In addition, the bar includes integrated wine storage with refrigerator drawers which is ideal not only for wine but also bottled water, mixers and condiments for the bar. This entertainment area was finished by adding an integrated ice maker and a Galley sink, which is a workstation equipped with a 5-piece culinary kit including cutting board, drying rack, colander, bowl, and lower-tier platform, providing pure luxury for slicing garnishes and condiments for cocktail hour.
Find the right local pro for your project
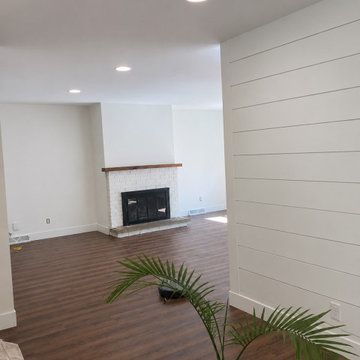
 Modern Improvements
Dark flooring continues past a horizontal-paneled divider toward a fireplace. The view records how the divider defines the passage through the open room. This view records the visible floor, wall or structural details in relation to the surrounding room.
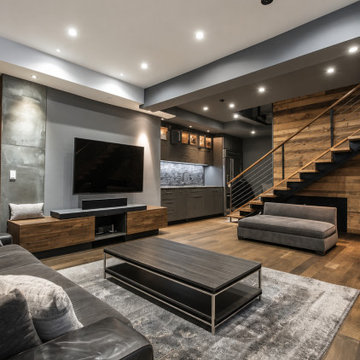 Modern Improvements
A large television wall faces a low coffee table and dark seating. The adjacent stair and black railing show the room's connection to the rest of the home. This view places the visible finish or construction details in the context of the surrounding basement space.
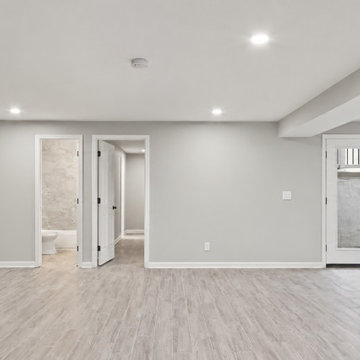 Modern Improvements
Wood-look flooring links a stone-faced fireplace, interior doors and rear French doors. This view captures the feature wall within the larger basement layout. This view places the visible finish or construction details in the context of the surrounding basement space.
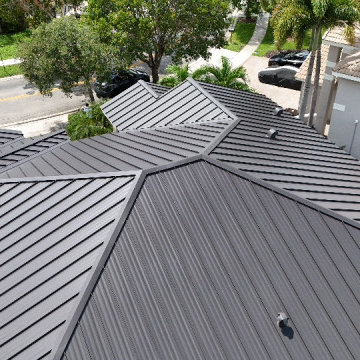
 Robson Industrial Group
An angled medium-range aerial shot highlighting the roof's different planes, ridges, valleys, and small roof vents. The neighboring house and street are visible in the background.
 Modern Improvements
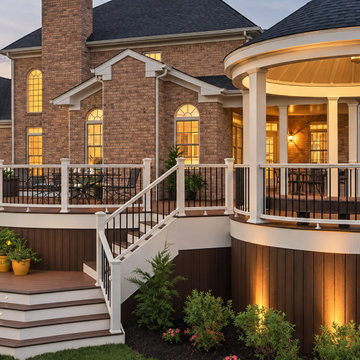
A multi-level deck wraps around a circular roofed seating area beside a brick home. Illuminated risers and railings outline the evening circulation route. The visible boards, edges and surrounding site conditions document the deck at the photographed stage.
 Modern Improvements
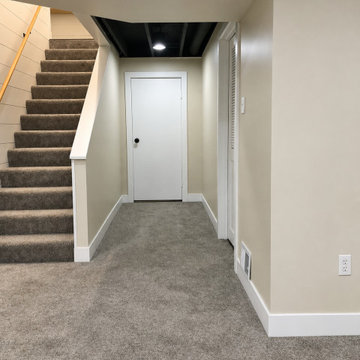
Gray carpet continues beside a stair into a short corridor ending at a white door. Pale walls and a dark ceiling recess define the circulation area. This view records the visible floor, wall or structural details in relation to the surrounding room.
 Modern Improvements
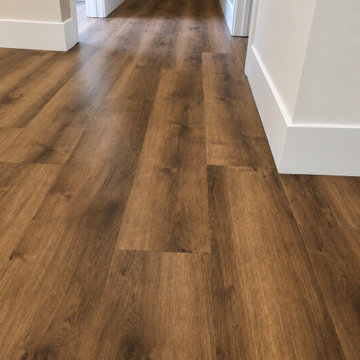
Dark wood-look planks run through a narrow hallway between white door casings. The angle emphasizes continuity across the adjoining thresholds. This view records the visible floor, wall or structural details in relation to the surrounding room.
 Modern Improvements
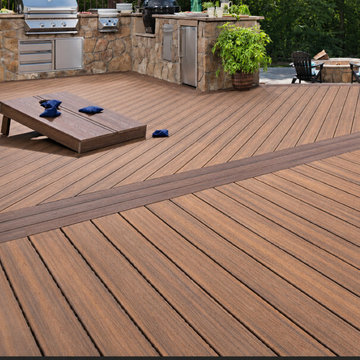
A bordered deck surface sits beside an outdoor kitchen and two cornhole boards. The angle records the board pattern across the broad entertainment area. The visible boards, edges and surrounding site conditions document the deck at the photographed stage.
 Modern Improvements
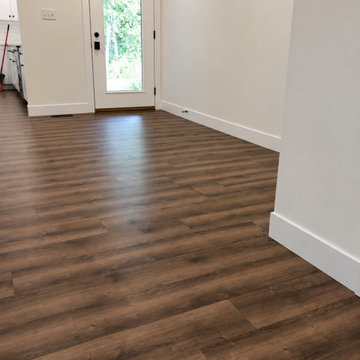
Dark planks lead through a pale room toward a narrow glazed exterior door. This view shows the continuous floor through the doorway-side circulation area. This view records the visible floor, wall or structural details in relation to the surrounding room.
 Modern Improvements
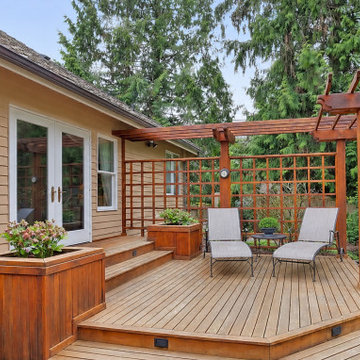
A timber pergola and privacy lattice frame a curved deck corner beside a large planter. Two chairs and a small table occupy the seating area. The visible boards, edges and surrounding site conditions document the deck at the photographed stage.

 Victors Roofing
Before picture showing visible staining and discoloration that can be seen from the driveway entrance
©Victors Roofing
Example of a classic exterior home design in Detroit
Example of a classic exterior home design in Detroit
 Modern Improvements
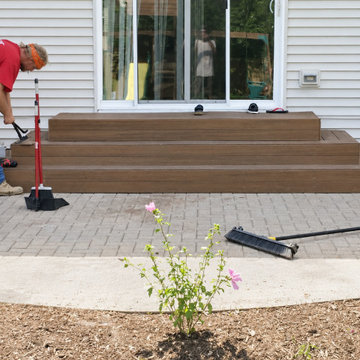
Several broad brown steps connect a sliding door to the paved area below. Tools and materials remain beside the approach while finishing continues. The visible boards, edges and surrounding site conditions document the deck at the photographed stage.

 Magical Landscapes, LLC
Mid-April finds the shrubs leafing out and phlox groundcover brightening the garden, along with spring daffodils. White blooms are visible on the Prague viburnum, an evergreen variety.
 DreamMaker Bath & Kitchen
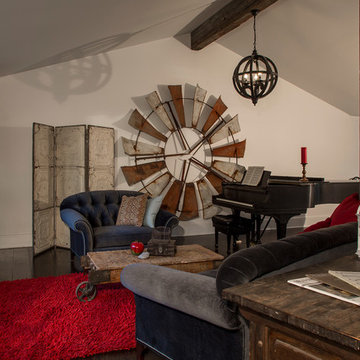
The walls in this living space were removed, leaving the beams and post visible and creating a vaulted ceiling.
Mountain style home design photo in Detroit
Mountain style home design photo in Detroit
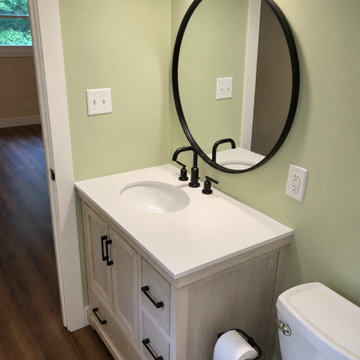 Modern Improvements
A white basin and gray vanity stand below a round mirror against green walls. The toilet edge and doorway show the compact spacing of the fixtures. The angle shows how the visible fixtures and tile surfaces relate within the bathroom.

 Figure 9 Studio
An Australian tree fern is visible from the home office windows, drawing the garden into the home.
This is an example of a mid-sized tropical partial sun backyard landscaping in Tampa.
This is an example of a mid-sized tropical partial sun backyard landscaping in Tampa.


204