
Search results for "Visible" in Home Design Ideas
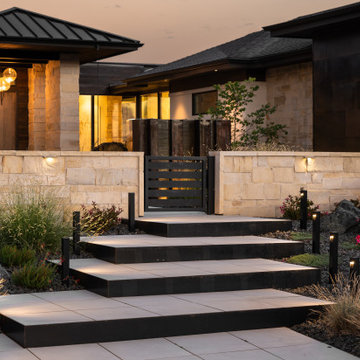
 Deep Seeded Landscape and Design, Inc.
Belgard Mirage Glocal Paver stairs trimmed with steel edging welcome guests to a modern home and courtyard. Drought tolerant landscaping and outdoor lighting soften stone masonry and steel accents.

 Jonathan Kost, Architect
Inspiration for a small timeless slate floor mudroom remodel in New York with white walls and a white front door

 Design Builders, Inc.
Exterior of a modern screened-in porch design in Northwest Washington, D.C. It features skylights, an Infratech infrared heater, a Minka-Aire ceiling fan, low-maintenance Zuri deck boards and stainless steel cable handrails. Photographer: Michael Ventura.
Find the right local pro for your project


 foley007
This is the finished structure minus some add ons for screening and electrical. Photos are by us the owners.
Large mountain style back porch photo in New Orleans with decking and an awning
Large mountain style back porch photo in New Orleans with decking and an awning

 Kimball Starr Interior Design
Small space living solutions are used throughout this contemporary 596 square foot tiny house. Adjustable height table in the entry area serves as both a coffee table for socializing and as a dining table for eating. Curved banquette is upholstered in outdoor fabric for durability and maximizes space with hidden storage underneath the seat. Kitchen island has a retractable countertop for additional seating while the living area conceals a work desk and media center behind sliding shoji screens.
Calming tones of sand and deep ocean blue fill the tiny bedroom downstairs. Glowing bedside sconces utilize wall-mounting and swing arms to conserve bedside space and maximize flexibility.

 Brickwood Builders, Inc.
The flow from the great room into the new sunroom is enhanced by using materials that matched existing elements. The sunroom provides views of the pond behind the house that is not visible from other public areas of the home.
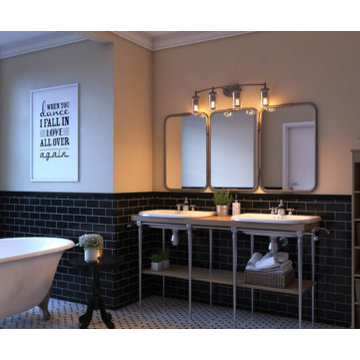
 Lamp & Shade Works
The Edison bath collection is a nod to the styles of the past. The Victorian Edison style bulbs are included and are visible through the clear seedy glass for a truly vintage look. The versatile Western Bronze finish completes the look of this antique inspired design.
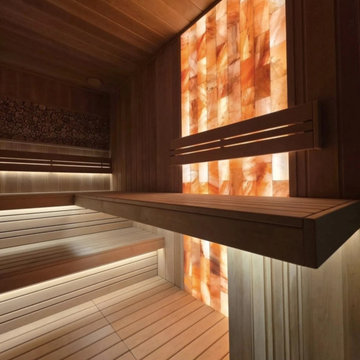
 SIBERIA Custom Sauna
The upper bench crosses the illuminated salt wall, with warm light visible above and below the seating.
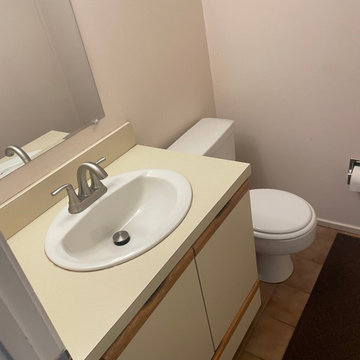
 Synergy Design & Construction
Before: The powder room previously featured builder-grade finishes and minimal storage. A small, rounded sink sat below a frameless mirror, making the space feel generic and uninspired—especially for such a visible room often used by guests.
 Modern Improvements
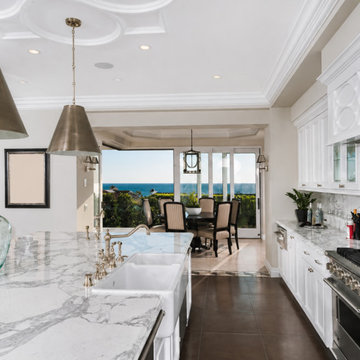
A marble-look worktop faces a broad range and light stone-look wall finish. Two large pendant lights mark the island edge in the foreground. This angle shows the relationship between the visible cabinetry, fixtures and work surfaces.
 Modern Improvements
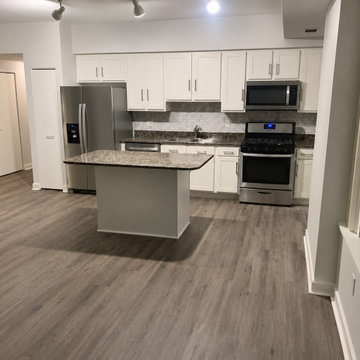
A compact white kitchen surrounds a gray island with a stone-look top. Stainless appliances, a tile backsplash and plank flooring complete the presented room view. This angle shows the relationship between the visible cabinetry, fixtures and work surfaces.
 Modern Improvements
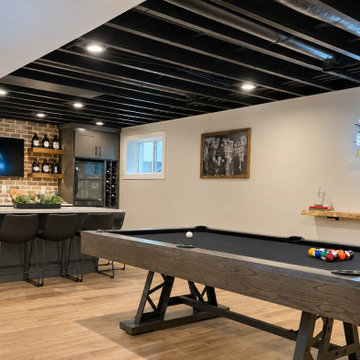
A pool table sits beneath a dark exposed ceiling with recessed lighting. A brick-accented bar and television occupy the far end of the recreation room. This view places the visible finish or construction details in the context of the surrounding basement space.
 Modern Improvements
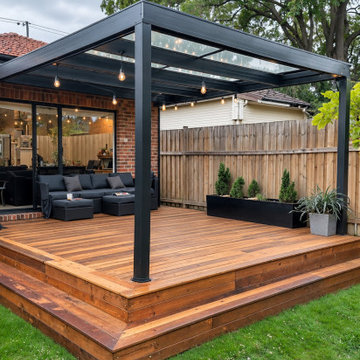
Warm-toned deck boards, a dark pergola, outdoor seating and string lights define this backyard view. The photograph emphasizes the relationship between shade and seating space. The visible boards, edges and surrounding site conditions document the deck at the photographed stage.
 Gabriela Sosa Design
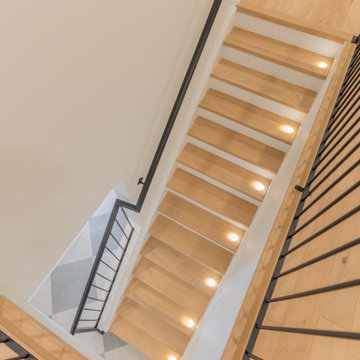
Wide-plank white oak staircase with built-in step lighting and black metal railing. Checkered floor tile visible at the landing below.
Staircase - small transitional u-shaped metal railing staircase idea in Toronto
Staircase - small transitional u-shaped metal railing staircase idea in Toronto
 Klein Kitchen and Bath
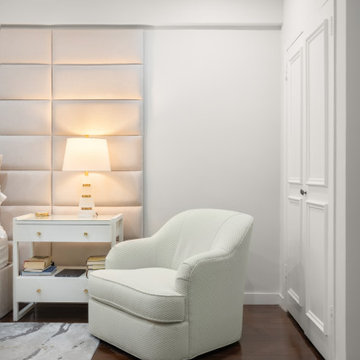
Wood flooring extends through the bedside seating area and along the closet wall. The visible grain adds warmth to the bedroom’s soft color palette.
 Gibson Fence and Deck
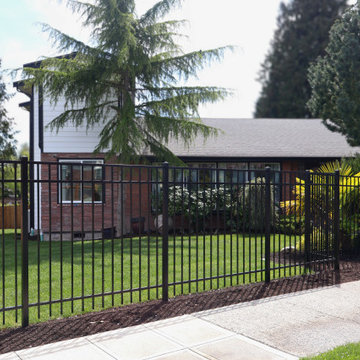
Open-style aluminum fencing designed to maintain visibility from the street.
Photo of a large modern partial sun front yard metal fence gate in Seattle for summer.
Photo of a large modern partial sun front yard metal fence gate in Seattle for summer.
 Stone and Pine Inc.
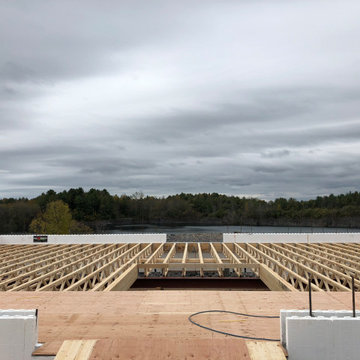
The ICF has been poured up to the main floor, eventually formed and poured to the eaves. The opening in the centre is the eventual glass and open tread staircase. The water is visible in the background.
 Modern Improvements
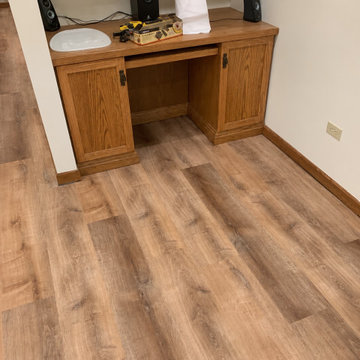
A timber cabinet and small basin occupy a wall recess above light wood-look flooring. The low angle records the floor continuing into the built-in counter area. This view places the visible finish or construction details in the context of the surrounding basement space.
 Modern Improvements
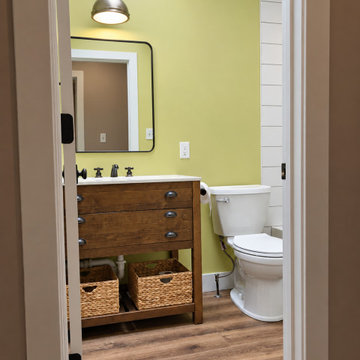
A green-painted bathroom contains a timber vanity, a rounded rectangular mirror and plank flooring. This doorway angle shows the relationship between the vanity and toilet. The angle shows how the visible fixtures and tile surfaces relate within the bathroom.
203