
Search results for "Visible" in Home Design Ideas

 Maine Passive House
This luxurious home is designed by Eric Sokol of Winkelman Architecture. It’s nestled by the side of a pond in the woods and steps down the gentle slope toward the water. The intricate design includes a mix of pine panelling, visible I-beams and big pine timbers. The home has a daylight basement and is framed with double stud walls and TJI rafters. Insulated with blown in cellulose. The house has Loewen triple pane windows and uses Mitsubishi mini splits for heating and cooling.
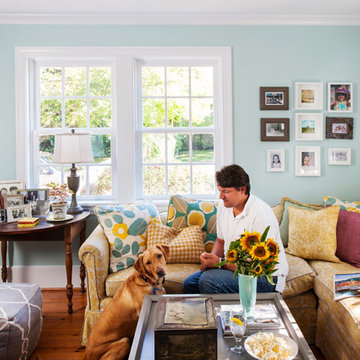
 Bella Designs Studio
Knotty wood paneled walls were replaced with walls painted in Sherwin Williams SW6477 Tide Water to connect with the pool visible from the picture windows. A sectional was slipcovered and given new life. Designer - Heather Drew. Photographer - Ansel Olson.
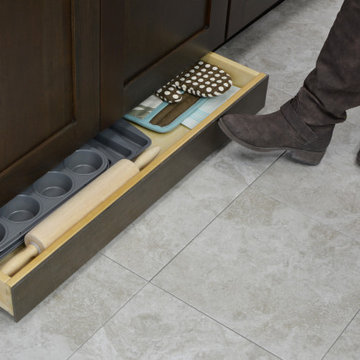
 Dura Supreme Cabinetry
The term “industrial” evokes images of large factories with lots of machinery and moving parts. These cavernous, old brick buildings, built with steel and concrete are being rehabilitated into very desirable living spaces all over the country. Old manufacturing spaces have unique architectural elements that are often reclaimed and repurposed into what is now open residential living space. Exposed ductwork, concrete beams and columns, even the metal frame windows are considered desirable design elements that give a nod to the past.
This unique loft space is a perfect example of the rustic industrial style. The exposed beams, brick walls, and visible ductwork speak to the building’s past. Add a modern kitchen in complementing materials and you have created casual sophistication in a grand space.
Dura Supreme’s Silverton door style in Black paint coordinates beautifully with the black metal frames on the windows. Knotty Alder with a Hazelnut finish lends that rustic detail to a very sleek design. Custom metal shelving provides storage as well a visual appeal by tying all of the industrial details together.
Custom details add to the rustic industrial appeal of this industrial styled kitchen design with Dura Supreme Cabinetry.
Request a FREE Dura Supreme Brochure Packet:
http://www.durasupreme.com/request-brochure
Find a Dura Supreme Showroom near you today:
http://www.durasupreme.com/dealer-locator
Find the right local pro for your project

 Bridgemont Properties Inc.
Example of a large classic underground travertine floor and beige floor wine cellar design in Toronto with brown walls, no fireplace and diamond bins
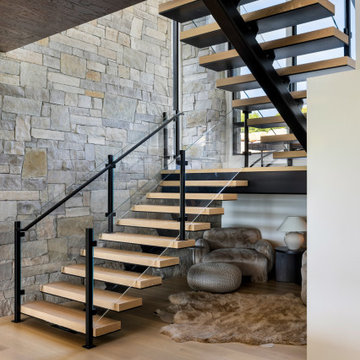
 Habitations Residential Design Group
Trendy wooden u-shaped open and glass railing staircase photo in Salt Lake City

 Classic Cabinets & Design
This highly functional kitchen has tons of storage space built in. The cabinetry on the built in appliance wall is a gorgeous maple finished in pearl with a chocolate white glaze. The island is also maple painted in royal blue with an ebony glaze.
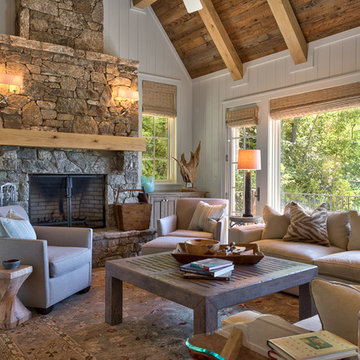


 Katya Grozovskaya Photography
Open dining area with big window to the ocean side.
Example of a mid-sized beach style light wood floor eat-in kitchen design in Los Angeles with white walls, an undermount sink, white cabinets and stainless steel appliances
Example of a mid-sized beach style light wood floor eat-in kitchen design in Los Angeles with white walls, an undermount sink, white cabinets and stainless steel appliances

 User
Photo of a large craftsman full sun side yard concrete paver retaining wall landscape in Chicago.

 Kimball Starr Interior Design
Small space living solutions are used throughout this contemporary 596 square foot tiny house. Adjustable height table in the entry area serves as both a coffee table for socializing and as a dining table for eating. Curved banquette is upholstered in outdoor fabric for durability and maximizes space with hidden storage underneath the seat. Kitchen island has a retractable countertop for additional seating while the living area conceals a work desk and media center behind sliding shoji screens.
Calming tones of sand and deep ocean blue fill the tiny bedroom downstairs. Glowing bedside sconces utilize wall-mounting and swing arms to conserve bedside space and maximize flexibility.
 Hursthouse Landscape - Architect, Build, Maintain
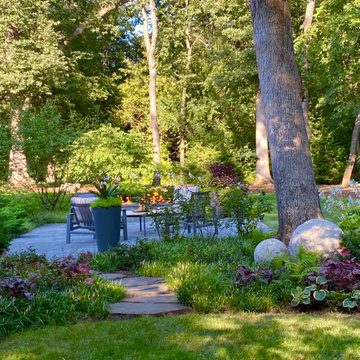
A bluestone stepper path connects the front and rear spaces. Two large spheres are nested into the landscape bed as an homage to mid-century design. Intimate seating and a gas fire pit are visible in the background.

 Vaneri Studio
Remodeled sunroom. The architect was Ruth Ellen Outlaw, the builder Edenali Inc. We did the cabinetry, visible in the righthand foreground. Photography by Amy Morris.

 Fireplace Concepts North America
This fire feature is a custom four sided fireplace designed and fabricated with no visible corner posts.
Fireplace is a welcoming center feature of the house and can be viewed from kitchen, dining and living room areas.

 Cable Railing Direct
Taking advantage of the hollow interiors of our aluminum frames, this homeowner ran wire through and drilled holes in their railing for small bulbs that delicately line their new deck in light, perfect for evening entertainment.

 Margot Hartford Photography
Photo: Margot Hartford © 2018 Houzz
Claw-foot bathtub - eclectic 3/4 ceramic tile and black floor claw-foot bathtub idea with multicolored walls
Claw-foot bathtub - eclectic 3/4 ceramic tile and black floor claw-foot bathtub idea with multicolored walls

 Macik Custom Woodworking & Contracting, LLC
This stunning wood door offers plenty of visibility into this client's luscious, green yard while also providing ample natural light into the house itself!
 Deck Masters
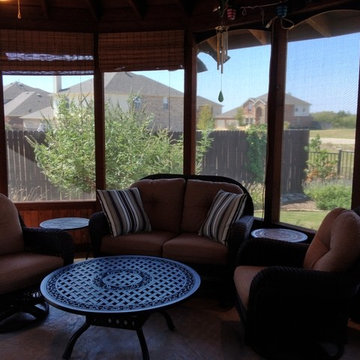
Cedar Screen Room with pony wall about 18" high. Interior view - shows how high the visibility is from inside. Heavy Duty Pet Screening. DallasScreenRooms.com - Mike Owens
 User
For this small space, the use of reflective materials creates an illusion that the space is much bigger than it is. The use of mirrors and glass throughout, produces visibility amongst the entire room. Neutral colors help bring in and brighten the immense natural light, the space receives through its windows and doors.

 Studio Build
Bob Greenspan Photography
1950s brown floor entry hall photo in Kansas City with blue walls and a blue front door
1950s brown floor entry hall photo in Kansas City with blue walls and a blue front door

 Gilmans Kitchens and Baths
An urban twist to a Mill Valley Eichler home that features cork flooring, dark gray cabinetry and a mid-century modern look and feel!
The kitchen features a wide spice drawer
Schedule an appointment with one of our designers: http://www.gkandb.com/contact-us/
DESIGNER: DAVID KILJIANOWICZ
PHOTOGRAPHY: TREVE JOHNSON PHOTOGRAPHY
202