
Search results for "Visible" in Home Design Ideas
 Modern Improvements
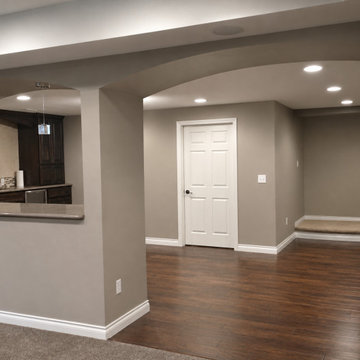
A raised counter opening faces an open room with dark flooring and boxed ceiling sections. The stair and white interior door define the circulation edge. This view places the visible finish or construction details in the context of the surrounding basement space.
 OCbyD
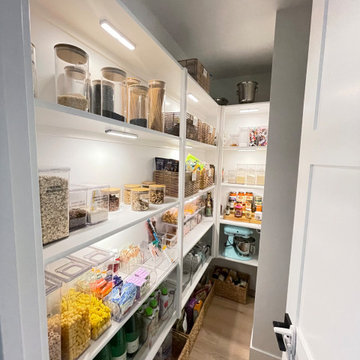
Fully customized pantry system created during a whole-home move-in project, combining visibility, accessibility, and long-term functionality for a busy family.
 Lamp & Shade Works
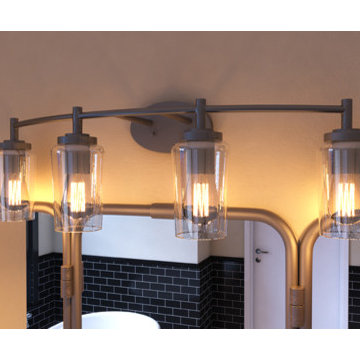
The Edison bath collection is a nod to the styles of the past. The Victorian Edison style bulbs are included and are visible through the clear seedy glass for a truly vintage look. The versatile Western Bronze finish completes the look of this antique inspired design.
Find the right local pro for your project
 Modern Improvements
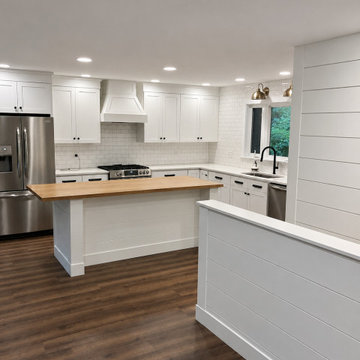
A white kitchen opens past a horizontal-paneled divider toward the adjoining living area. The wider angle records the island, refrigerator and shared dark floor. This angle shows the relationship between the visible cabinetry, fixtures and work surfaces.

 Modern Improvements
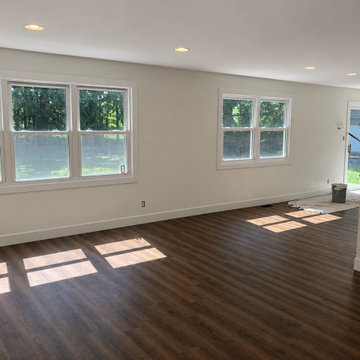
Two windows illuminate dark wood-look flooring in an open pale room. The wider view records the floor across the main living area. This view records the visible floor, wall or structural details in relation to the surrounding room.
 Modern Improvements
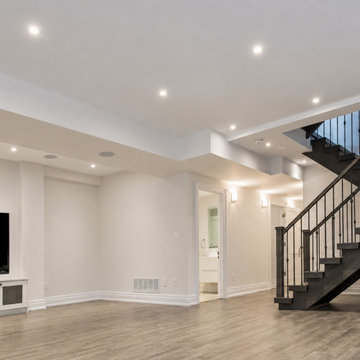
Gray wood-look flooring links the open room, white columns and a stair with dark railing. A recessed television area organizes one end of the space. This view places the visible finish or construction details in the context of the surrounding basement space.
 Modern Improvements
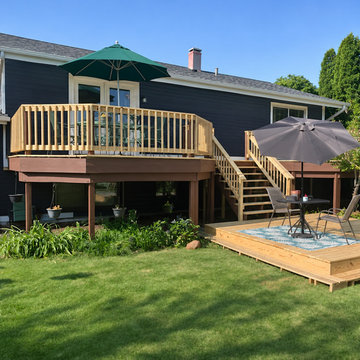
An elevated deck and stair connect to a lower platform in the lawn. The two umbrellas and rear house elevation match the earlier multi-level outdoor setting. The visible boards, edges and surrounding site conditions document the deck at the photographed stage.
 Modern Improvements
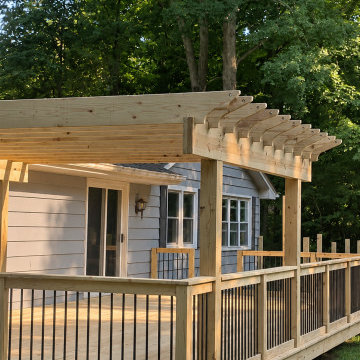
A timber pergola extends above a railed deck beside a small light-sided building. The side view records the overhead members and platform edge. The visible boards, edges and surrounding site conditions document the deck at the photographed stage.
 Modern Improvements
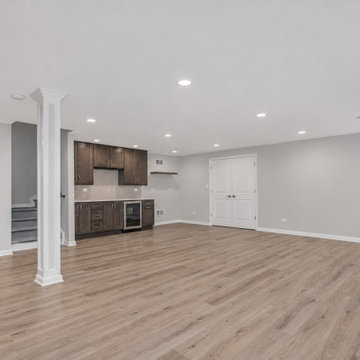
Light plank flooring connects an open basement room to a compact kitchenette at the rear. White columns and recessed lighting define the broad floor area. This view places the visible finish or construction details in the context of the surrounding basement space.
 Denver Glass Interiors, Inc.
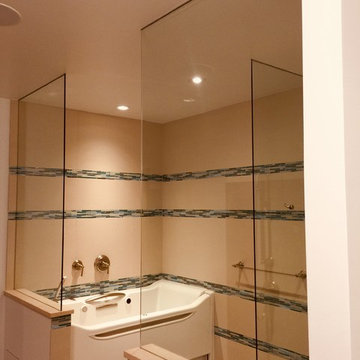
Walk in shower glass for the spa. Very sleek look without a door with visible hardware.
Inspiration for a contemporary bathroom remodel in Denver
Inspiration for a contemporary bathroom remodel in Denver
 Modern Improvements
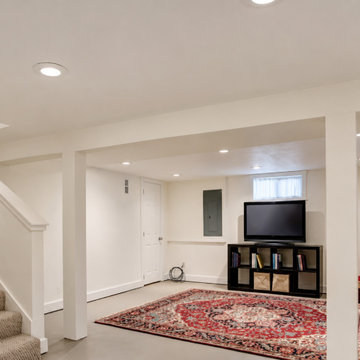
A red rug anchors seating near a television and an open stair. White posts divide the basement while keeping views through the living area. This view places the visible finish or construction details in the context of the surrounding basement space.
 KR Fritz LLC
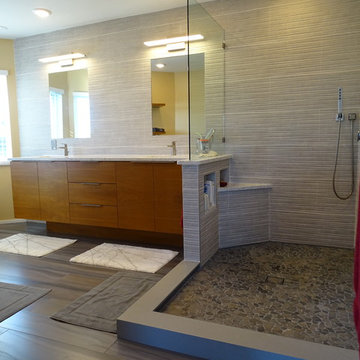
Inspiration for a mid-sized contemporary master porcelain tile, gray tile and white tile porcelain tile doorless shower remodel in Tampa with flat-panel cabinets, medium tone wood cabinets, an undermount sink, quartz countertops, a one-piece toilet and yellow walls
 Legacy Cellars, Inc.
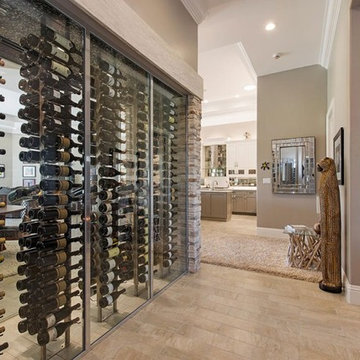
Inspiration for a large timeless light wood floor wine cellar remodel in Los Angeles with display racks

 Art of Stairs
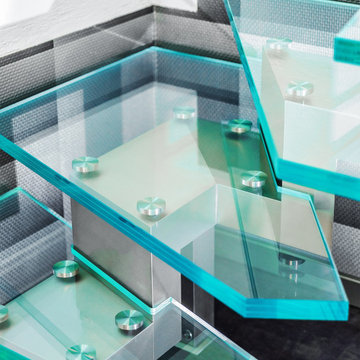
The only staircase of its kind in the country. Whole stringer without a single visible weld. 300 hours of detailing to make it look weldless.
Minimalist glass straight metal railing staircase photo in Miami
Minimalist glass straight metal railing staircase photo in Miami
 Art of Stairs
The only staircase of its kind in the country. Whole stringer without a single visible weld. 300 hours of detailing to make it look weldless.
Minimalist glass straight metal railing staircase photo in Miami
Minimalist glass straight metal railing staircase photo in Miami
 LMK Interiors
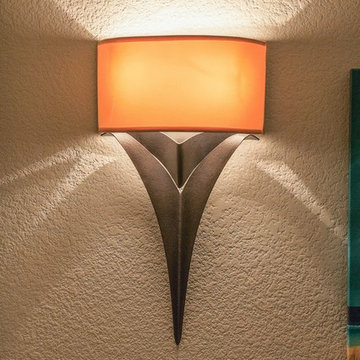
Leuck Remodel in a Zen Neutrals color scheme. Hubbardton Forge sconce.
Large trendy master carpeted bedroom photo in San Francisco with beige walls, a standard fireplace and a stone fireplace
Large trendy master carpeted bedroom photo in San Francisco with beige walls, a standard fireplace and a stone fireplace
 Construction Ahead
Nelson Salivia
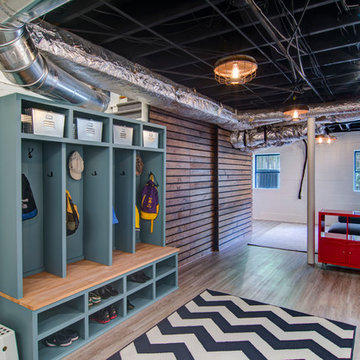
Example of a mid-sized urban walk-out vinyl floor basement design in Atlanta with white walls and no fireplace
Example of a mid-sized urban walk-out vinyl floor basement design in Atlanta with white walls and no fireplace
 Mosher Dolan, Inc.
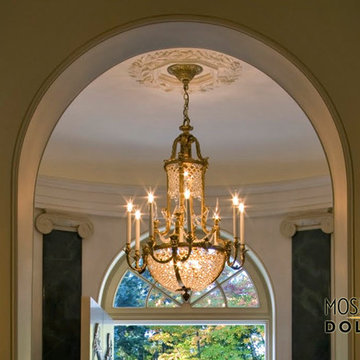
A circular room holds this detailed chandelier as a focal point visible through the arch way leading into the room.
Huge elegant home design photo in Detroit with white walls
Huge elegant home design photo in Detroit with white walls
 Art of Stairs
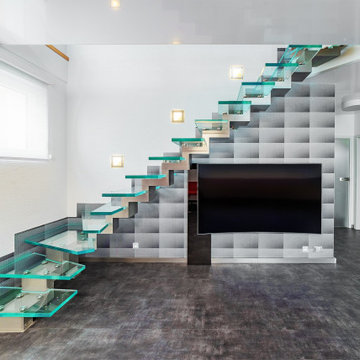
The only staircase of its kind in the country. Whole stringer without a single visible weld. 300 hours of detailing to make it look weldless.
Inspiration for a modern glass straight metal railing staircase remodel in Miami
Inspiration for a modern glass straight metal railing staircase remodel in Miami
201