
Search results for "Visible" in Home Design Ideas


 Maria Deschamps Design
Speakers in this room are visible on either side of the screen, however the equipment rack and media storage is hidden behind the screen wall. The motorized screen can be used in a dark setting, and the plasma TV behind used in a daylight setting. Photo by: Francois Desaulniers

Find the right local pro for your project

 User
DECO Window Fashions.
Ripple Fold Draperies
Home design - contemporary home design idea in Austin
Home design - contemporary home design idea in Austin

 M House Development
Inspiration for a transitional u-shaped medium tone wood floor and brown floor kitchen remodel in Chicago with a farmhouse sink, shaker cabinets, white backsplash, stainless steel appliances, an island and white countertops

 WoodHart Interiors & Design, LLC
Featured on Houzz: 'Kitchen of the Week'
Photographer: Dan Farmer
Eat-in kitchen - mid-sized contemporary u-shaped medium tone wood floor and brown floor eat-in kitchen idea in Boise with flat-panel cabinets, brown cabinets, granite countertops, white backsplash, stone slab backsplash, paneled appliances, an island, an undermount sink and gray countertops
Eat-in kitchen - mid-sized contemporary u-shaped medium tone wood floor and brown floor eat-in kitchen idea in Boise with flat-panel cabinets, brown cabinets, granite countertops, white backsplash, stone slab backsplash, paneled appliances, an island, an undermount sink and gray countertops
 The Ranch Mine
Photo by Roehner + Ryan
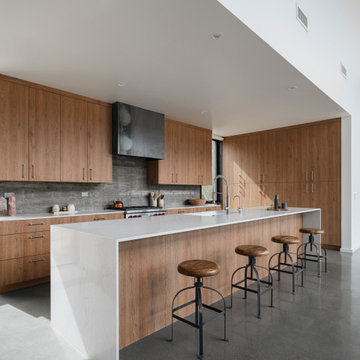
Example of a minimalist concrete floor kitchen design in Phoenix with flat-panel cabinets, medium tone wood cabinets, quartz countertops, gray backsplash and white countertops
Example of a minimalist concrete floor kitchen design in Phoenix with flat-panel cabinets, medium tone wood cabinets, quartz countertops, gray backsplash and white countertops

 Signature Interiors/Rita Coltrane
Example of a southwest medium tone wood floor and orange floor wine cellar design in Denver with display racks

 Stage Coach Services LLC dba "The Stage Coach"
This bedroom had previously been painted a strong blue that appeared as if under a black light. It was visible from the entry hall so the budget included painting out the room. There was no budget for furnishings.

 Alderwood Landscape Architecture and Construction
The overhead lumbar jets take this pool to a resort level. Color-changing LED lights in the pool and ambient lighting around the landscape provides a gorgeous visible masterpiece.

 Jeffrey Phillip
Closet design in collaboration with Transform Closets
Inspiration for a contemporary home design remodel in New York
Inspiration for a contemporary home design remodel in New York

 Covenant Contracting LLC
Example of a large arts and crafts backyard deck design in St Louis with no cover

 PureBuild Inc.
Double entry doors with transom window and cantera stone surround. An interior courtyard is visible through the cantera framed window.
Southwest white two-story stucco flat roof photo
Southwest white two-story stucco flat roof photo

 Simply Perfect
Example of a mid-sized trendy backyard deck design with a fire pit and a roof extension

 NRC HOMES
The second floor hallway and stairs leading up to the attic continue the same color scheme as below. The owners heat their second floor and attic with a ductless heat pump. One of the heads is visible at the end of the hall. Architectural design by Board & Vellum. Photo by John G. Wilbanks.


 Mary Kirk Menefee, Landscape Designer
From below, the combination of mortared fieldstone and boulders used as retaining walls is visible. Designed by Mary Kirk Menefee and Joshua Dean; installed by Merrifield Garden Center
Photo: Mary Kirk Menefee

 The Preservation Collaborative, Inc.
This farmhouse has been restored by the National Park Service. Our firm provided a report to add a caretaker wing to the back section of this structure to add to its protection in a low visibility area.

 Southend Reclaimed
Brown Barnwood Ceiling Planking used on a front porch. Original saw marks still visible.
Large trendy front porch idea in Charlotte
Large trendy front porch idea in Charlotte
 Southern Living Outdoors
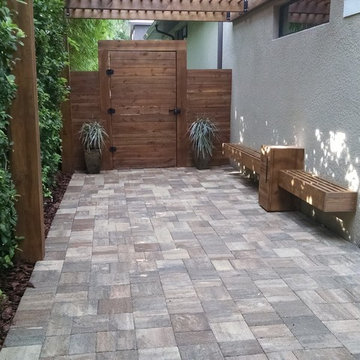
Pavers were added for a permanent floor and to facilitate good drainage away from the house. LED Lighting was added in the pergola so no wire is visible.
205