
Search results for "Visible" in Home Design Ideas
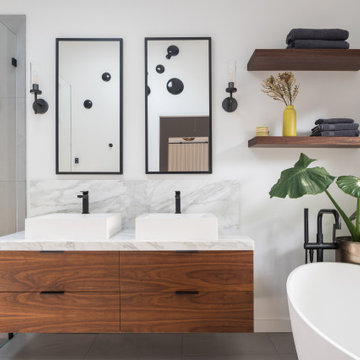


 Creation Cabinetry
The backsplash is highly visible in this photo, as is the sleek granite countertop. The white cabinets and black countertops work really well together in terms of contrast.
Photo Credit: Andrew Long

 Window Coverings and More
Flat valance with end jabots and contrast banding.
Example of a large transitional master bedroom design in Jacksonville with orange walls
Example of a large transitional master bedroom design in Jacksonville with orange walls
Find the right local pro for your project

 Yohe Architecture + Design, PC
(Construction Photo) This photo shows the synthetic slate roof up close, with eagle snow guards. ICF walls are visible below.
Large farmhouse two-story stone gable roof photo
Large farmhouse two-story stone gable roof photo

 Grants Blinds
Bathroom window blinds concealed in Blindspace boxes. Roller blinds visible only when used.
Trendy bathroom photo in London
Trendy bathroom photo in London

 Renewal Homes,LLC
This is an example of a mid-sized country screened-in back porch design with decking and a roof extension.

 Choate + Hertlein Architects
This single-family residence occupies an infill site near Los Angeles, located along a navigable lagoon leading to the Pacific Ocean, which is visible nearby. The program called for living/dining/kitchen space, 3 bedrooms with bathrooms, a study, 2 car garage, swimming pool, and outdoor porches.
Phillip Spears Photographer

 Layout Etc, Inc.
Floating drawers with touch-latch (no visible hardware). Faces are custom gray wash Teak.
Tops are solid Monkeypod with enhanced live edge.
decorative Monkey pod slab on wall and solid floors (by others)
 Bradford Custom Homes & Remodeling
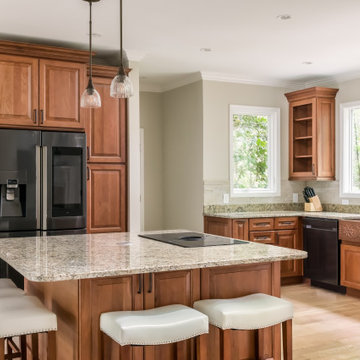
A cooktop is set into the island counter beside upholstered stools. Tall wood cabinets frame the refrigerator, while the sink wall and windows remain visible across the room.

 Degnan Design-Build-Remodel
Cable railing systems require less maintenance. They have fewer components that need staining in the future and provide excellent visibility to the backyard and wetland views beyond.


 An Original, Inc.
Detail of the chrome Kessebohmer pullout system used for clear pantry organization. Everything becomes visible and accessible with these units. Now imagine 4 of them in your kitchen!
 Degnan Design-Build-Remodel
With the 54” Regency Horizon Gas Fireplace as the central focal point, the elegant fireplace is visible throughout the space and from the dinette of the home.

 User
textured carpet, wall cut out
Inspiration for a large timeless freestanding desk carpeted study room remodel in Minneapolis with gray walls
Inspiration for a large timeless freestanding desk carpeted study room remodel in Minneapolis with gray walls


 Ideas + Design
Guest bedroom with a skyline view, echoed by the bed coverlet and wallpaper. The use of strong colour on the walls (just a corner visible here) and bedding give the space character without being busy. The white leather bed and chair are a subtle match. Photo by Ideas+Design.

 Harrison Architecture Inc.
nearly every stage of the new building envelope is visible in this in-construction photo, from housewrap air barrier to the pre stained vertical wood siding and everything in between

 David Leidy
Quartzite Coping speckled with pyrite, only visible when wet.
Pool - contemporary pool idea in Dallas
Pool - contemporary pool idea in Dallas


206