
Search results for "Visible" in Home Design Ideas

 Prentiss Balance Wickline Architects
Photographer: Jay Goodrich
This 2800 sf single-family home was completed in 2009. The clients desired an intimate, yet dynamic family residence that reflected the beauty of the site and the lifestyle of the San Juan Islands. The house was built to be both a place to gather for large dinners with friends and family as well as a cozy home for the couple when they are there alone.
The project is located on a stunning, but cripplingly-restricted site overlooking Griffin Bay on San Juan Island. The most practical area to build was exactly where three beautiful old growth trees had already chosen to live. A prior architect, in a prior design, had proposed chopping them down and building right in the middle of the site. From our perspective, the trees were an important essence of the site and respectfully had to be preserved. As a result we squeezed the programmatic requirements, kept the clients on a square foot restriction and pressed tight against property setbacks.
The delineate concept is a stone wall that sweeps from the parking to the entry, through the house and out the other side, terminating in a hook that nestles the master shower. This is the symbolic and functional shield between the public road and the private living spaces of the home owners. All the primary living spaces and the master suite are on the water side, the remaining rooms are tucked into the hill on the road side of the wall.
Off-setting the solid massing of the stone walls is a pavilion which grabs the views and the light to the south, east and west. Built in a position to be hammered by the winter storms the pavilion, while light and airy in appearance and feeling, is constructed of glass, steel, stout wood timbers and doors with a stone roof and a slate floor. The glass pavilion is anchored by two concrete panel chimneys; the windows are steel framed and the exterior skin is of powder coated steel sheathing.

 Karen Berkemeyer Home
Example of a large cottage galley dark wood floor and black floor open concept kitchen design in New York with an undermount sink, shaker cabinets, blue cabinets, white backsplash, subway tile backsplash, colored appliances, an island and gray countertops

 romero + obeji interior design
Beautiful kitchen remodel. Matte finish cxabinet paint with quartz counters. All white appliances. More images on our website: http://www.romero-obeji-interiordesign.com
Find the right local pro for your project

 St George Design Build
This unique design powder room has a wine barrel vanity with copper sink and ORB hardware that is non visible in this picture. Beautiful vineyard wall mural and unique black toilet that is also non visible. This small/medium sized shower is built to represent the wine cellar to complete the winery/vineyard theme to this powder room.

 Thunder Hill Design
HEDGE TIMELINE - STAGE 1 - after clearing of brush and plotting an arced bed so as to be enjoyed in a panorama from screened porch - privet found on property was planted as background green wall-to-be! [barely visible at this stage

 Moss Yaw Design studio
Minimal grout lines at well-aligned fixtures create a sense of continuity at 24x24 rectified wall tiles. The dimensional tiles add a playful design element to the modern geometry of the mid century home.

 Creative Cabinet Refacing
Wet bar - mid-sized traditional single-wall dark wood floor and brown floor wet bar idea in Jacksonville with raised-panel cabinets, white cabinets, quartzite countertops, stainless steel appliances, an island, no sink and black countertops


 ecoFresh Organizing
Since this side is the most visible, i created a more decorative display of his hats and a few heavy sweaters. Above is a bin holding his flip flops.

 Boswell Construction
Porcelain Marble with wood grain
Venetian plaster over fireplace
floating steel staircase
#buildboswell
Inspiration for a large contemporary open concept porcelain tile living room remodel in Los Angeles with a ribbon fireplace and a metal fireplace
Inspiration for a large contemporary open concept porcelain tile living room remodel in Los Angeles with a ribbon fireplace and a metal fireplace

 Tile Trends, Inc.
Subway Tile-Herringbone
Inspiration for a mid-sized rustic l-shaped dark wood floor and brown floor eat-in kitchen remodel with a farmhouse sink, raised-panel cabinets, dark wood cabinets, quartz countertops, white backsplash, subway tile backsplash, stainless steel appliances, an island and beige countertops
Inspiration for a mid-sized rustic l-shaped dark wood floor and brown floor eat-in kitchen remodel with a farmhouse sink, raised-panel cabinets, dark wood cabinets, quartz countertops, white backsplash, subway tile backsplash, stainless steel appliances, an island and beige countertops

 KBF Design Gallery
The deep shelves in this shower are recessed into the wall and are not visible unless you are in the shower, keeping the space clutter free.
Corner shower - transitional master black and white tile and stone tile corner shower idea in Orlando with raised-panel cabinets, gray cabinets, gray walls and granite countertops
Corner shower - transitional master black and white tile and stone tile corner shower idea in Orlando with raised-panel cabinets, gray cabinets, gray walls and granite countertops
 Jaegger Interior Design
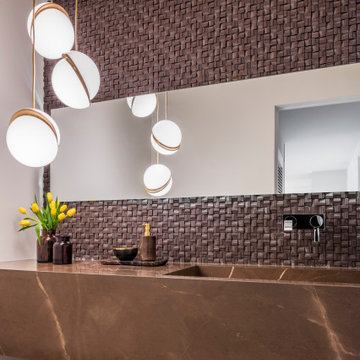
In this powder room, we decided to maximize visibility by adding a free flowing chandelier that would illuminate all corners of the bathroom. The wall finish is by Valencia Coverings.

 Brook Custom Remodeling
The exhaust fan was placed on the inside of the skylight so it would be less visible.
Trish Hamilton
Alcove shower - modern beige tile and porcelain tile alcove shower idea in DC Metro
Alcove shower - modern beige tile and porcelain tile alcove shower idea in DC Metro

 Revel Custom Wine Cellars
Revel's wine ladder can hold magnums or any specially sized bottles
Example of a large transitional wine cellar design in Jacksonville with display racks
Example of a large transitional wine cellar design in Jacksonville with display racks
 Broadhurst + Associates
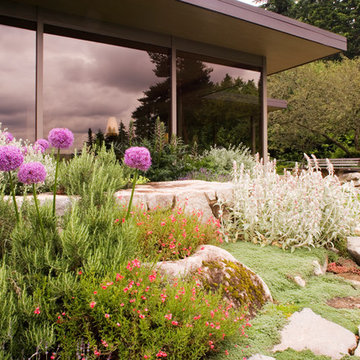
In strong contrast to the shaded plantings at the entry, sun-loving aromatics lap up against the stone sitting wall at the top step of the granite path. The Sun Terrace is visible beyond.
 Nar Design Group
The master bathroom was designed for clients who have a true appreciation for clean lines, symmetry, and simple beauty. They desired a space that checked the box on each of these aesthetic details while maximizing function and storage within each area of this space. This was achieved by providing separate his and hers vanities, a designated makeup station, ample tall storage, and a feature wall to backdrop the bathtub. If standing in the center of this bathroom, one would find that both sides of this bathroom are a mirror image of one another. The makeup vanity is centered on the front wall and is captured by identical floor to ceiling linen storage cabinets with a combination of drawer and door storage. Tall narrow columns were set on the sides of these linen cabinets, which each have a hidden frameless flush inset touch latch door concealing medicine cabinet storage. These columns are finished in a dark textured laminate with vertical grain to emphasize the ceiling height and give a clean contrast to the light linen cabinet finish throughout the rest of the space. Back-to-back are the his and hers vanities that provide quite a bit more storage. Bringing in the element of aged brass cabinet hardware and decorative light fixtures added the perfect amount of soft glam to complete this elegant bathroom.
 Luxury Outdoor Living, Inc.
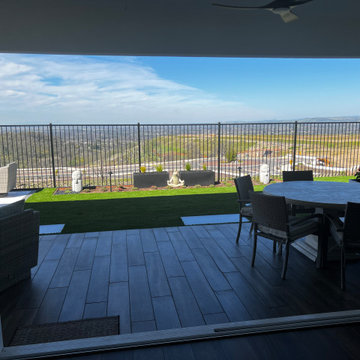
Low planting across the back fence to maintain horizon visibility
Home design - contemporary home design idea in Sacramento
Home design - contemporary home design idea in Sacramento

 TNJ Woodworking
Photo of a great idea for better visibility for all your utensils.
Mid-sized elegant medium tone wood floor kitchen photo in Toronto with an undermount sink, beaded inset cabinets, white cabinets, granite countertops, stainless steel appliances and an island
Mid-sized elegant medium tone wood floor kitchen photo in Toronto with an undermount sink, beaded inset cabinets, white cabinets, granite countertops, stainless steel appliances and an island
 Russell Architects
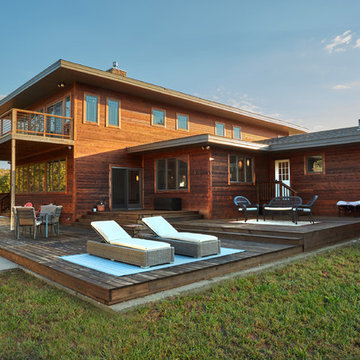
This is a view from the back, with a series of lower patio decks; and one upper deck, which is an outdoor extension of the master bedroom suite. The concrete pad, visible below the patio, was part of the existing foundation.
208