
Search results for "Visible" in Home Design Ideas
 Absolute Design Build
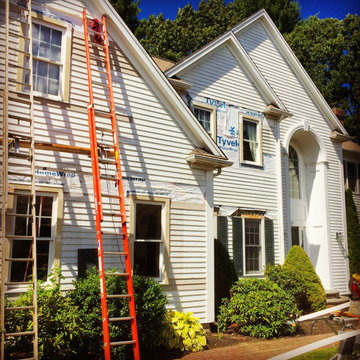
Restoration in progress on the Natick home's exterior, with selective siding and window-trim work visible before the final painted finish. The project was completed over several phases and combined exterior wood repairs, replacement details and painting by David Benoit of Absolute Design Build.

 GLDesigns
Wrap around deck enables entry into 2 doorways and lower seating area gives greater visibility from inside the house. Design details, lighting, iron railing, and lattice with brick supports complement this Tudor home.


Find the right local pro for your project

 Ted Whitten, Architect & Writer
The house is in New Haven's East Rock neighborhood, an area filled with the homes of professors and graduate students from Yale. While few of the interventions we made are obviously visible, the project's scope was comprehensive, upgrading and updating the house from soup to nuts.
 CB Architecture + Design
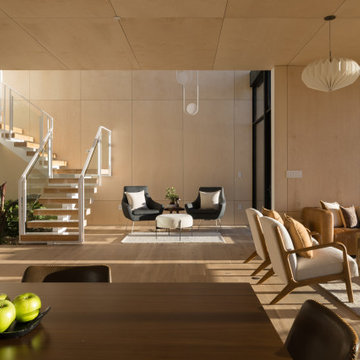
Lower level great room of a ground-up new construction home in the Berkeley Hills, CA, as featured on America ByDesign on CBS. The full open-plan sequence is visible in a single frame. Birch plywood wall panels wrap the entire lower level from floor to ceiling, the continuous warm timber surface uninterrupted by trim or transition. White floating switchback stair, glass panel railing, and white steel balustrade rises at left with the built-in tropical indoor garden visible beneath. Sculptural oval pendant light on a long drop cable at center. Terrazzo island counter stools partially visible at far left. White oak hardwood floors throughout with warm afternoon light casting long shadows across the open plan. Fold House - Berkeley Hills CA - CB Architecture + Design


 Maine Passive House
This luxurious home is designed by Eric Sokol of Winkelman Architecture. It’s nestled by the side of a pond in the woods and steps down the gentle slope toward the water. The intricate design includes a mix of pine panelling, visible I-beams and big pine timbers. The home has a daylight basement and is framed with double stud walls and TJI rafters. Insulated with blown in cellulose. The house has Loewen triple pane windows and uses Mitsubishi mini splits for heating and cooling.

 David Watkins Home Design, LLC
This Elevation projects a degree of privacy as the front door is not visible directly in the front of the house. The Front Porch and Entry are on the side of the house. The pergola on the right leads to the front door.
 Water & Earth Landscape Design
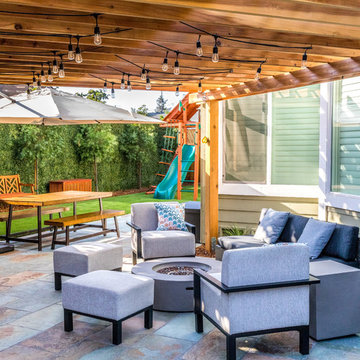
Cushioned chairs and a sofa form a lounge beneath the pergola. String lights follow the beams, with dining and play spaces visible beyond.
Inspiration for a transitional home design remodel in Richmond
Inspiration for a transitional home design remodel in Richmond

 Bailey Weiler Homes
Great natural light fills the kitchen of this custom design/build home we completed south of Bloomington. The cabinetry and awesome hickory countertop by Stolls Woodworking are complemented by the Mixology Iron Nickel backsplash and Schoolhouse pendants. The bench for the built-in breakfast nook is visible in the background. [Bailey & Weiler Design/Build]

 Revel Custom Wine Cellars
Special section of collector's 100 Point wines
Inspiration for a large transitional wine cellar remodel in Jacksonville with display racks
Inspiration for a large transitional wine cellar remodel in Jacksonville with display racks
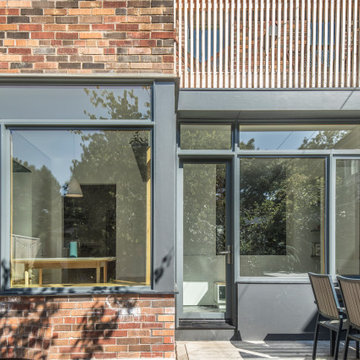
 PLANT Architect Inc.
Exterior view showing the new rear wall of the house, with the breakfast room on the left and the mudroom on the right. The railing of a balcony play area, added on the roof of the new mudroom and accessed from a child's bedroom, is visible at upper right.
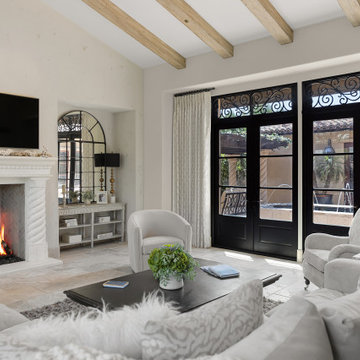
 Fratantoni Interior Designers
Another angle of the living room focusing on the fireplace, TV, and the seating arrangement with the outdoor area visible through the glass doors.
Living room - living room idea in Phoenix
Living room - living room idea in Phoenix
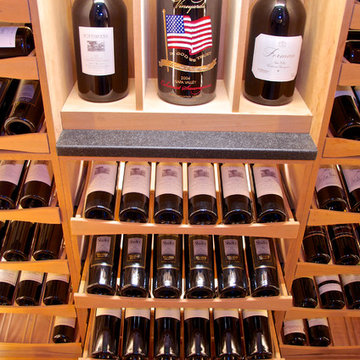

 Sea Island Builders LLC
Custom Island Creek Home by Sea Island Builders, Charleston's premier custom home builder
Elegant living room photo in Charleston
Elegant living room photo in Charleston

 Sublime Styling + Design
A departure from paint, Thibault Damask Textures wallpaper was chosen making a big statement in a small space. The powder room is off the open concept family room and is visible from all vantages points.

 West Hills Masonry
Main entrance leading to the front door with natural stone paving and natural Stone Veneer. Stone steps have low voltage lighting for accent and visibility.


 Bassett Furniture
The design inspiration for Commonwealth was the neoclassic furniture of Sweden in the late 18th century, often referred to as Gustavian design. Gustavian pieces interpreted the French neoclassical style elements into a simplified yet elegant form.
The pared down styling, modest scale and fresh finishes give these pieces broad appeal. Commonwealth is constructed of Elm veneers and Asian hardwood solids and features 3 finishes that increases its flexibility: Tobacco (medium brown with gray undertones, lightly distressed), Peppermill (translucent black that allows the grain to show through, lightly distressed), and Toasted Almon (pale taupe painted finish, heavily distressed with visible brush strokes for added textural appeal). The hardware features an Antiqued Pewter finish. Available in Twin, Full, Queen, King, and Cal King.
209