
Search results for "Wall cushions" in Home Design Ideas
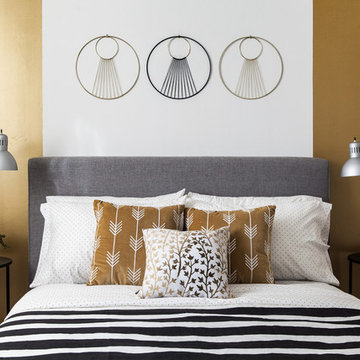
 Kat Alves Photography
Kat Alves Photography
Amy Aswell Interior Design
Inspiration for a scandinavian bedroom remodel in Sacramento
Inspiration for a scandinavian bedroom remodel in Sacramento

 eleven11DESIGN
Photographer: Charlie Walker Creative
Bedroom - eclectic cork floor and brown floor bedroom idea in Dallas with multicolored walls
Bedroom - eclectic cork floor and brown floor bedroom idea in Dallas with multicolored walls

 Willoughby Construction
© Sargent Photography
Living room - coastal open concept marble floor and beige floor living room idea in Miami with white walls
Living room - coastal open concept marble floor and beige floor living room idea in Miami with white walls
Find the right local pro for your project
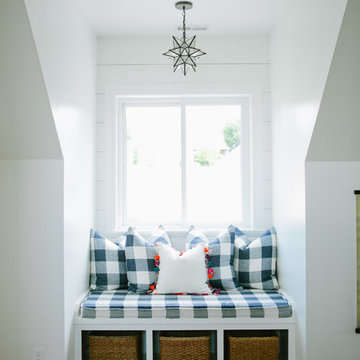
 House of Jade Interiors
House of Jade Interiors. Modern farmhouse loft.
Family room - farmhouse medium tone wood floor family room idea in Salt Lake City with white walls
Family room - farmhouse medium tone wood floor family room idea in Salt Lake City with white walls

 Harper Construction Inc.
New kitchen.
photos by William Quarles
Example of a mid-sized classic galley medium tone wood floor and brown floor open concept kitchen design in Charleston with recessed-panel cabinets, gray cabinets, marble countertops, gray backsplash, subway tile backsplash, stainless steel appliances and an island
Example of a mid-sized classic galley medium tone wood floor and brown floor open concept kitchen design in Charleston with recessed-panel cabinets, gray cabinets, marble countertops, gray backsplash, subway tile backsplash, stainless steel appliances and an island


 Morse Constructions
The clients enjoy having friends over to watch movies or slide shows from recent travels, but they did not want the TV to be a focal point. The team’s solution was to mount a flat screen TV on a recessed wall mounting bracket that extends and swivels for optimal viewing positions, yet rests flat against the wall when not in use. A DVD player, cable box and other attachments remotely connect to the TV from a storage location in the kitchen desk area. Here you see the room when the TV is flat against the wall and out of sight of the camera lens.
Interior Design: Elza B. Design
Photography: Eric Roth

Sponsored
Sunbury, OH

J.Holderby - Renovations
Franklin County's Leading General Contractors - 2X Best of Houzz!
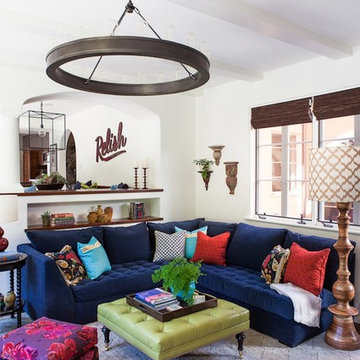


 Jennifer Gilmer Kitchen & Bath
Easton, Maryland Traditional Kitchen Design by #JenniferGilmer with a lake view
http://gilmerkitchens.com/
Photography by Bob Narod

 TRG Architecture + Interior Design
Bernard Andre
Inspiration for a mid-sized contemporary formal dark wood floor and gray floor living room remodel in San Francisco with white walls, no fireplace and no tv
Inspiration for a mid-sized contemporary formal dark wood floor and gray floor living room remodel in San Francisco with white walls, no fireplace and no tv

 Blackband Design
Sophisticated, family-friendly beach house in Newport Beach.
Interior Design by: Blackband Design.
Phone: 949.872.2234
Beach style dark wood floor kitchen/dining room combo photo in Orange County with no fireplace
Beach style dark wood floor kitchen/dining room combo photo in Orange County with no fireplace
 Laura Moss Photography
Jana Parker Lee Designer
Wiseman and Gale Interiors
Photography by Laura Moss
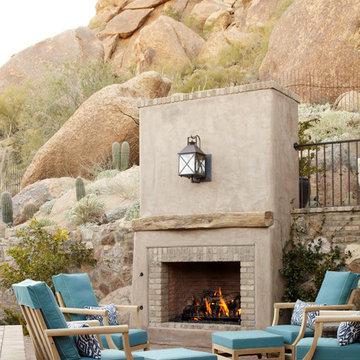
Southwest brick patio photo in New York with a fire pit and no cover
Southwest brick patio photo in New York with a fire pit and no cover

 Savant Design Group
Seating are in master suite - texture and neutral palatte. Antique Morroccan rug adds texture and geometric pattern. Framed antique lithographs from 1700's. Knoll modern tables and antique French chicken coop serves as coffee table.
Photos:
Emily Redfield

Sponsored
Columbus, OH

Hope Restoration & General Contracting
Columbus Design-Build, Kitchen & Bath Remodeling, Historic Renovations

 In the Deets
Fun, cheerful little girl's room featuring custom house twin bed frame, bright rug, fun twinkly lights, golden lamp, comfy gray reading chair and custom blue drapes. Photo by Exceptional Frames.
 Elizabeth Swartz Interiors
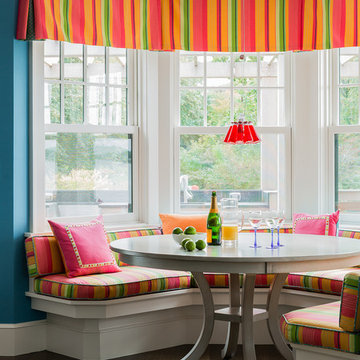
Large transitional dark wood floor kitchen/dining room combo photo in Boston with blue walls and no fireplace
 Sutro Architects
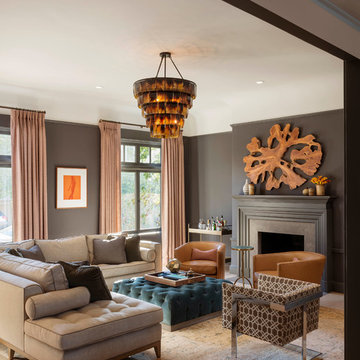
Living room - transitional living room idea in San Francisco with gray walls and a standard fireplace

 CHD Interiors
Living room - coastal open concept dark wood floor and brown floor living room idea in Charleston with white walls

Sponsored
Columbus, OH

Wannemacher Interiors
Customized Award-Winning Interior Design Solutions in Franklin Cnty OH
 Margaret Donaldson Interiors
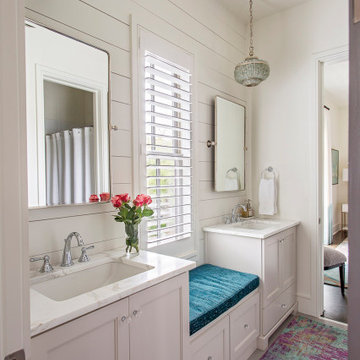
Transitional double-sink and shiplap wall bathroom photo in Charleston with recessed-panel cabinets, gray cabinets, white walls, an undermount sink, white countertops and a built-in vanity

 Gast Architects
Ed Ritger Photography
Transitional open concept medium tone wood floor and brown floor living room photo in San Francisco with a wall-mounted tv and beige walls
Transitional open concept medium tone wood floor and brown floor living room photo in San Francisco with a wall-mounted tv and beige walls

 BK Interior Design
A young family of five seeks to create a family compound constructed by a series of smaller dwellings. Each building is characterized by its own style that reinforces its function. But together they work in harmony to create a fun and playful weekend getaway.
51