
Search results for "Waterfront kitchen" in Home Design Ideas

 BC Custom Construction
Steven R Haning
Open concept kitchen - large contemporary u-shaped concrete floor and gray floor open concept kitchen idea in Portland with an undermount sink, flat-panel cabinets, light wood cabinets, granite countertops, stainless steel appliances, an island and gray countertops
Open concept kitchen - large contemporary u-shaped concrete floor and gray floor open concept kitchen idea in Portland with an undermount sink, flat-panel cabinets, light wood cabinets, granite countertops, stainless steel appliances, an island and gray countertops

 Albert, Righter & Tittmann Architects, Inc.
Harbor View is a modern-day interpretation of the shingled vacation houses of its seaside community. The gambrel roof, horizontal, ground-hugging emphasis, and feeling of simplicity, are all part of the character of the place.
While fitting in with local traditions, Harbor View is meant for modern living. The kitchen is a central gathering spot, open to the main combined living/dining room and to the waterside porch. One easily moves between indoors and outdoors.
The house is designed for an active family, a couple with three grown children and a growing number of grandchildren. It is zoned so that the whole family can be there together but retain privacy. Living, dining, kitchen, library, and porch occupy the center of the main floor. One-story wings on each side house two bedrooms and bathrooms apiece, and two more bedrooms and bathrooms and a study occupy the second floor of the central block. The house is mostly one room deep, allowing cross breezes and light from both sides.
The porch, a third of which is screened, is a main dining and living space, with a stone fireplace offering a cozy place to gather on summer evenings.
A barn with a loft provides storage for a car or boat off-season and serves as a big space for projects or parties in summer.

 Fratantoni Design / Residential Architects
We are crazy about the black kitchen cabinets, exposed beams, brass kitchen hardware, open shelving and pendant lighting.
Huge arts and crafts u-shaped marble floor and multicolored floor enclosed kitchen photo in Phoenix with a drop-in sink, raised-panel cabinets, distressed cabinets, wood countertops, multicolored backsplash, porcelain backsplash, paneled appliances, an island and multicolored countertops
Huge arts and crafts u-shaped marble floor and multicolored floor enclosed kitchen photo in Phoenix with a drop-in sink, raised-panel cabinets, distressed cabinets, wood countertops, multicolored backsplash, porcelain backsplash, paneled appliances, an island and multicolored countertops
Find the right local pro for your project

 User
Enclosed kitchen - large traditional galley medium tone wood floor enclosed kitchen idea in San Francisco with an undermount sink, shaker cabinets, white cabinets, white backsplash, ceramic backsplash, stainless steel appliances and an island

 Haas Development and Construction
Jeff Beck Photography
Eat-in kitchen - small modern single-wall light wood floor eat-in kitchen idea in Seattle with a farmhouse sink, shaker cabinets, medium tone wood cabinets, soapstone countertops, white backsplash, mosaic tile backsplash, stainless steel appliances and an island
Eat-in kitchen - small modern single-wall light wood floor eat-in kitchen idea in Seattle with a farmhouse sink, shaker cabinets, medium tone wood cabinets, soapstone countertops, white backsplash, mosaic tile backsplash, stainless steel appliances and an island

 The KitchenWright
Open concept kitchen - transitional l-shaped open concept kitchen idea in Indianapolis with an undermount sink, recessed-panel cabinets, white cabinets, marble countertops, white backsplash, stainless steel appliances and an island
 Francesca Morgan Interiors
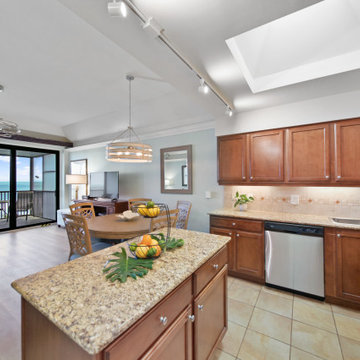
Mid-sized beach style kitchen photo with medium tone wood cabinets, granite countertops, beige backsplash, stainless steel appliances and an island



 Vesna Somers, JD, Managing Broker
Inspiration for a huge timeless concrete floor kitchen pantry remodel in Seattle with black cabinets, marble countertops, stainless steel appliances and an island

 Jackson Design & Remodeling
Jackson Design and Remodeling
Example of a mid-century modern kitchen design in San Diego
Example of a mid-century modern kitchen design in San Diego

 FBN Construction
Inspiration for a transitional u-shaped open concept kitchen remodel in Boston with shaker cabinets, dark wood cabinets, beige backsplash and stainless steel appliances
 User
Inspiration for a kitchen remodel in Ottawa with an undermount sink, flat-panel cabinets, white cabinets, quartz countertops, black backsplash, marble backsplash, an island and black countertops
 User
Photo by Jeff Herr
Bathroom - mid-sized transitional mosaic tile floor and brown floor bathroom idea in Atlanta with gray walls, shaker cabinets, blue cabinets and an undermount sink
Bathroom - mid-sized transitional mosaic tile floor and brown floor bathroom idea in Atlanta with gray walls, shaker cabinets, blue cabinets and an undermount sink

 J.A. Long, Inc
Built by:
J.A. Long, Inc
Design Builders
Example of a large trendy u-shaped light wood floor kitchen design in Jacksonville with medium tone wood cabinets, stainless steel appliances and an island
Example of a large trendy u-shaped light wood floor kitchen design in Jacksonville with medium tone wood cabinets, stainless steel appliances and an island

Sponsored
Fredericksburg, OH

High Point Cabinets
Columbus' Experienced Custom Cabinet Builder | 4x Best of Houzz Winner


 Wright-Ryan Homes
Inspiration for a large contemporary open concept medium tone wood floor and brown floor living room remodel in Portland Maine with white walls, a standard fireplace and a stone fireplace

 TailorCraft Builders, Inc.
Check out the beautiful chandelier in this rustic dining room with wood ceilings and floors. The open floor plan makes this room feel spacious and home-y at the same time.
Remodeled by TailorCraft, MD builders

Sponsored
Columbus, OH
Free consultation for landscape design!

Peabody Landscape Group
Franklin County's Reliable Landscape Design & Contracting
 Elmworth Homes Ltd
Inspiration for a mid-sized modern dark wood floor and brown floor kitchen/dining room combo remodel

 Patrick Ahearn Architect
Greg Premru
Example of a large beach style u-shaped medium tone wood floor eat-in kitchen design in Boston with a farmhouse sink, shaker cabinets, white cabinets, marble countertops, blue backsplash, matchstick tile backsplash, paneled appliances and an island
Example of a large beach style u-shaped medium tone wood floor eat-in kitchen design in Boston with a farmhouse sink, shaker cabinets, white cabinets, marble countertops, blue backsplash, matchstick tile backsplash, paneled appliances and an island


214