
Search results for "Waterfront kitchen" in Home Design Ideas

 Steven Paul Whitsitt Photography
©StevenPaulWhitsitt_Photography
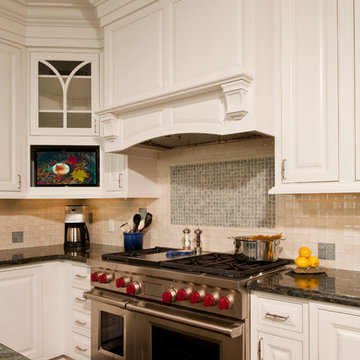
Frequent entertainers, this large New York family
wanted special attention paid to making their new kitchen
both stylish and especially welcoming for their guests, so
they hired Julie Deuble of Artisan Kitchens & Baths at
Appliance Associates.
In addition to the logistical issues of working in a
high-rise, some of Deuble’s biggest challenges came with
incorporating appliances, such as properly venting the
48-inch pro-style range. To integrate several large appliances
into the relatively small space while maintaining a seamless
appearance, she included custom panels over the refrigerator,
dishwasher drawers, and refrigerator drawers. She then
housed a microwave and a TV in identical wall cabinets.
Since the kitchen opens to the living room, Deuble
needed to design it as a space to be shown, not hidden. To
achieve this, custom details were included throughout, such
as a table-style peninsula with decorative
legs, three-stage crown molding, mullion
doors, an entertainment center with wine
and liquor storage, and a desk designed to
match the cabinetry. Well-thoughtout
details such as the push-to-open
hardware on the peninsula’s full-height
cabinet doors provided the finishing
touches to this showcase-worthy space.
Learn more about this designer at
www.artisankitchensandbaths.com.
 Advantage Services Construction
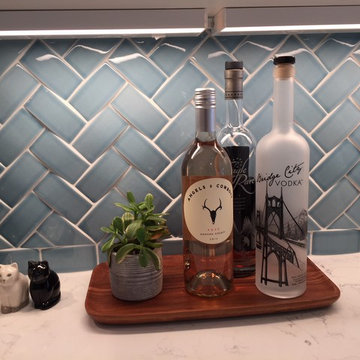
The basket weave tile pattern with the raised curved tiles give some color and texture to the back splash. New LED lighting through out keeps it bright even on those cloudy days. Also the owner has two cats.
Find the right local pro for your project
 John Barie Design, LLC
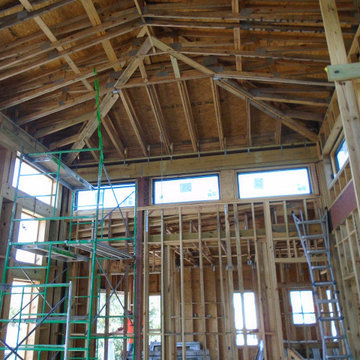
Progress 7.24.26 - Cathedral Ceiling with transom windows
Example of a trendy shed design in Tampa
Example of a trendy shed design in Tampa


 Kitchen & Bathroom Remodel by Cutting Edge
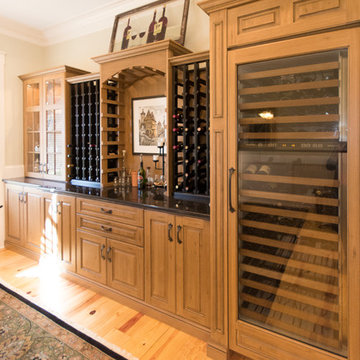
Custom wine chilled storage with natural ston
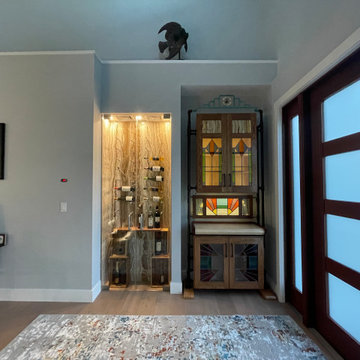
Example of a small arts and crafts wine cellar design in Miami
Example of a small arts and crafts wine cellar design in Miami



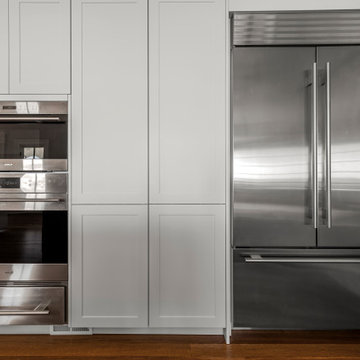
 Leicht Westchester-Greenwich
Open Design Layout
The new kitchen was designed to create a picturesque setting by removing full and half walls to open the kitchen to the nearby sunroom to highlight the beautiful waterfront views through the grand arch shaped windows, which flood lots of natural light into the space. The new open footprint modernizes the layout with an enlarged island as the heart of the kitchen.
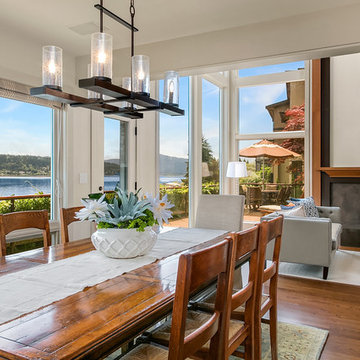
 Seattle Staged to Sell and Design LLC
MVB
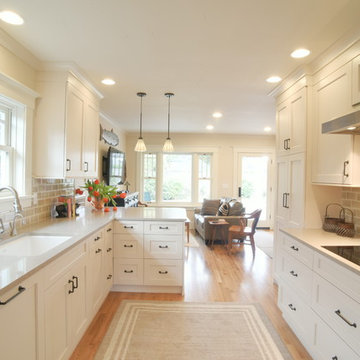
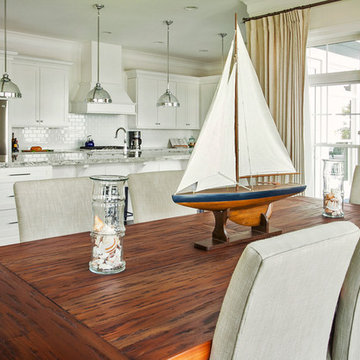
Example of a mid-sized transitional medium tone wood floor kitchen/dining room combo design in Seattle with white walls
Example of a mid-sized transitional medium tone wood floor kitchen/dining room combo design in Seattle with white walls
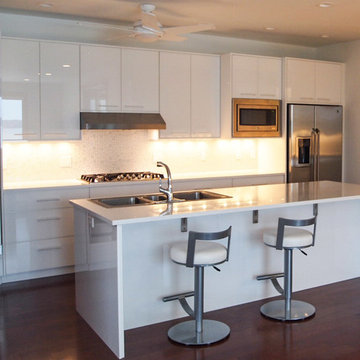
 REHAU Cabinet Doors
Modern, white, high-gloss kitchen made with RAUVISIO crystal back-painted polymer glass for a luxury waterfront home on Crystal Lake in northwestern Michigan.
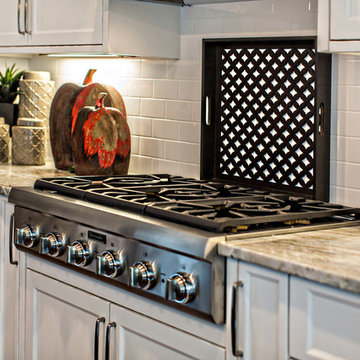
 Sasser Construction L.C.
Images in Light
Example of a mid-sized arts and crafts l-shaped dark wood floor eat-in kitchen design in Richmond with a farmhouse sink, recessed-panel cabinets, distressed cabinets, granite countertops, white backsplash, subway tile backsplash, stainless steel appliances and an island
Example of a mid-sized arts and crafts l-shaped dark wood floor eat-in kitchen design in Richmond with a farmhouse sink, recessed-panel cabinets, distressed cabinets, granite countertops, white backsplash, subway tile backsplash, stainless steel appliances and an island


Sponsored
Westerville, OH

Custom Home Works
Franklin County's Award-Winning Design, Build and Remodeling Expert
 Bassman Blaine Home
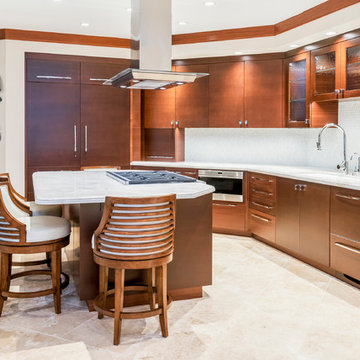
Example of a transitional u-shaped kitchen pantry design in Hawaii with medium tone wood cabinets, granite countertops, white backsplash, porcelain backsplash, stainless steel appliances and an island
 Haas Development and Construction
Jeff Beck Photography
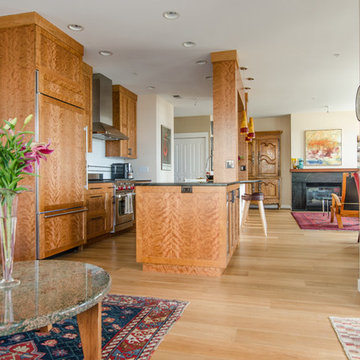
Eat-in kitchen - small modern single-wall light wood floor eat-in kitchen idea in Seattle with a farmhouse sink, shaker cabinets, medium tone wood cabinets, soapstone countertops, white backsplash, mosaic tile backsplash, stainless steel appliances and an island
Eat-in kitchen - small modern single-wall light wood floor eat-in kitchen idea in Seattle with a farmhouse sink, shaker cabinets, medium tone wood cabinets, soapstone countertops, white backsplash, mosaic tile backsplash, stainless steel appliances and an island
 Massey Associates Architects
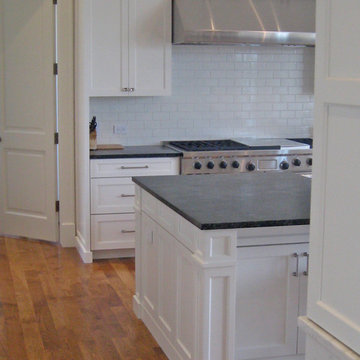
Inspiration for a timeless u-shaped medium tone wood floor eat-in kitchen remodel in Chicago with shaker cabinets, white cabinets, soapstone countertops, white backsplash, ceramic backsplash, stainless steel appliances and an island


Sponsored
Fredericksburg, OH

High Point Cabinets
Columbus' Experienced Custom Cabinet Builder | 4x Best of Houzz Winner
 REEF Cape Cod's Home Builder
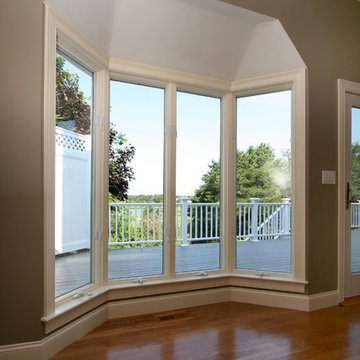
Living room - mid-sized transitional enclosed light wood floor living room idea in Boston with a wall-mounted tv and green walls

 Leah Applewhite
Listing courtesy of Leah Applewhite
www.leahapplewhite.com
Photo: Pattie O'Loughlin Marmon, Dwelling in Possibility Inc.
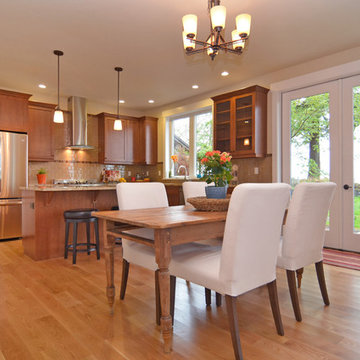
Inspiration for a large craftsman u-shaped light wood floor eat-in kitchen remodel in Seattle with an undermount sink, recessed-panel cabinets, dark wood cabinets, granite countertops, beige backsplash, subway tile backsplash and stainless steel appliances
Inspiration for a large craftsman u-shaped light wood floor eat-in kitchen remodel in Seattle with an undermount sink, recessed-panel cabinets, dark wood cabinets, granite countertops, beige backsplash, subway tile backsplash and stainless steel appliances
215