
Search results for "Waterfront kitchen" in Home Design Ideas

 Officine Gullo
Kitchen with professional cooking island (L 248 cm x D 156 cm), made in high thickness stainless steel with chromed brass trims. Equipped, on one side, with double professional multifunction electric oven, 4 burners up to 7.5 kW, pasta cooker, coup de feu, and smooth fry-top. On the other side, double set of drawers 80 cm and double door compartment with slow close slides and hinges. Top snack (L 248 cm) in high thickness stainless steel.

 Francesca Morgan Interiors
Inspiration for a mid-sized coastal open concept dark wood floor living room remodel with gray walls, no fireplace and a wall-mounted tv

 Polish + Pop Design LLC
Coastal Breakfast nook overlooking the water for a beautiful lowcountry sunset.
Kitchen/dining room combo - mid-sized transitional kitchen/dining room combo idea in Charleston with an island
Kitchen/dining room combo - mid-sized transitional kitchen/dining room combo idea in Charleston with an island
Find the right local pro for your project


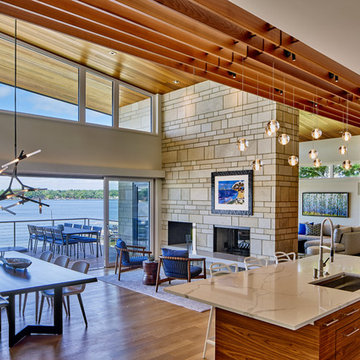


 Riverside Designers
Tanya Boggs Photography
Kitchen - large traditional medium tone wood floor kitchen idea in Charleston with an undermount sink, beaded inset cabinets, white cabinets, marble countertops, brown backsplash, ceramic backsplash, paneled appliances and two islands
Kitchen - large traditional medium tone wood floor kitchen idea in Charleston with an undermount sink, beaded inset cabinets, white cabinets, marble countertops, brown backsplash, ceramic backsplash, paneled appliances and two islands

 Ballard + Mensua Architecture
Elegant u-shaped dark wood floor enclosed kitchen photo in DC Metro with shaker cabinets, white cabinets, white backsplash, glass tile backsplash and an island



 Giacomini Builders Inc.
Eat-in kitchen - farmhouse light wood floor eat-in kitchen idea in Charlotte with concrete countertops, stainless steel appliances and an island


 Dwell Interior Staging and Redesign
Kitchen - contemporary galley kitchen idea in Tampa with an undermount sink, flat-panel cabinets, white cabinets, white backsplash, stone slab backsplash and an island

 The Corner Cabinet
Cabinets by KraftMaid Cabinetry
TheCornerCabinet.com
KraftMaid.com
Kitchen - large transitional l-shaped dark wood floor and black floor kitchen idea in Boston with an undermount sink, recessed-panel cabinets, white cabinets, solid surface countertops, stainless steel appliances, an island and white countertops
Kitchen - large transitional l-shaped dark wood floor and black floor kitchen idea in Boston with an undermount sink, recessed-panel cabinets, white cabinets, solid surface countertops, stainless steel appliances, an island and white countertops

 Signature Custom Homes
This transitional home in Lower Kennydale was designed to take advantage of all the light the area has to offer. Window design and layout is something we take pride in here at Signature Custom Homes. Some areas we love; the wine rack in the dining room, flat panel cabinets, waterfall quartz countertops, stainless steel appliances, and tiger hardwood flooring.
Photography: Layne Freedle

Sponsored
Columbus, OH

Hope Restoration & General Contracting
Columbus Design-Build, Kitchen & Bath Remodeling, Historic Renovations


 CRD Design Build
Photo Credit: Jerry and Lois Photography
Inspiration for a large coastal u-shaped light wood floor open concept kitchen remodel in Seattle with an undermount sink, raised-panel cabinets, white cabinets, quartzite countertops, green backsplash, stainless steel appliances and an island
Inspiration for a large coastal u-shaped light wood floor open concept kitchen remodel in Seattle with an undermount sink, raised-panel cabinets, white cabinets, quartzite countertops, green backsplash, stainless steel appliances and an island
 HD Squared Architects, LLC
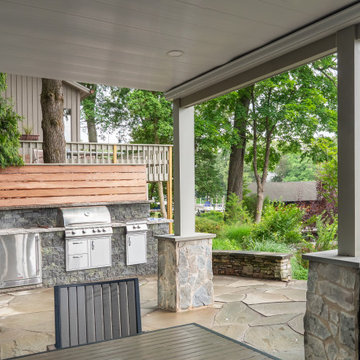
Inspiration for a backyard stone patio kitchen remodel with a roof extension




 Blackband Design
Inspiration for a mid-sized coastal u-shaped light wood floor and beige floor kitchen pantry remodel in Orange County with a farmhouse sink, recessed-panel cabinets, white cabinets, stainless steel appliances, an island and white countertops
 SDG Architects
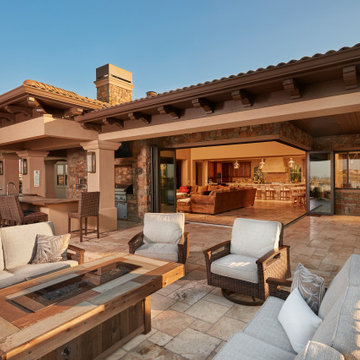
Inspiration for a large mediterranean backyard stone patio kitchen remodel in San Francisco with a roof extension

 Photolux Commercial Studio
Christian Lalonde - Photolux Commercial Studio
Inspiration for a contemporary l-shaped dark wood floor and brown floor kitchen remodel in Ottawa with flat-panel cabinets, white cabinets, white backsplash, stainless steel appliances and an island
Inspiration for a contemporary l-shaped dark wood floor and brown floor kitchen remodel in Ottawa with flat-panel cabinets, white cabinets, white backsplash, stainless steel appliances and an island
220